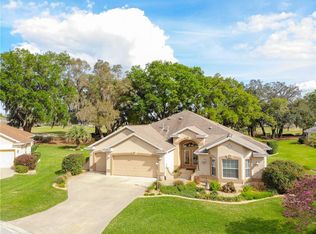
The house in the Village of Glenbrook offers breathtaking panoramic views of the golf course, grand old oaks, and a beautiful green landscape. The house has been recently remodeled with new tiles throughout, and an addition has been made to enhance the view through large windows. The kitchen has been updated with a new granite eating bar and has been opened up to take in the views. The house also features a sitting room at the entrance, which opens up to a great room that includes the kitchen and a marvelous space featuring the view. The lot is oversized with room for a swimming pool and offers great views along the 1st fairway at Glenview’s Stirrup Cup golf course. Imagine enjoying your morning coffee with fabulous eastern views across the fairway and pond! The Glenview Country Club is just a 5-minute cart ride away, offering live entertainment and a restaurant. Additionally, this location provides convenient access to shopping on 466 or Lady Lake. The home comes with a 1-year American Home Shield Complete, a $825 value paid by the seller. A Sellers Home Inspection has been done, available upon request. Virtual Tour Link for your walk around experience. This amazing home seems to be what you have been looking for! It’s always recommended to visit in person to fully appreciate the dream of having a home bordering such a beautiful landscape. Click on Virtual Tour for a 3 d walk through experience and floor plan.
Sold for $770,000
$770,000
3247 Palatine Ct, The Villages, FL 32162
3beds
2,042sqft
Single Family Residence
Built in 2003
0.33 Acres Lot
$724,600 Zestimate®
$377/sqft
$3,279 Estimated rent
Home value
$724,600
$681,000 - $768,000
$3,279/mo
Zestimate® history
Owner options
List your home for rent
$3,279/mo
Rent Zestimate®
Find your next renter with Zillow Rental Manager. Plus, with online applications, you can quickly screen prospective tenants – for free.
$3,279/mo
Rent Zestimate®
Refinance and save
$4,831/mo
Est. payment
Refinancing to a lower rate could help reduce your monthly payments and save thousands over the life of the loan.
$4,831/mo
Est. payment
Explore your selling options
Work with a Zillow partner agent
Leverage their expertise and Zillow's premium Showcase listings to get your home seen by more buyers.
Get startedList with your own agent
Get your home in front of millions of buyers by listing it on Zillow.
Learn how to do itSell it yourself
Take full control of how buyers see your home on Zillow by listing For Sale by Owner (FSBO).
List your homeWhat's special
Zillow last checked:
Listing updated:
Listed by:
Martha Ridgway 800-948-0938,
COLDWELL BANKER VANGUARD EDGE 800-948-0938
Bought with:
Martha Ridgway, 3412489
COLDWELL BANKER VANGUARD EDGE
Source: Stellar MLS,MLS#: G5075983 Originating MLS: Lake and Sumter
Originating MLS: Lake and Sumter
Facts & features
Interior
Bedrooms & bathrooms
- Bedrooms: 3
- Bathrooms: 2
- Full bathrooms: 2
Primary bedroom
- Features: Walk-In Closet(s)
- Level: First
- Dimensions: 14x15
Primary bathroom
- Features: Shower No Tub
- Level: First
- Dimensions: 9x11
Great room
- Level: First
- Dimensions: 18x20
Kitchen
- Features: Breakfast Bar, Kitchen Island
- Level: First
- Dimensions: 14x20
Laundry
- Level: First
- Dimensions: 5x7
Living room
- Level: First
- Dimensions: 14x23
Heating
- Central
Cooling
- Central Air, Zoned
Appliances
- Included: Dishwasher, Dryer, Microwave, Range, Refrigerator, Washer
- Laundry: Laundry Room
Features
- Cathedral Ceiling(s), Ceiling Fan(s), Solid Wood Cabinets, Walk-In Closet(s)
- Flooring: Ceramic Tile
- Doors: Sliding Doors
- Windows: Shades, Thermal Windows, Skylight(s)
- Has fireplace: No
Interior area
- Total structure area: 2,628
- Total interior livable area: 2,042 sqft
Property
Parking
- Total spaces: 2
- Parking features: Driveway, Garage Door Opener, Golf Cart Garage, Golf Cart Parking, Off Street
- Attached garage spaces: 2
- Has uncovered spaces: Yes
- Details: Garage Dimensions: 16x29
Features
- Levels: One
- Stories: 1
- Patio & porch: Patio
- Exterior features: Irrigation System, Rain Gutters
- Has view: Yes
- View description: Golf Course
Lot
- Size: 0.33 Acres
- Dimensions: 44 x 110 x 141 x 64 x 121
- Features: Cul-De-Sac, Landscaped, On Golf Course, Oversized Lot
Details
- Parcel number: D04E040
- Zoning: SFR
- Special conditions: None
Construction
Type & style
- Home type: SingleFamily
- Architectural style: Ranch
- Property subtype: Single Family Residence
Materials
- Vinyl Siding, Wood Frame
- Foundation: Slab
- Roof: Shingle
Condition
- Completed
- New construction: No
- Year built: 2003
Utilities & green energy
- Sewer: Public Sewer
- Water: Public
- Utilities for property: Electricity Connected, Natural Gas Connected, Water Connected
Community & HOA
Community
- Features: Clubhouse, Community Mailbox, Deed Restrictions, Dog Park, Gated Community - No Guard, Golf Carts OK, Golf, Pool, Restaurant
- Security: Smoke Detector(s)
- Pet fee: $0 monthly
- Senior community: Yes
- Subdivision: VILLAGES OF SUMTER
HOA
- Has HOA: No
- Amenities included: Clubhouse, Golf Course, Park, Pickleball Court(s), Recreation Facilities
Location
- Region: The Villages
Financial & listing details
- Price per square foot: $377/sqft
- Tax assessed value: $488,010
- Annual tax amount: $4,184
- Date on market: 12/14/2023
- Cumulative days on market: 66 days
- Listing terms: Cash,Conventional,FHA,VA Loan
- Ownership: Fee Simple
- Total actual rent: 0
- Electric utility on property: Yes
- Road surface type: Paved
Price history
| Date | Event | Price |
|---|---|---|
| 2/28/2024 | Sold | $770,000-7.1%$377/sqft |
Source:  Stellar MLS #G5075983 Report a problem Stellar MLS #G5075983 Report a problem | ||
| 2/18/2024 | Pending sale | $829,000$406/sqft |
Source: Stellar MLS #G5075983 Report a problem | ||
| 12/14/2023 | Listed for sale | $829,000+121.1%$406/sqft |
Source: Stellar MLS #G5075983 Report a problem | ||
| 5/1/2018 | Sold | $375,000-0.1%$184/sqft |
Source: Public Record Report a problem | ||
| 2/1/2018 | Price change | $375,400-0.5%$184/sqft |
Source: WHITE PELICAN REALTY, INC. #G4844306 Report a problem | ||
| 1/23/2018 | Price change | $377,4000%$185/sqft |
Source: WHITE PELICAN REALTY, INC. #G4844306 Report a problem | ||
| 11/22/2017 | Price change | $377,500-0.1%$185/sqft |
Source: WHITE PELICAN REALTY, INC. #G4844306 Report a problem | ||
| 11/16/2017 | Price change | $377,900-0.5%$185/sqft |
Source: WHITE PELICAN REALTY, INC. #G4844306 Report a problem | ||
| 8/15/2017 | Price change | $379,900-2.6%$186/sqft |
Source: SUNSTAR REAL ESTATE #G4844306 Report a problem | ||
| 7/27/2017 | Price change | $389,900-1.3%$191/sqft |
Source: SUNSTAR REAL ESTATE #G4844306 Report a problem | ||
| 6/30/2017 | Price change | $395,000-1%$193/sqft |
Source: SUNSTAR REAL ESTATE #G4844306 Report a problem | ||
| 6/8/2017 | Price change | $399,000-1.5%$195/sqft |
Source: ADDvantage Real Estate #T2877981 Report a problem | ||
| 5/6/2017 | Price change | $405,000-2.2%$198/sqft |
Source: ADDvantage Real Estate #T2877981 Report a problem | ||
| 4/26/2017 | Listed for sale | $414,000-1.2%$203/sqft |
Source: ADVANTAGE REAL EST. SERVICE #T2877981 Report a problem | ||
| 3/9/2017 | Listing removed | $419,000$205/sqft |
Source: REALTY EXECUTIVES IN THE VILLA #G4836795 Report a problem | ||
| 1/10/2017 | Listed for sale | $419,000+6.1%$205/sqft |
Source: REALTY EXECUTIVES IN THE VILLA #G4836795 Report a problem | ||
| 5/19/2014 | Sold | $395,000-3.7%$193/sqft |
Source: Public Record Report a problem | ||
| 3/4/2014 | Price change | $410,000+2.5%$201/sqft |
Source: Owner Report a problem | ||
| 2/14/2014 | Listed for sale | $400,000+45.8%$196/sqft |
Source: Owner Report a problem | ||
| 5/8/2003 | Sold | $274,300$134/sqft |
Source: Public Record Report a problem | ||
Public tax history
| Year | Property taxes | Tax assessment |
|---|---|---|
| 2025 | $5,270 +19.6% | $488,010 +23% |
| 2024 | $4,407 +5.3% | $396,800 +2.5% |
| 2023 | $4,184 +3% | $386,980 +3% |
| 2022 | $4,062 -6.1% | $375,710 +3% |
| 2021 | $4,324 -2.3% | $364,770 +1.4% |
| 2020 | $4,426 | $359,740 +2.3% |
| 2019 | $4,426 -0.2% | $351,660 +11.3% |
| 2018 | $4,436 +8.7% | $315,980 +3.7% |
| 2017 | $4,080 +1.6% | $304,800 -0.5% |
| 2016 | $4,016 -0.7% | $306,400 +1.2% |
| 2015 | $4,045 -0.6% | $302,890 +17% |
| 2014 | $4,069 +15% | $258,810 +1.5% |
| 2013 | $3,539 | $254,990 +1.1% |
| 2012 | -- | $252,230 +3% |
| 2011 | -- | $244,892 +1.5% |
| 2010 | -- | $241,273 +2.7% |
| 2009 | -- | $234,930 +0.1% |
| 2008 | -- | $234,696 +3% |
| 2007 | -- | $227,861 +2.5% |
| 2006 | -- | $222,304 +3% |
| 2005 | -- | $215,830 +3% |
| 2004 | -- | $209,544 +217.4% |
| 2003 | -- | $66,012 |
Find assessor info on the county website
Neighborhood: 32162
Nearby homes
- $489,000-- bd-- ba2k sqft3253 Palatine Ct, The Villages, FL 32162Off Market
- $752,800-- bd-- ba2.2k sqft3246 Palatine Ct, The Villages, FL 32162Off Market
- $916,0003 bd4 ba2.3k sqft3252 Mundelein Pl, The Villages, FL 32162Off Market
- $464,7003 bd2 ba2.1k sqft3259 Palatine Ct, The Villages, FL 32162Off Market

- $387,800-- bd-- ba1.9k sqft3258 Mundelein Pl, The Villages, FL 32162Off Market
- $365,0003 bd2 ba1.6k sqft3252 Palatine Ct, The Villages, FL 32162Sold
- $417,100-- bd-- ba1.9k sqft3258 Palatine Ct, The Villages, FL 32162Off Market
- $350,1003 bd2 ba1.6k sqft3265 Palatine Ct, The Villages, FL 32162Off Market
Nearby schools
GreatSchools rating
- 8/10Wildwood Elementary SchoolGrades: PK-5Distance: 6.6 mi
- 3/10Wildwood Middle/ High SchoolGrades: 6-12Distance: 6.5 mi
Get a cash offer in 3 minutes
Find out how much your home could sell for in as little as 3 minutes with a no-obligation cash offer.
Estimated market value
$724,600
Get a cash offer in 3 minutes
Find out how much your home could sell for in as little as 3 minutes with a no-obligation cash offer.
Estimated market value
$724,600
- Florida
- Sumter County
- The Villages
- 32162
- 3247 Palatine Ct
Nearby cities
Nearby zip codes
Other The Villages Topics
