Skip main navigation
For sale
  • $1,295,000

    3247 Rama Dr, San Jose, CA 95124

    3beds
    1,060sqft
    : 
    $8,363/mo
    Get pre-qualified
    Single Family Residence, Residential
    Built in 1954
    5,871 Square Feet Lot
    $1,269,300 Zestimate®
    $1,222/sqft
    $-- HOA

    What's special

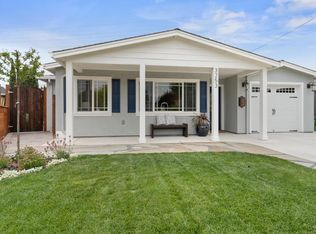
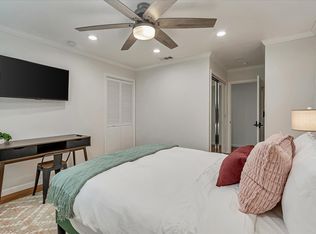
    Welcome to 3247 Rama Drive! This beautifully refreshed home offers 3 bedrooms and 1 bathroom, approximately 1,060 sq. ft. of comfortable living space on a generous roughly 5,871 sq. ft. lot in the highly desirable Cambrian neighborhood of San Jose. Fresh updates throughout include new interior and exterior paint, new exterior light fixtures, new carpet in two of the bedrooms, while laminate and tile flooring continue throughout the remainder of the home. Outside, enjoy refreshed landscaping featuring new backyard artificial turf and new wood fencing along two sides of the backyard, creating an inviting outdoor space. Central air conditioning provides year-round comfort, keeping you cool during the warm summer months. The expansive lot offers exceptional potential to the possibility of expanding the existing home or even adding an ADU. Located within the highly sought-after Cambrian School District and Campbell Union High School District, this home is assigned to Fammatre Elementary School, Price Charter Middle School, and Branham High School. Combining move-in-ready updates with outstanding future potential, this is a wonderful opportunity to own in one of Cambrian's most desirable neighborhoods.
    12 days
    |
    1,185
    |
    72
    |

    Zillow last checked:

    Listing updated:

    Listed by:

    Cathy Jackson 00816905 408-489-9645,

    Intero Real Estate Services 408-357-5700

    Source: MLSListings Inc,MLS#: ML82055629MLS Logo

      Facts & features

      Interior

      Bedrooms & bathrooms
      • Bedrooms: 3
      • Bathrooms: 1
      • Full bathrooms: 1
      Bathroom
      • Features: ShoweroverTub1
      Dining room
      • Features: EatinKitchen
      Family room
      • Features: NoFamilyRoom
      Heating
      • Central Forced Air Gas
      Cooling
      • Central Air
      Appliances

      • Included: Gas Cooktop, Disposal, Microwave, Oven/Range, Refrigerator
      • Laundry: Gas Dryer Hookup, Inside
      Features
      • Flooring: Carpet, Laminate, Tile
      Interior area
      • Total structure area: 1,060
      • Total interior livable area: 1,060 sqft

      Property

      Parking
      • Total spaces: 1
      • Parking features: Attached
      • Attached garage spaces: 1
      Features
      • Stories: 1
      • Fencing: Wood
      Lot
      • Size: 5,871 Square Feet
      • Features: Level
      Details
      • Parcel number: 44709056
      • Zoning: R1-8
      • Special conditions: Standard

      Construction

      Type & style
      • Home type: SingleFamily
      • Property subtype: Single Family Residence, Residential
      Materials
      • Foundation: Slab
      • Roof: Composition
      Condition
      • New construction: No
      • Year built: 1954

      Utilities & green energy

      • Gas: PublicUtilities
      • Sewer: Public Sewer
      • Water: Public
      • Utilities for property: Public Utilities, Water Public

      Community & HOA

      Location
      • Region: San Jose

      Financial & listing details

      • Price per square foot: $1,222/sqft
      • Tax assessed value: $237,194
      • Annual tax amount: $4,670
      • Date on market: 7/27/2026
      • Listing agreement: ExclusiveRightToSell
      • Listing terms: CashorConventionalLoan

        Estimated market value

        $1,269,300

        $1.21M - $1.33M

        $4,212/mo

        Price history

        DateEventPrice
        7/27/2026Listed for sale$1,295,000+1256%$1,222/sqft
        Source: MLSListings Inc #ML82055629 Report a problem
        11/30/2012Sold$95,500$90/sqft
        Source: Public Record Report a problem

        Public tax history

        YearProperty taxesTax assessment
        2025$4,670 +1.8%$237,194 +2%
        2024$4,588 +1.9%$232,544 +2%
        2023$4,503 +1.6%$227,985 +2%
        2022$4,432 +3.3%$223,515 +2%
        2021$4,290 +5%$219,134 +1%
        2020$4,084 $216,888 +2%
        2019$4,084 +4.9%$212,636 +2%
        2018$3,893 $208,468 +2%
        2017$3,893 +3.7%$204,381 +2%
        2016$3,755 +6.5%$200,375 +1.5%
        2015$3,527 +14.8%$197,366 +2%
        2014$3,074 $193,501 +0.5%
        2013-- $192,627 +309.5%
        2012-- $47,044 +2%
        2011-- $46,123 +0.8%
        2010-- $45,779 -0.2%
        2009-- $45,889 +2%
        2008-- $44,990 +2%
        2007-- $44,109 +2%
        2006-- $43,245 +2%
        2005-- $42,398 +2%
        2004-- $41,568 +1.9%
        2003-- $40,807 +2%
        2002-- $40,008 +2%
        2001-- $39,225
        Find assessor info on the county website

        Monthly payment

        Est. payment

        Payment breakdown

        Explore the cost of this home by adjusting the details. Changes won't be saved.
        All calculations are estimates and provided by Zillow, Inc. for informational purposes only. Actual amounts may vary.
        HOA fees may include property taxes on listings classified as Co-Ops. Contact the listing agent and/or owner for fee details.
        Mortgage interest rates are dependent on a number of factors, including credit score, down payment, and repayment length. Interest rate data provided by Zillow Group Marketplace, Inc. as of 1/1/1970 from various mortgage lenders with which we have lead or other similar arrangements; the Estimated Payment is an average of those rates.
        See how much you could borrow to make a competitive offer.

        Climate risks

        Neighborhood: Willow Glen

        Getting around

        79 / 100
        Very Walkable
        28 / 100
        Some Transit
        61 / 100
        Bikeable

        Nearby schools

        GreatSchools rating
        Schools provided by the listing agent
        • Elementary: FammatreCharter
        • Middle: PriceCharterMiddle
        • High: BranhamHigh
        • District: CambrianElementary

        Source: MLSListings Inc. This data may not be complete. We recommend contacting the local school district to confirm school assignments for this home.

        A local agent can set up tours, give advice and negotiate with sellers.

        Browse local experts

        Similar homes

            • Local buyer's agents are ready to help