Skip main navigation
Off market
  • $891,900

    3247 Route 212, Bearsville, NY 12409

    2beds
    1,249sqft
    SingleFamily
    Built in 1930
    2.41 Acres Lot
    $891,900 Zestimate®
    $714/sqft
    $3,155 Estimated rent

    Home value

    $891,900

    $821,000 - $972,000

    $3,155/mo

    Zestimate® history
    Loading
    Loading...

    Owner options

    List your home for rent

    $3,155/mo

    Rent Zestimate®

    Find your next renter with Zillow Rental Manager. Plus, with online applications, you can quickly screen prospective tenants – for free.

    Learn more

    $3,155/mo

    Rent Zestimate®

    Refinance and save

    $5,946/mo

    Est. payment

    Refinancing to a lower rate could help reduce your monthly payments and save thousands over the life of the loan.

    See today's rates

    $5,946/mo

    Est. payment

    Explore your selling options

    Work with a Zillow partner agent

    Leverage their expertise and Zillow's premium Showcase listings to get your home seen by more buyers.

    Get started

    List with your own agent

    Get your home in front of millions of buyers by listing it on Zillow.

    Learn how to do it

    Sell it yourself

    Take full control of how buyers see your home on Zillow by listing For Sale by Owner (FSBO).

    List your home

    What's special

    Fully renovatedEnclosed porch

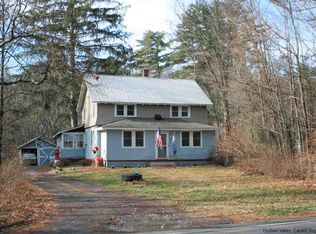
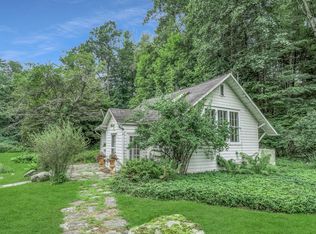
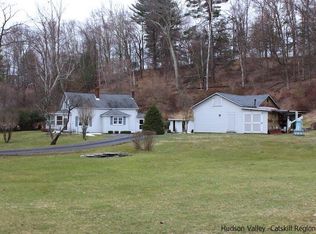
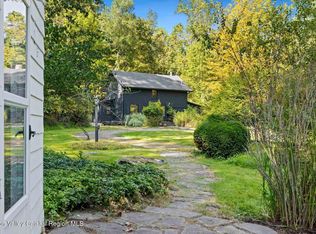
    Location, location location. Just steps from the Cub Market and The Bear Complex and on the NYC Trailways bus line, this sweet property offers two move-in ready houses, the two bedroom main house, set well back from the road, and the one bedroom guest cottage behind. Live in one and rent the other or have your visitors come for an extended stay. The original house is a classic Arts and Crafts style house with 2 bedrooms, 1 1/2 baths, nearly 1300 sq. feet of well styled living. Original details meld with the current owners exquisite taste and knack for finding the perfect light fixtures. The kitchen has new appliances and custom solid oak cabinets. There is a full, dry basement with washer and dryer. Light filled with many original details including 3 over 1 windows, a charming window seat in the living room and wood floors throughout. Enjoy an enclosed porch on the front of the house off the living room, a 3 season porch in the back off of the kitchen and sliders off the dining room to a 600 sq ft cedar deck for outdoor entertaining. The guest house was once a small barn and then fully renovated into a perfect abode with everything you would need tucked into 600 sq. feet of living. There is a living room with gas lit woodstove, ac wall unit, skylit living room, one bedroom, kitchen with dining area and bathroom with shower. Adjacent to the guest house sits a 12 x 12 foot shed creating an adorable ally way to the back yard between the two buildings. This beautifully landscaped and park-like property with nearly 2.5 acres offers a fabulous sense of privacy in the backyard. There's even room for a pool! The land extends well beyond the house offering a place to wander through ferns, ornamental grasses and tall pines. Country living and yet close enough to town to experience all the fun activities.

    This property is off market, which means it's not currently listed for sale or rent on Zillow. This may be different from what's available on other websites or public sources.

    Facts & features

    Interior

    Bedrooms & bathrooms
    • Bedrooms: 2
    • Bathrooms: 2
    • Full bathrooms: 1
    • 1/2 bathrooms: 1
    Heating
    • Other, Oil
    Cooling
    • None, Central
    Appliances
    • Included: Dishwasher, Dryer, Washer
    Features
    • SMOKE DETECTOR, CARBON MONOXIDE DETECTOR, SLIDING GLASS DOORS
    • Flooring: Hardwood
    • Basement: FULL
    • Attic: STORAGE
    Interior area
    • Total interior livable area: 1,249 sqft

    Property

    Parking
    • Parking features: Garage - Detached
    Features
    • Exterior features: Wood
    Lot
    • Size: 2.41 Acres
    • Features: LEVEL, LANDSCAPED, WOODED
    Details
    • Parcel number: 515800262544

    Construction

    Type & style
    • Home type: SingleFamily
    Materials
    • Wood
    Condition
    • Year built: 1930

    Utilities & green energy

    • Sewer: SEPTIC-INGR.

    Community & HOA

    Location
    • Region: Bearsville

    Financial & listing details

    • Price per square foot: $714/sqft
    • Tax assessed value: $819,149

    Price history

    DateEventPrice
    11/3/2021Sold$770,000+10.2%$616/sqft
    Source: HVCRMLS #20213187 Report a problem
    10/8/2021Contingent$699,000$560/sqft
    Source: HVCRMLS #20213192 Report a problem
    8/31/2021Pending sale$699,000$560/sqft
    Source: HVCRMLS #20213187 Report a problem
    8/24/2021Listed for sale$699,000+79.7%$560/sqft
    Source: HVCRMLS #20213187 Report a problem
    10/22/2015Sold$389,000-2.7%$311/sqft
    Source: HVCRMLS #20151852 Report a problem
    9/27/2015Pending sale$399,900$320/sqft
    Source: HH Hill Realty Services Inc #20151851 Report a problem
    7/13/2015Price change$399,900-4.6%$320/sqft
    Source: HH Hill Realty Services Inc #20151851 Report a problem
    5/21/2015Price change$419,000-2.3%$335/sqft
    Source: HH Hill Realty Services Inc #20151851 Report a problem
    4/20/2015Listed for sale$429,000$343/sqft
    Source: HH Hill Realty Services Inc #20145135 Report a problem
    2/26/2015Listing removed$429,000$343/sqft
    Source: HH Hill Realty Services Inc #20145135 Report a problem
    12/9/2014Price change$429,000-2.3%$343/sqft
    Source: HH Hill Realty Services Inc #20145135 Report a problem
    11/13/2014Price change$439,000-2.4%$351/sqft
    Source: HH Hill Realty Services Inc #20145135 Report a problem
    10/9/2014Listed for sale$450,000+23.3%$360/sqft
    Source: HH Hill Realty Services Inc #20145135 Report a problem
    8/28/2007Sold$365,000+128.1%$292/sqft
    Source: Public Record Report a problem
    12/6/2001Sold$160,000$128/sqft
    Source: Public Record Report a problem

    Public tax history

    YearProperty taxesTax assessment
    2025-- $385,000
    2024-- $385,000
    2023-- $385,000
    2022-- $385,000
    2021-- $385,000
    2020-- $385,000
    2019-- $385,000
    2018-- $385,000
    2017$7,858 $385,000
    2016-- $385,000 +12.9%
    2015-- $341,000 +17.2%
    2014-- $291,000
    2013-- $291,000
    2011-- $291,000
    2010-- $291,000
    2009-- $291,000 +10.6%
    2008-- $263,000 +10.6%
    2007-- $237,700
    2006-- $237,700
    2005-- $237,700
    2004-- $237,700 +121.9%
    2003-- $107,100 +2.5%
    2002-- $104,500
    2001-- $104,500
    2000-- $104,500
    Find assessor info on the county website

    Neighborhood: 12409

    Nearby schools

    GreatSchools rating
    Schools provided by the listing agent
    • Elementary: WOODSTOCK
    • District: Onteora Central

    Source: The MLS. This data may not be complete. We recommend contacting the local school district to confirm school assignments for this home.

    Get a cash offer in 3 minutes
    Find out how much your home could sell for in as little as 3 minutes with a no-obligation cash offer.
    Estimated market value
    $891,900
    Get a cash offer in 3 minutes
    Find out how much your home could sell for in as little as 3 minutes with a no-obligation cash offer.
    Estimated market value
    $891,900