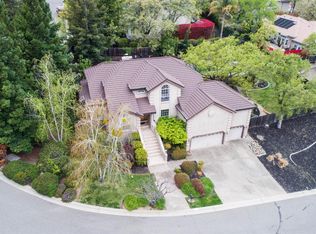
EAST FACING GORGEOUS PANORAMIC VIEWS! Custom Home in TOP 10/10 school district on Double Lot over Half Acre with room to build. Relaxing resort style living with large sparkling saltwater Pebble Tech Pool, saltwater Hot Tub, 500 sq.ft. Pergola with stellar Outdoor Kitchen w/VIEWS and tropical Palm Trees. Freshly painted Sport Court, Turf Play Area, Citrus, Cherry, Pear Trees. Abundant natural light throughout. Soaring ceilings in formal living, family rooms and lower level which leads out to Pool and Backyard. Chef's Kitchen w/Deck and VIEWS features Wolf & Viking GAS Stove Sub Zero $18K built in Fridge Miele Dishwasher, Bosch Microwave. Main level also features Bedroom w/en suite remodeled Full Bath. Sunny Office. Laundry Room on main floor has convenient laundry chute upstairs. Generous Primary Suite w/Private Balcony, En Suite Bath, Large Walk-in Closet. 3-Car Garage w/Tesla Charger and Tesla Panel. Additional B O N U S 700sf finished basement retreat w/super high ceilings, AC and full bath + changing room. Transform this space into a Loft, perfect game room, in-law suite, theater or man cave. Lots of Storage! NO HOAs + NO Mello Roos, and 10/10 schools conveniently located near shopping, boutiques, restaurants and nature.
Sold for $1,425,000
$1,425,000
3247 Warren Ln, El Dorado Hills, CA 95762
4beds
3,432sqft
Single Family Residence
Built in 2000
0.58 Acres Lot
$1,425,300 Zestimate®
$415/sqft
$5,137 Estimated rent
Home value
$1,425,300
$1.33M - $1.54M
$5,137/mo
Zestimate® history
Owner options
List your home for rent
$5,137/mo
Rent Zestimate®
Find your next renter with Zillow Rental Manager. Plus, with online applications, you can quickly screen prospective tenants – for free.
$5,137/mo
Rent Zestimate®
Refinance and save
$8,897/mo
Est. payment
Refinancing to a lower rate could help reduce your monthly payments and save thousands over the life of the loan.
$8,897/mo
Est. payment
Explore your selling options
Work with a Zillow partner agent
Leverage their expertise and Zillow's premium Showcase listings to get your home seen by more buyers.
Get startedList with your own agent
Get your home in front of millions of buyers by listing it on Zillow.
Learn how to do itSell it yourself
Take full control of how buyers see your home on Zillow by listing For Sale by Owner (FSBO).
List your homeWhat's special
Saltwater hot tubTurf play areaFreshly painted sport courtEn suite bathTropical palm treesCitrus cherry pear treesLarge walk-in closet
Zillow last checked:
Listing updated:
Listed by:
Suzanne A. Agasi DRE #01891734 415-990-3946,
Alliance Bay Realty 510-742-6600
Bought with:
Stacy Larosa, DRE #01473712
KW Advisors
Source: SFAR,MLS#: 226030664 Originating MLS: San Francisco Association of REALTORS
Originating MLS: San Francisco Association of REALTORSFacts & features
Interior
Bedrooms & bathrooms
- Bedrooms: 4
- Bathrooms: 4
- Full bathrooms: 4
Rooms
- Room types: Living Room, Laundry, Kitchen, Temp Controlled Room, Great Room, Storage, Possible Guest, Office
Primary bedroom
- Features: Sitting Area, Walk-In Closet, Balcony
- Area: 0
- Dimensions: 0 x 0
Bedroom 1
- Area: 0
- Dimensions: 0 x 0
Bedroom 2
- Area: 0
- Dimensions: 0 x 0
Bedroom 3
- Area: 0
- Dimensions: 0 x 0
Bedroom 4
- Area: 0
- Dimensions: 0 x 0
Primary bathroom
- Features: Sunken Tub, Soaking Tub, Dual Flush Toilet, Shower Stall(s)
Bathroom
- Features: Window, Tub w/Shower Over, Low-Flow Toilet(s), Low Flow Plumbing Fixtures, Tile, Jack & Jill, Split Bath, Dual Flush Toilet, Shower Stall(s), Bidet
Dining room
- Features: Dining/Living Combo, Breakfast Nook
- Level: Main
- Area: 0
- Dimensions: 0 x 0
Family room
- Level: Main
- Area: 0
- Dimensions: 0 x 0
Kitchen
- Features: Island w/Sink, Granite Counters, Pantry Closet
- Level: Main
- Area: 0
- Dimensions: 0 x 0
Living room
- Features: Sunken, Cathedral/Vaulted
- Level: Main
- Area: 0
- Dimensions: 0 x 0
Heating
- Gas, Fireplace(s), Central
Cooling
- Other, Wall Unit(s), Central Air, Ceiling Fan(s), Attic Fan
Appliances
- Included: ENERGY STAR Qualified Appliances, Microwave, Disposal, Dishwasher, Ice Maker, Range Hood, Free-Standing Refrigerator, Washer, Dryer
- Laundry: Inside Room, Inside, Ground Floor, Laundry Chute, Cabinets
Features
- Central Vacuum, Formal Entry, Storage, Cathedral Ceiling(s)
- Flooring: Wood, Tile, Carpet
- Windows: Window Coverings, Weather Stripped, Storm Window(s), Double Pane Windows
- Basement: Finished
- Number of fireplaces: 2
- Fireplace features: Gas Log, Master Bedroom, Living Room
Interior area
- Total structure area: 3,432
- Total interior livable area: 3,432 sqft
Property
Parking
- Total spaces: 6
- Parking features: Downslope, Driveway, Inside Entrance, Garage Faces Front, Electric Vehicle Charging Station(s), Attached
- Attached garage spaces: 3
- Uncovered spaces: 3
Features
- Levels: Two,Three Or More
- Stories: 2
- Patio & porch: Uncovered Patio, Patio, Uncovered Deck
- Exterior features: Fire Pit, Outdoor Grill, Outdoor Kitchen, Balcony
- Pool features: Solar Heat, Salt Water, Fenced, Electric Heat, Pool Sweep, In Ground
- Has spa: Yes
- Spa features: Private
- Fencing: Masonry,Wood,Metal
- Has view: Yes
- View description: Mountain(s), Hills, Forest, Panoramic, Canyon
- Waterfront features: Pond
Lot
- Size: 0.58 Acres
- Features: Low Maintenance, Landscape Front, Landscaped, Curb(s)/Gutter(s), Private, Corner Lot, Auto Sprinkler F&R
- Topography: Hillside,Lot Sloped,Trees Few
Details
- Additional structures: Storage, Shed(s), Pergola
- Parcel number: 125472011
- Zoning: *
- Special conditions: Offer As Is
Construction
Type & style
- Home type: SingleFamily
- Architectural style: Traditional,Contemporary
- Property subtype: Single Family Residence
Materials
- Wood, Stucco, Concrete
- Foundation: Raised
- Roof: Spanish Tile
Condition
- Updated/Remodeled
- New construction: No
- Year built: 2000
Utilities & green energy
- Electric: 220 Volts in Laundry, 220 Volts in Kitchen
- Sewer: Public Sewer
- Water: Public
- Utilities for property: DSL Available, Public
Green energy
- Energy efficient items: Windows, Heating, Water Heater, HVAC, Lighting
- Energy generation: Solar
Community & HOA
Community
- Security: Video System, Smoke Detector(s), Fire Extinguisher, Fire Alarm, Double Strapped Water Heater, Carbon Monoxide Detector(s)
HOA
- Has HOA: No
Location
- Region: El Dorado Hills
- Elevation: 0
Financial & listing details
- Price per square foot: $415/sqft
- Tax assessed value: $891,296
- Annual tax amount: $9,494
- Date on market: 3/13/2026
- Cumulative days on market: 95 days
- Listing terms: Conventional,Cash
- Total actual rent: 0
- Road surface type: Paved
Price history
| Date | Event | Price |
|---|---|---|
| 6/24/2026 | Sold | $1,425,000+1.9%$415/sqft |
Source:  SFAR #226030664 Report a problem SFAR #226030664 Report a problem | ||
| 6/24/2026 | Pending sale | $1,398,000$407/sqft |
Source: SFAR #226030664 Report a problem | ||
| 6/7/2026 | Contingent | $1,398,000$407/sqft |
Source: SFAR #226030664 Report a problem | ||
| 5/27/2026 | Price change | $1,398,000-1.9%$407/sqft |
Source: SFAR #226030664 Report a problem | ||
| 5/13/2026 | Price change | $1,425,000-4.9%$415/sqft |
Source: SFAR #226030664 Report a problem | ||
| 3/14/2026 | Listed for sale | $1,498,000+87.5%$436/sqft |
Source: SFAR #226030664 Report a problem | ||
| 12/3/2018 | Sold | $799,000$233/sqft |
Source: MetroList Services of CA #18068951 Report a problem | ||
| 10/29/2018 | Pending sale | $799,000$233/sqft |
Source: Nick Sadek Sotheby's International Realty #18068951 Report a problem | ||
| 10/24/2018 | Price change | $799,000-3.6%$233/sqft |
Source: Nick Sadek Sotheby's International Realty #18068951 Report a problem | ||
| 9/18/2018 | Price change | $829,000-1.2%$242/sqft |
Source: 3T Homes Inc. #18058375 Report a problem | ||
| 8/23/2018 | Listed for sale | $839,000+1612.2%$244/sqft |
Source: 3T Homes Inc. #18058375 Report a problem | ||
| 10/16/1995 | Sold | $49,000$14/sqft |
Source: Public Record Report a problem | ||
Public tax history
| Year | Property taxes | Tax assessment |
|---|---|---|
| 2025 | $9,494 +2% | $891,296 +2% |
| 2024 | $9,308 +2.3% | $873,820 +2% |
| 2023 | $9,099 +1.2% | $856,688 +2% |
| 2022 | $8,993 +1.4% | $839,891 +2% |
| 2021 | $8,869 +1.3% | $823,423 +1% |
| 2020 | $8,752 +1.6% | $814,980 +2% |
| 2019 | $8,616 +52.2% | $799,000 +49.5% |
| 2018 | $5,659 +1.8% | $534,551 +2% |
| 2017 | $5,560 +1.5% | $524,071 +2% |
| 2016 | $5,479 +2.8% | $513,796 +1.5% |
| 2015 | $5,330 | $506,080 +2% |
| 2014 | $5,330 | $496,169 +0.5% |
| 2013 | -- | $493,929 +4% |
| 2012 | -- | $474,751 |
| 2011 | -- | $474,751 +0.8% |
| 2010 | -- | $471,205 -0.2% |
| 2009 | -- | $472,326 +2% |
| 2008 | -- | $463,066 +1.5% |
| 2007 | -- | $456,187 |
| 2006 | -- | -- |
| 2005 | -- | $418,952 +2.5% |
| 2004 | -- | $408,581 +1.9% |
| 2003 | -- | $401,094 +2% |
| 2002 | -- | $393,230 +2% |
| 2001 | -- | $385,520 |
Find assessor info on the county website
Neighborhood: 95762
Nearby homes
- $1,122,8005 bd3 ba3.7k sqft2077 Shelby Cir, El Dorado Hills, CA 95762Off Market
- $967,8004 bd3 ba2.8k sqft3241 Warren Ln, El Dorado Hills, CA 95762Off Market
- $834,7004 bd4 ba3k sqft3242 Warren Ln, El Dorado Hills, CA 95762Off Market
- $964,7003 bd3 ba3.8k sqft2083 Shelby Cir, El Dorado Hills, CA 95762Off Market
- $879,9003 bd3 ba2.5k sqft2879 Merriam Ln, El Dorado Hills, CA 95762Off Market
- $1,047,2004 bd3 ba2.5k sqft2080 Shelby Cir, El Dorado Hills, CA 95762Off Market
- $1,011,7005 bd3 ba2.8k sqft2066 Shelby Cir, El Dorado Hills, CA 95762Off Market
- $907,2003 bd3 ba2.4k sqft2885 Merriam Ln, El Dorado Hills, CA 95762Off Market
Nearby schools
GreatSchools rating
- 10/10Silva Valley Elementary SchoolGrades: K-5Distance: 1.1 mi
- 10/10Oak Ridge High SchoolGrades: 8-12Distance: 0.8 mi
- 10/10Rolling Hills Middle SchoolGrades: 6-8Distance: 0.9 mi
Schools provided by the listing agent
- District: Buckeye Union
Source: SFAR. This data may not be complete. We recommend contacting the local school district to confirm school assignments for this home.
Get a cash offer in 3 minutes
Find out how much your home could sell for in as little as 3 minutes with a no-obligation cash offer.
Estimated market value
$1,425,300
Get a cash offer in 3 minutes
Find out how much your home could sell for in as little as 3 minutes with a no-obligation cash offer.
Estimated market value
$1,425,300
- California
- El Dorado County
- El Dorado Hills
- 95762
- 3247 Warren Ln
Nearby cities
Nearby zip codes
Other El Dorado Hills Topics
