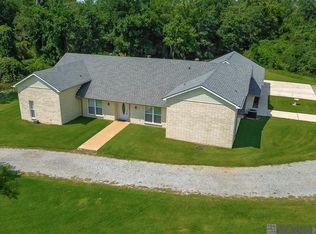
This beautiful 3-bedroom, 2-bathroom home sits on the water with its own private boat launch, offering the ultimate Louisiana lifestyle of boating, fishing, and relaxing from your backyard. This home has never flooded and is in Flood Zone X (Flood insurance not required) for peace of mind. Inside, you’ll find a functional layout with tons of bonus spaces, particularly a large bonus room above the detached garage that could easily be converted into an apartment or guest suite. The home also features plenty of storage and a dedicated workshop, adding to its practicality. Outside, enjoy a sparkling pool and tiki bar — perfect for entertaining or unwinding.
Sold
Price Unknown
32471 Carolyn Dr, Paulina, LA 70763
3beds
1,948sqft
Single Family Residence, Residential
Built in 1993
0.89 Acres Lot
$330,700 Zestimate®
$--/sqft
$1,764 Estimated rent
Home value
$330,700
Estimated sales range
Not available
$1,764/mo
Zestimate® history
Owner options
List your home for rent
$1,764/mo
Rent Zestimate®
Find your next renter with Zillow Rental Manager. Plus, with online applications, you can quickly screen prospective tenants – for free.
$1,764/mo
Rent Zestimate®
Refinance and save
Refinancing to a lower rate could help reduce your monthly payments and save thousands over the life of the loan.
Explore your selling options
Work with a Zillow partner agent
Leverage their expertise and Zillow's premium Showcase listings to get your home seen by more buyers.
Get startedList with your own agent
Get your home in front of millions of buyers by listing it on Zillow.
Learn how to do itSell it yourself
Take full control of how buyers see your home on Zillow by listing For Sale by Owner (FSBO).
List your homeWhat's special
Zillow last checked:
Listing updated:
Listed by:
Christian Matherne,
Pennant Real Estate
Source: ROAM MLS,MLS#: 2025017098
Facts & features
Interior
Bedrooms & bathrooms
- Bedrooms: 3
- Bathrooms: 2
- Full bathrooms: 2
Rooms
- Room types: Bedroom, Dining Room, Living Room, Bonus Room
Bedroom 1
- Level: First
- Area: 176
- Dimensions: 11 x 16
Bedroom 2
- Level: First
- Area: 143
- Dimensions: 13 x 11
Bedroom 3
- Level: First
- Area: 100
- Dimensions: 10 x 10
Dining room
- Level: First
- Area: 176
- Dimensions: 11 x 16
Living room
- Level: First
- Area: 304
- Dimensions: 19 x 16
Heating
- Central
Cooling
- Central Air
Features
- Number of fireplaces: 1
- Fireplace features: Wood Burning
Interior area
- Total structure area: 4,994
- Total interior livable area: 1,948 sqft
Property
Parking
- Total spaces: 4
- Parking features: 4+ Cars Park, Attached, Detached, Garage
- Has attached garage: Yes
Features
- Stories: 1
- Exterior features: Balcony, Boat Slip
- Has private pool: Yes
- Pool features: In Ground
- Fencing: Wood
- On waterfront: Yes
- Waterfront features: Waterfront, Water Access
Lot
- Size: 0.89 Acres
- Dimensions: 179.51 x 217.14
Details
- Parcel number: 0300007600
- Special conditions: Standard
Construction
Type & style
- Home type: SingleFamily
- Architectural style: Traditional
- Property subtype: Single Family Residence, Residential
Materials
- Brick Siding, Vinyl Siding, Brick
- Foundation: Slab
- Roof: Shingle
Condition
- New construction: No
- Year built: 1993
Utilities & green energy
- Gas: None
- Sewer: Septic Tank
- Water: Public
Community & HOA
Community
- Subdivision: Bourbon Campsites
Location
- Region: Paulina
Financial & listing details
- Tax assessed value: $256,022
- Annual tax amount: $1,939
- Date on market: 9/13/2025
- Listing terms: Cash,Conventional,FHA,FMHA/Rural Dev,VA Loan
Price history
| Date | Event | Price |
|---|---|---|
| 4/6/2026 | Sold | -- |
Source:  ROAM MLS #2025017098 Report a problem ROAM MLS #2025017098 Report a problem | ||
| 3/3/2026 | Pending sale | $343,000$176/sqft |
Source: ROAM MLS #2025017098 Report a problem | ||
| 2/9/2026 | Price change | $343,000-1.7%$176/sqft |
Source: ROAM MLS #2025017098 Report a problem | ||
| 11/25/2025 | Price change | $349,000-4.4%$179/sqft |
Source: ROAM MLS #2025017098 Report a problem | ||
| 9/13/2025 | Listed for sale | $365,000-3.7%$187/sqft |
Source: ROAM MLS #2025017098 Report a problem | ||
| 8/16/2025 | Listing removed | $379,000$195/sqft |
Source:  GSREIN #2512851 Report a problem GSREIN #2512851 Report a problem | ||
| 7/21/2025 | Listed for sale | $379,000$195/sqft |
Source: GSREIN #2512851 Report a problem | ||
| 7/19/2025 | Listing removed | $379,000$195/sqft |
Source: GSREIN #2486934 Report a problem | ||
| 6/25/2025 | Price change | $379,000-2.6%$195/sqft |
Source: GSREIN #2486934 Report a problem | ||
| 5/19/2025 | Price change | $389,000-2.5%$200/sqft |
Source: GSREIN #2486934 Report a problem | ||
| 3/15/2025 | Price change | $399,000-5%$205/sqft |
Source: GSREIN #2486934 Report a problem | ||
| 2/12/2025 | Listed for sale | $420,000$216/sqft |
Source: GSREIN #2486934 Report a problem | ||
Public tax history
| Year | Property taxes | Tax assessment |
|---|---|---|
| 2025 | $1,939 | $25,602 |
| 2024 | $1,939 +20.3% | $25,602 +13.7% |
| 2023 | $1,613 | $22,527 |
| 2022 | $1,613 +9% | $22,527 +5.8% |
| 2021 | $1,480 -7.8% | $21,287 -5.5% |
| 2020 | $1,605 -26.5% | $22,527 +10.1% |
| 2019 | $2,184 +0.2% | $20,457 |
| 2018 | $2,178 | $20,457 |
| 2017 | $2,178 +6.2% | $20,457 +5.4% |
| 2016 | $2,052 +21.5% | $19,415 +21.8% |
| 2015 | $1,689 0% | $15,940 |
| 2014 | $1,689 -0.5% | $15,940 |
| 2013 | $1,697 -1% | $15,940 |
| 2012 | $1,713 +19.5% | $15,940 +19.9% |
| 2011 | $1,434 -1.5% | $13,292 |
| 2010 | $1,455 | $13,292 |
Find assessor info on the county website
Neighborhood: 70763
Nearby homes
- $340,0003 bd3 ba1.9k sqft32459 Carolyn Dr, Paulina, LA 70763For Sale

- $355,4003 bd1 ba2.2k sqft32437 Carolyn Dr, Paulina, LA 70763Off Market
- $413,3004 bd3 ba2.8k sqft32460 Carolyn Dr, Paulina, LA 70763Off Market
- $--5 bd3 ba3.1k sqft32474 Carolyn Dr, Paulina, LA 70763Sold
- $265,6003 bd2 ba1.8k sqft39526 Gravois St, Paulina, LA 70763Off Market
- $285,2003 bd2 ba5.4k sqft32415 Carolyn Dr, Paulina, LA 70763Off Market
- $340,1003 bd2 ba2k sqft39544 Gravois St, Paulina, LA 70763Off Market
- $339,5003 bd2 ba2.4k sqft32424 Carolyn Dr, Paulina, LA 70763Off Market
Nearby schools
GreatSchools rating
- 8/10Paulina Elementary SchoolGrades: PK-3Distance: 2.7 mi
- 8/10Lutcher High SchoolGrades: 7-12Distance: 3.3 mi
Schools provided by the listing agent
- District: St James Parish
Source: ROAM MLS. This data may not be complete. We recommend contacting the local school district to confirm school assignments for this home.
- Louisiana
- Saint James Parish
- Paulina
- 70763
- 32471 Carolyn Dr
Nearby cities
Nearby zip codes
Other Paulina Topics
