Skip main navigation
Sold
  • Price Unknown

    32471 W 167th Ct, Gardner, KS 66030

    4beds
    3,207sqft
    Single Family Residence
    Built in 2025
    0.31 Acres Lot
    $557,900 Zestimate®
    $--/sqft
    $3,575 Estimated rent

    Home value

    $557,900

    $519,000 - $597,000

    $3,575/mo

    Zestimate® history
    Loading
    Loading...

    Owner options

    List your home for rent

    $3,575/mo

    Rent Zestimate®

    Find your next renter with Zillow Rental Manager. Plus, with online applications, you can quickly screen prospective tenants – for free.

    Learn more

    $3,575/mo

    Rent Zestimate®

    Refinance and save

    $150/mo

    Est. payment

    Refinancing to a lower rate could help reduce your monthly payments and save thousands over the life of the loan.

    See today's rates

    $150/mo

    Est. payment

    Explore your selling options

    Work with a Zillow partner agent

    Leverage their expertise and Zillow's premium Showcase listings to get your home seen by more buyers.

    Get started

    List with your own agent

    Get your home in front of millions of buyers by listing it on Zillow.

    Learn how to do it

    Sell it yourself

    Take full control of how buyers see your home on Zillow by listing For Sale by Owner (FSBO).

    List your home

    What's special

    Generous lotVaulted ceilingStainless steel appliancesFinished lower levelCovered backyard patio
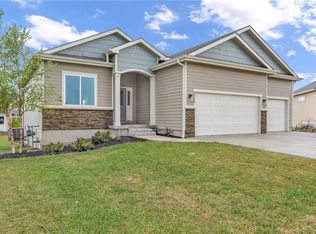
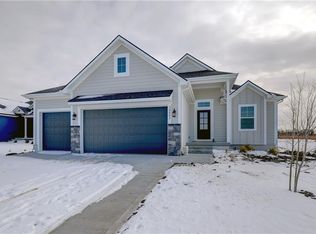
    # Spacious Family Haven with Premium Features in Gardner Welcome to your dream home in Gardner, Kansas! This stunning 4-bedroom, 3-bathroom residence offers an impressive 3,207 square feet of thoughtfully designed living space that perfectly balances comfort and elegance. Step inside to discover an open living area featuring dramatic 12-foot ceilings that create an airy, expansive atmosphere perfect for entertaining or relaxing with loved ones. The kitchen is beautiful granite/quartz countertops throughout and stainless steel appliances. Convenience abounds with a second bedroom on the main floor – ideal for guests or a home office. The primary bedroom offers luxury and practicality with laundry access directly via the master closet and hallway. The well-designed mudroom features built-in lockers, helping keep your home organized and clutter-free. Head downstairs to find a finished lower level with two additional bedrooms and a large recreation room – perfect for movie nights, games, or whatever your family enjoys! Ample basement storage ensures everything has its place. Outdoor living is a breeze with a covered backyard patio featuring a beautiful vaulted ceiling – ideal for enjoying morning coffee or evening gatherings regardless of weather. This quality-built home sits on a generous lot. The location can't be beat, with Celebration Park just minutes away, along with excellent schools including Pioneer Ridge Middle School, Madison Elementary and Gardner Edgerton High School . Your new lifestyle awaits in this wonderful family community! *****AGENTS RELATED TO SELLERS*****

    Zillow last checked:

    Listing updated:

    Listed by:

    Michelle Schaffer 913-706-4045,

    Platinum Realty LLC,

    Kimaree Manifold 816-419-5585,

    Platinum Realty LLC

    Bought with:

    Brittni DeMoro, 2016043632

    EXP Realty LLC

    Source: Heartland MLS as distributed by MLS GRID,MLS#: 2546531MLS Logo

    Facts & features

    Interior

    Bedrooms & bathrooms
    • Bedrooms: 4
    • Bathrooms: 3
    • Full bathrooms: 3
    Primary bedroom
    • Features: Carpet, Ceiling Fan(s), Walk-In Closet(s)
    • Level: Main
    Bedroom 2
    • Features: All Carpet
    • Level: Main
    Bedroom 3
    • Features: All Carpet
    • Level: Lower
    Bedroom 4
    • Features: All Carpet
    • Level: Lower
    Primary bathroom
    • Features: Ceramic Tiles, Double Vanity, Quartz Counter, Separate Shower And Tub
    • Level: Main
    Bathroom 1
    • Features: Quartz Counter, Shower Over Tub
    • Level: Main
    Dining room
    • Features: Luxury Vinyl
    • Level: Main
    Family room
    • Features: Ceiling Fan(s), Fireplace, Luxury Vinyl
    • Level: Main
    Kitchen
    • Features: Kitchen Island, Luxury Vinyl, Pantry, Quartz Counter
    • Level: Main
    Laundry
    • Features: Ceramic Tiles
    • Level: Main
    Recreation room
    • Features: All Carpet
    • Level: Lower
    Heating
    • Natural Gas
    Cooling
    • Electric
    Appliances
    • Included: Dishwasher, Microwave, Built-In Electric Oven, Stainless Steel Appliance(s)
    • Laundry: Laundry Room, Main Level
    Features
    • Ceiling Fan(s), Custom Cabinets, Kitchen Island, Painted Cabinets, Pantry, Stained Cabinets, Walk-In Closet(s)
    • Flooring: Carpet, Ceramic Tile, Luxury Vinyl
    • Basement: Basement BR,Egress Window(s),Finished
    • Number of fireplaces: 1
    • Fireplace features: Great Room
    Interior area
    • Total structure area: 3,207
    • Total interior livable area: 3,207 sqft
    • Finished area above ground: 1,819
    • Finished area below ground: 1,388

    Property

    Parking
    • Total spaces: 3
    • Parking features: Attached
    • Attached garage spaces: 3
    Features
    • Patio & porch: Covered
    Lot
    • Size: 0.31 Acres
    • Features: City Limits, City Lot
    Details
    • Parcel number: CP375300000008

    Construction

    Type & style
    • Home type: SingleFamily
    • Architectural style: Traditional
    • Property subtype: Single Family Residence
    Materials
    • Board & Batten Siding, Stone & Frame
    • Roof: Composition
    Condition
    • Under Construction
    • New construction: Yes
    • Year built: 2025
    Details
    • Builder model: Tyler 2
    • Builder name: Craig Brett Homes

    Utilities & green energy

    • Sewer: Public Sewer
    • Water: Public

    Community & HOA

    Community
    • Subdivision: Hilltop Ridge
    HOA
    • Has HOA: Yes
    • HOA fee: $150 annually
    Location
    • Region: Gardner

    Financial & listing details

    • Annual tax amount: $9,915
    • Date on market: 4/29/2025
    • Listing terms: Cash,Conventional,FHA,VA Loan
    • Ownership: Private
    • Road surface type: Paved

    Price history

    DateEventPrice
    9/25/2025Sold--
    Source: Heartland MLS as distributed by MLS GRID #2546531 Report a problem
    7/14/2025Pending sale$549,900$171/sqft
    Source: Heartland MLS as distributed by MLS GRID #2546531 Report a problem
    4/30/2025Listed for sale$549,900$171/sqft
    Source: Heartland MLS as distributed by MLS GRID #2546531 Report a problem

    Public tax history

    Tax history is unavailable.

    Neighborhood: 66030

    Nearby schools

    GreatSchools rating
    Schools provided by the listing agent
    • Elementary: Madison
    • Middle: Pioneer Ridge
    • High: Gardner Edgerton

    Source: Heartland MLS as distributed by MLS GRID. This data may not be complete. We recommend contacting the local school district to confirm school assignments for this home.

    Get a cash offer in 3 minutes
    Find out how much your home could sell for in as little as 3 minutes with a no-obligation cash offer.
    Estimated market value
    $557,900
    Get a cash offer in 3 minutes
    Find out how much your home could sell for in as little as 3 minutes with a no-obligation cash offer.
    Estimated market value
    $557,900