Back on the Market and eager to accept showings. Recent price adjustment reflects an adjustment for potential maintenance or repairs. Home is being sold AS IS. Discover the charm of coastal living just moments away from the serene Indian River Bay at 32473 E Penn Ct. This tasteful two-story home boasts a modern coastal design, featuring a new HVAC system installed in 2020 and a recently upgraded hot water heater in 2023. Step inside to experience an inviting open floor plan highlighted by vaulted ceilings and an abundance of natural light, creating an airy and spacious interior. On the main level you will find the primary bedroom with en-suite bath and two additional bedrooms and one full bath on the second level, complemented by an open eat-in kitchen perfect for gatherings. The spacious living room features a cozy wood-burning fireplace, ideal for chilly evenings. One of the standout features of this property is its expansive outdoor space, ideal for storing all the essentials needed for year-round living in lower Delaware. However, what truly sets this home apart is the impressive heated detached garage spanning approximately 862 square feet. This exceptional space includes separate power and an electronic pulley system for convenient attic storage, designed with ample room for RVs, boats, and serving as a versatile workshop. Located in a vibrant community, this home offers proximity to the area's renowned attractions including Rehoboth, Lewes, and Dewey beaches. Schedule your appointment today to explore this one-of-a-kind property and embrace the lifestyle of coastal Delaware living near the Indian River Bay.
Sold for $343,000
$343,000
32473 E Penn Ct, Millsboro, DE 19966
3beds
1,390sqft
Single Family Residence
Built in 1991
0.34 Acres Lot
$355,700 Zestimate®
$247/sqft
$2,266 Estimated rent
Home value
$355,700
$338,000 - $377,000
$2,266/mo
Zestimate® history
Owner options
List your home for rent
$2,266/mo
Rent Zestimate®
Find your next renter with Zillow Rental Manager. Plus, with online applications, you can quickly screen prospective tenants – for free.
$2,266/mo
Rent Zestimate®
Refinance and save
$1,944/mo
Est. payment
Refinancing to a lower rate could help reduce your monthly payments and save thousands over the life of the loan.
$1,944/mo
Est. payment
Explore your selling options
Work with a Zillow partner agent
Leverage their expertise and Zillow's premium Showcase listings to get your home seen by more buyers.
Get startedList with your own agent
Get your home in front of millions of buyers by listing it on Zillow.
Learn how to do itSell it yourself
Take full control of how buyers see your home on Zillow by listing For Sale by Owner (FSBO).
List your homeWhat's special
Zillow last checked:
Listing updated:
Listed by:
Dustin Oldfather 302-249-5899,
Compass,
Co-Listing Agent: Linda Rosatelli 443-243-3735,
Compass
Bought with:
KARA BRASURE, RS-0023722
Patterson-Schwartz-Rehoboth
Source: Bright MLS,MLS#: DESU2063408
Facts & features
Interior
Bedrooms & bathrooms
- Bedrooms: 3
- Bathrooms: 2
- Full bathrooms: 2
- Main level bathrooms: 1
- Main level bedrooms: 1
Rooms
- Room types: Living Room, Dining Room, Bedroom 2, Bedroom 3, Kitchen, Bedroom 1, Laundry, Bathroom 1, Bathroom 2
Basement
- Area: 0
Heating
- Forced Air, Heat Pump, Electric
Cooling
- Central Air, Heat Pump, Ceiling Fan(s), Electric
Appliances
- Included: Microwave, Dishwasher, Dryer, Exhaust Fan, Oven/Range - Electric, Refrigerator, Washer, Water Heater, Electric Water Heater
- Laundry: Main Level, Dryer In Unit, Has Laundry, Washer In Unit, Laundry Room
Features
- Breakfast Area, Ceiling Fan(s), Combination Dining/Living, Dining Area, Entry Level Bedroom, Open Floorplan, Eat-in Kitchen, Kitchen - Table Space, Pantry, Primary Bath(s), Bathroom - Tub Shower, 9'+ Ceilings, Cathedral Ceiling(s)
- Flooring: Carpet, Luxury Vinyl, Vinyl
- Doors: Sliding Glass
- Windows: Screens, Sliding, Window Treatments
- Has basement: No
- Number of fireplaces: 1
- Fireplace features: Wood Burning, Screen
Interior area
- Total structure area: 1,390
- Total interior livable area: 1,390 sqft
- Finished area above ground: 1,390
- Finished area below ground: 0
Property
Parking
- Total spaces: 9
- Parking features: Storage, Garage Faces Front, Oversized, Asphalt, Driveway, Attached, Detached
- Attached garage spaces: 5
- Uncovered spaces: 4
- Details: Garage Sqft: 862
Accessibility
- Accessibility features: Accessible Approach with Ramp, Grip-Accessible Features
Features
- Levels: Two
- Stories: 2
- Patio & porch: Patio
- Exterior features: Boat Storage, Rain Gutters
- Pool features: None
- Fencing: Chain Link,Full,Back Yard
- Has view: Yes
- View description: Street, Trees/Woods
Lot
- Size: 0.34 Acres
- Dimensions: 120.00 x 125.00
- Features: Wooded, Front Yard, Level, Rear Yard, SideYard(s), Middle Of Block
Details
- Additional structures: Above Grade, Below Grade, Outbuilding
- Parcel number: 23429.00583.00
- Zoning: GR
- Special conditions: Standard
Construction
Type & style
- Home type: SingleFamily
- Architectural style: Coastal,Contemporary
- Property subtype: Single Family Residence
Materials
- Stick Built
- Foundation: Crawl Space, Block
- Roof: Shingle
Condition
- Average
- New construction: No
- Year built: 1991
Utilities & green energy
- Electric: 220 Volts, 200+ Amp Service, Circuit Breakers, 120/240V
- Sewer: Public Sewer
- Water: Private
- Utilities for property: Cable Available, Electricity Available, Sewer Available, Water Available
Community & HOA
Community
- Security: Carbon Monoxide Detector(s), Smoke Detector(s)
- Subdivision: Captains Grant
HOA
- Has HOA: Yes
- Amenities included: Common Grounds
- HOA fee: $400 annually
- HOA name: CAPTAIN'S GRANT
Location
- Region: Millsboro
Financial & listing details
- Price per square foot: $247/sqft
- Tax assessed value: $338,200
- Annual tax amount: $973
- Date on market: 6/3/2024
- Listing agreement: Exclusive Right To Sell
- Listing terms: Cash,Conventional,USDA Loan,VA Loan
- Inclusions: Flag Pole, Solar Lamps In Flower Beds, Winch And Pulley System In Garage Storage Area, Wood For Fireplace, Pantry / Cabinet In Kitchen, Mirror In Foyer, Mounted Tv In Primary Bedroom.
- Exclusions: Outside Blinc Security Cameras
- Ownership: Fee Simple
Price history
| Date | Event | Price |
|---|---|---|
| 8/7/2024 | Sold | $343,000$247/sqft |
Source:  Bright MLS #DESU2063408 Report a problem Bright MLS #DESU2063408 Report a problem | ||
| 7/9/2024 | Contingent | $343,000$247/sqft |
Source: Bright MLS #DESU2063408 Report a problem | ||
| 6/20/2024 | Listed for sale | $343,000-1.7%$247/sqft |
Source: Bright MLS #DESU2063408 Report a problem | ||
| 6/10/2024 | Contingent | $349,000$251/sqft |
Source: Bright MLS #DESU2063408 Report a problem | ||
| 6/3/2024 | Listed for sale | $349,000+45.4%$251/sqft |
Source: Bright MLS #DESU2063408 Report a problem | ||
| 1/12/2019 | Sold | $240,000-17%$173/sqft |
Source: Public Record Report a problem | ||
| 11/15/2018 | Pending sale | $289,000$208/sqft |
Source: RE/MAX Coastal #1002306652 Report a problem | ||
| 8/29/2018 | Listed for sale | $289,000$208/sqft |
Source: RE/MAX Coastal #1002306652 Report a problem | ||
Public tax history
| Year | Property taxes | Tax assessment |
|---|---|---|
| 2025 | $722 +573.1% | $169,100 +618% |
| 2024 | $107 +1% | $23,550 |
| 2023 | $106 +34.5% | $23,550 |
| 2022 | $79 -91.7% | $23,550 |
| 2021 | $952 +4.7% | $23,550 |
| 2020 | $910 | $23,550 |
| 2019 | $910 +0.4% | $23,550 |
| 2018 | $906 +0.4% | $23,550 |
| 2017 | $902 +12.4% | $23,550 |
| 2016 | $803 -2.9% | $23,550 |
| 2015 | $828 +1.5% | $23,550 |
| 2014 | $815 -1.1% | $23,550 |
| 2013 | $824 +4% | $23,550 |
| 2012 | $792 +0.6% | $23,550 |
| 2011 | $788 | $23,550 |
| 2010 | $788 +0.4% | $23,550 |
| 2009 | $785 | $23,550 |
| 2008 | -- | -- |
| 2007 | -- | -- |
| 2006 | -- | -- |
| 2005 | -- | -- |
| 2004 | -- | -- |
| 2003 | -- | -- |
| 2002 | -- | -- |
| 2001 | -- | -- |
Find assessor info on the county website
Neighborhood: 19966
Nearby homes
- $332,2503 bd2 ba1.3k sqft32472 E Penn Ct, Millsboro, DE 19966Sold

- $212,3003 bd-- ba1.5k sqft32461 E Penn Ct, Millsboro, DE 19966Off Market
- $292,5003 bd2 ba1.3k sqft32485 E Penn Ct, Millsboro, DE 19966Sold
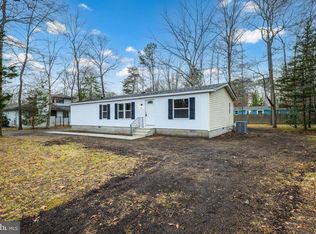
- $236,4003 bd-- ba1.6k sqft32460 E Penn Ct, Millsboro, DE 19966Off Market
- $480,4003 bd-- ba3k sqft32484 E Penn Ct, Millsboro, DE 19966Off Market
- $140,5002 bd-- ba1.5k sqft32534 Captains Way, Millsboro, DE 19966Sold
- $315,2004 bd2 ba2k sqft32524 Captains Way, Millsboro, DE 19966Off Market
- $224,6003 bd-- ba1.4k sqft32548 Captains Way, Millsboro, DE 19966Off Market
Nearby schools
GreatSchools rating
- 5/10Long Neck Elementary SchoolGrades: K-5Distance: 1.7 mi
- 4/10Millsboro Middle SchoolGrades: 6-8Distance: 5.7 mi
- 3/10Sussex Central High SchoolGrades: 9-12Distance: 7.8 mi
Schools provided by the listing agent
- High: Sussex Central
- District: Indian River
Source: Bright MLS. This data may not be complete. We recommend contacting the local school district to confirm school assignments for this home.


Get pre-qualified for a loan
At Zillow Home Loans, we can pre-qualify you in as little as 5 minutes with no impact to your credit score.An equal housing lender. NMLS #10287.
Sell for more on Zillow
Get a Zillow Showcase℠ listing at no additional cost and you could sell for .
$355,700
2% more
+$7,114
With Zillow Showcase(estimated)
$362,814
- Delaware
- Sussex County
- Millsboro
- 19966
- 32473 E Penn Ct
Nearby cities
Nearby zip codes
Other Millsboro Topics
