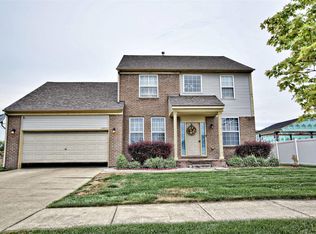
Every great story starts at home—and 32473 Salt River Circle North is where your next chapter begins. Tucked inside a friendly neighborhood in sought-after New Haven with award-winning New Haven Schools, this stunning newer-build feels straight out of a magazine.
Step inside and feel right at home in this beautifully designed two-story layout that offers space, function, and style at every turn. The main floor welcomes you with a bright and airy great room that flows effortlessly into the breakfast nook and modern kitchen—perfect for everyday living and entertaining. A convenient half bath and direct access to the oversized garage add even more practicality to the layout.
Upstairs, you'll find all three bedrooms, including a spacious second-floor loft that makes the perfect family room, gaming room, or home office. The luxurious primary suite features a spa-like en suite bathroom and an expansive walk-in closet. The laundry room is thoughtfully located on the second floor as well—right where you need it most.
Downstairs, the full basement is prepped with a 3-piece rough-in and plumbing for a wet bar—offering endless potential for future finishing. Step outside to a private backyard oasis complete with a patio and charming gazebo—ideal for summer gatherings or quiet evenings under the stars.
From top to bottom, this home offers the perfect blend of comfort and convenience, with a layout that just makes sense. With close proximity to Chesterfield, I-94, and local shopping and dining, this is more than a home—it’s the lifestyle upgrade you’ve been waiting for. Come see it for yourself and fall in love. This one won’t last long.
Sold for $380,000
$380,000
32473 Salt River Cir, New Haven, MI 48048
3beds
2,072sqft
Single Family Residence
Built in 2022
8,712 Square Feet Lot
$395,700 Zestimate®
$183/sqft
$2,819 Estimated rent
Home value
$395,700
$364,000 - $431,000
$2,819/mo
Zestimate® history
Owner options
List your home for rent
$2,819/mo
Rent Zestimate®
Find your next renter with Zillow Rental Manager. Plus, with online applications, you can quickly screen prospective tenants – for free.
$2,819/mo
Rent Zestimate®
Refinance and save
$2,530/mo
Est. payment
Refinancing to a lower rate could help reduce your monthly payments and save thousands over the life of the loan.
$2,530/mo
Est. payment
Explore your selling options
Work with a Zillow partner agent
Leverage their expertise and Zillow's premium Showcase listings to get your home seen by more buyers.
Get startedList with your own agent
Get your home in front of millions of buyers by listing it on Zillow.
Learn how to do itSell it yourself
Take full control of how buyers see your home on Zillow by listing For Sale by Owner (FSBO).
List your homeWhat's special
Zillow last checked:
Listing updated:
Listed by:
Benjamin F Lang 248-835-2340,
RE/MAX, The Collective Agency,
Suzanne Kowalski 810-819-3166,
RE/MAX, The Collective Agency
Bought with:
Colleen K Strader, 6502395283
CMS Realty LLC
Source: Realcomp II,MLS#: 20250023848
Facts & features
Interior
Bedrooms & bathrooms
- Bedrooms: 3
- Bathrooms: 3
- Full bathrooms: 2
- 1/2 bathrooms: 1
Primary bedroom
- Level: Second
- Dimensions: 14 x 18
Bedroom
- Level: Second
- Dimensions: 11 x 13
Bedroom
- Level: Second
- Dimensions: 8 x 12
Primary bathroom
- Level: Second
- Dimensions: 6 x 10
Other
- Level: Second
- Dimensions: 5 x 9
Other
- Level: Entry
- Dimensions: 5 x 6
Other
- Level: Entry
- Dimensions: 11 x 13
Family room
- Level: Second
- Dimensions: 13 x 17
Great room
- Level: Entry
- Dimensions: 17 x 17
Kitchen
- Level: Entry
- Dimensions: 12 x 13
Laundry
- Level: Second
- Dimensions: 7 x 9
Other
- Level: Entry
- Dimensions: 11 x 12
Heating
- ENERGYSTAR Qualified Furnace Equipment, Forced Air, Natural Gas
Cooling
- Central Air, ENERGYSTAR Qualified AC Equipment
Appliances
- Included: Disposal, Exhaust Fan, Energy Star Qualified Dryer, Energy Star Qualified Dishwasher, Energy Star Qualified Refrigerator, Energy Star Qualified Washer, Free Standing Electric Range, Humidifier
- Laundry: Electric Dryer Hookup, Laundry Room, Washer Hookup
Features
- High Speed Internet, Programmable Thermostat
- Windows: Egress Windows
- Basement: Bath Stubbed,Full,Unfinished
- Has fireplace: No
Interior area
- Total interior livable area: 2,072 sqft
- Finished area above ground: 2,072
Property
Parking
- Total spaces: 3
- Parking features: Three Car Garage, Attached, Direct Access, Driveway, Electricityin Garage, Garage Faces Front, Garage Door Opener
- Attached garage spaces: 3
Features
- Levels: Two
- Stories: 2
- Entry location: GroundLevelwSteps
- Patio & porch: Covered, Deck, Patio, Porch
- Exterior features: Lighting
- Pool features: None
Lot
- Size: 8,712 Square Feet
- Dimensions: 70.00 x 125
- Features: Level
Details
- Additional structures: Gazebo
- Parcel number: 0634199056
- Special conditions: Short Sale No,Standard
Construction
Type & style
- Home type: SingleFamily
- Architectural style: Colonial
- Property subtype: Single Family Residence
Materials
- Vinyl Siding
- Foundation: Basement, Poured, Sump Pump
- Roof: Asphalt
Condition
- New construction: No
- Year built: 2022
Utilities & green energy
- Electric: Volts 220, Circuit Breakers
- Sewer: Public Sewer
- Water: Public
- Utilities for property: Cable Available, Underground Utilities
Community & HOA
Community
- Features: Sidewalks
- Security: Exterior Video Surveillance, Smoke Detectors
- Subdivision: DECORA PARK NORTH CONDO #971
HOA
- Has HOA: Yes
- HOA fee: $44 monthly
- HOA phone: 866-788-5130
Location
- Region: New Haven
Financial & listing details
- Price per square foot: $183/sqft
- Tax assessed value: $161,070
- Annual tax amount: $6,784
- Date on market: 4/12/2025
- Cumulative days on market: 8 days
- Listing agreement: Exclusive Right To Sell
- Listing terms: Cash,Conventional,FHA,Usda Loan,Va Loan
Price history
| Date | Event | Price |
|---|---|---|
| 5/7/2025 | Sold | $380,000$183/sqft |
Source:  Realcomp II #20250023848 Report a problem Realcomp II #20250023848 Report a problem | ||
| 4/23/2025 | Pending sale | $380,000$183/sqft |
Source: Realcomp II #20250023848 Report a problem | ||
| 4/12/2025 | Listed for sale | $380,000+5.5%$183/sqft |
Source: Realcomp II #20250023848 Report a problem | ||
| 12/30/2022 | Sold | $360,285$174/sqft |
Source: Realcomp II #20221068345 Report a problem | ||
| 12/15/2022 | Pending sale | $360,285$174/sqft |
Source: Realcomp II #20221068345 Report a problem | ||
| 12/14/2022 | Listed for sale | $360,285$174/sqft |
Source: Realcomp II #20221068345 Report a problem | ||
Public tax history
Tax history is unavailable.
Neighborhood: 48048
Nearby homes
- $342,2003 bd2 ba2.5k sqft32557 N Salt River Cir, New Haven, MI 48048Off Market
- $367,700-- bd-- ba-- sqft32529 N Salt River Cir, New Haven, MI 48048Off Market
- $345,0003 bd2 ba1.5k sqft32501 N Salt River Cir, New Haven, MI 48048Sold
- $345,0003 bd2 ba1.3k sqft32501 Salt River Cir N, New Haven, MI 48048Sold

- $380,000-- bd-- ba-- sqft32473 N Salt River Cir, New Haven, MI 48048Sold
- $400,0004 bd3 ba2.3k sqft32417 Salt River Cir, New Haven, MI 48048Off Market
- $338,000-- bd-- ba-- sqft32445 N Salt River Cir, New Haven, MI 48048Off Market
- $365,2003 bd3 ba1.8k sqft32410 Salt River Cir, New Haven, MI 48048Off Market
Nearby schools
GreatSchools rating
- 4/10New Haven Elementary SchoolGrades: K-4Distance: 0.4 mi
- 1/10Lake Huron Virtual & Hybrid High SchoolGrades: 1-12Distance: 0.5 mi
- 7/10New Haven High SchoolGrades: 9-12Distance: 0.5 mi
Get a cash offer in 3 minutes
Find out how much your home could sell for in as little as 3 minutes with a no-obligation cash offer.
Estimated market value
$395,700
Get a cash offer in 3 minutes
Find out how much your home could sell for in as little as 3 minutes with a no-obligation cash offer.
Estimated market value
$395,700
- Michigan
- Macomb County
- New Haven
- 48048
- 32473 Salt River Cir
Nearby cities
Nearby zip codes
Other New Haven Topics
