Beautiful 5-bedroom, 4-bath multi-level home set on 2.26 acres just minutes from downtown Cambridge. A spring 2021 remodel elevated this property with a new 5-bedroom septic system, radon system, and the addition of a fantastic primary suite. The private primary suite features engineered quartz countertops, double sinks, lighted mirrors, in-floor heated tile flooring (including the shower), a walk-in tiled shower, and a spacious walk-in closet with California Closet finishes. The stunning living room offers a true great room feel with soaring 13-foot ceilings, rich hickory floors, custom millwork, and a striking stone gas fireplace. The formal dining area is ideal for hosting, featuring a custom sidebar and buffet with 20-amp outlets and custom lighting. Head outside to enjoy the covered stamped concrete porch and side patio, all set on a beautiful wooded lot with a fire pit, 5-zone irrigation system, and plenty of room for play, relaxation, and entertaining. Upstairs features another full bathroom, three bedrooms on one level, while the lower level offers a comfortable walkout family room, two additional bedrooms, and a full bathroom with in-floor heat. The expansive unfinished lower level provides incredible future potential for a home gym, theater, or recreation space, already equipped with in-floor heat and roughed in for a wet bar and additional bathroom. Other amenities include a brand-new furnace and central A/C installed in 2025, optional off-peak electric, central vacuum, Kinetico drinking water system, heated and insulated attached two-car garage, a 30x40 pole building, and an invisible pet containment system surrounding the property. Take the immersive 3D virtual tour and schedule your private showing today—this is a must-see property offering space, quality, and flexibility.
Closed
$550,000
32475 Goldenrod St NW, Cambridge, MN 55008
5beds
3,908sqft
Single Family
Built in 1988
2.26 Acres Lot
$553,600 Zestimate®
$141/sqft
$3,363 Estimated rent
Home value
$553,600
$476,000 - $648,000
$3,363/mo
Zestimate® history
Owner options
List your home for rent
$3,363/mo
Rent Zestimate®
Find your next renter with Zillow Rental Manager. Plus, with online applications, you can quickly screen prospective tenants – for free.
$3,363/mo
Rent Zestimate®
Refinance and save
$3,510/mo
Est. payment
Refinancing to a lower rate could help reduce your monthly payments and save thousands over the life of the loan.
$3,510/mo
Est. payment
Explore your selling options
Work with a Zillow partner agent
Leverage their expertise and Zillow's premium Showcase listings to get your home seen by more buyers.
Get startedList with your own agent
Get your home in front of millions of buyers by listing it on Zillow.
Learn how to do itSell it yourself
Take full control of how buyers see your home on Zillow by listing For Sale by Owner (FSBO).
List your homeWhat's special
Zillow last checked:
Listing updated:
Listed by:
Carrie L Gibbs 763-245-6431,
Century 21 Moline Realty Inc
Bought with:
Katherine R Willmert
Century 21 Moline Realty Inc
Source: NorthstarMLS as distributed by MLS GRID,MLS#: 7044698
Facts & features
Interior
Bedrooms & bathrooms
- Bedrooms: 5
- Bathrooms: 4
- Full bathrooms: 2
- 3/4 bathrooms: 1
- 1/2 bathrooms: 1
Bedroom
- Level: Upper
- Area: 161 Square Feet
- Dimensions: 14x11.5
Bedroom 2
- Level: Upper
- Area: 112.5 Square Feet
- Dimensions: 12.5x9
Bedroom 3
- Level: Upper
- Area: 99.75 Square Feet
- Dimensions: 9.5x10.5
Bedroom 4
- Level: Lower
- Area: 110.5 Square Feet
- Dimensions: 13x8.5
Bedroom 5
- Level: Lower
- Area: 135 Square Feet
- Dimensions: 13.5x10
Dining room
- Level: Main
- Area: 280 Square Feet
- Dimensions: 14x20
Family room
- Level: Lower
- Area: 231 Square Feet
- Dimensions: 21x11
Informal dining room
- Level: Main
- Area: 76 Square Feet
- Dimensions: 8x9.5
Kitchen
- Level: Main
- Area: 147 Square Feet
- Dimensions: 14x10.5
Laundry
- Level: Lower
- Area: 89.25 Square Feet
- Dimensions: 10.5x8.5
Living room
- Level: Main
- Area: 420 Square Feet
- Dimensions: 20x21
Patio
- Level: Main
- Area: 391 Square Feet
- Dimensions: 23x17
Porch
- Level: Main
- Area: 253 Square Feet
- Dimensions: 23x11
Other
- Level: Lower
- Area: 703.5 Square Feet
- Dimensions: 33.5x21
Heating
- Forced Air, In-Floor Heating
Cooling
- Central Air
Appliances
- Included: Air-To-Air Exchanger, Central Vacuum, Dishwasher, Dryer, Electric Water Heater, Water Filtration System, Water Osmosis System, Microwave, Range, Refrigerator, Stainless Steel Appliance(s), Washer, Water Softener Owned
- Laundry: Lower Level
Features
- Central Vacuum
- Basement: Finished,Walk-Out Access
- Number of fireplaces: 1
- Fireplace features: Gas, Living Room, Stone
Interior area
- Total structure area: 3,908
- Total interior livable area: 3,908 sqft
- Finished area above ground: 2,171
- Finished area below ground: 861
Property
Parking
- Total spaces: 3
- Parking features: Attached, Detached Garage, Floor Drain, Garage, Garage Door Opener, Heated Garage, Insulated Garage
- Attached garage spaces: 3
- Has uncovered spaces: Yes
- Details: Garage Dimensions (24x24)
Accessibility
- Accessibility features: None
Features
- Levels: Four or More Level Split
- Patio & porch: Covered, Front Porch, Patio, Porch
- Pool features: None
- Fencing: Invisible
Lot
- Size: 2.26 Acres
- Dimensions: 362 x 285 x 359 x 288
- Features: Tree Coverage - Medium
Details
- Additional structures: Pole Building
- Foundation area: 2244
- Parcel number: 020690100
- Zoning description: Residential-Single Family
- Other equipment: Fuel Tank - Rented
Construction
Type & style
- Home type: SingleFamily
- Property subtype: Single Family
Materials
- Roof: Age 8 Years or Less,Asphalt,Pitched
Condition
- New construction: No
- Year built: 1988
Utilities & green energy
- Electric: Circuit Breakers, Other
- Gas: Propane
- Sewer: Private Sewer, Septic System Compliant - Yes
- Water: Drilled, Private, Well
Community & HOA
Community
- Subdivision: Westbriar 2nd Add Bradford Township
HOA
- Has HOA: No
Location
- Region: Cambridge
Financial & listing details
- Price per square foot: $141/sqft
- Tax assessed value: $485,100
- Annual tax amount: $4,404
- Date on market: 5/21/2026
- Road surface type: Paved
Price history
| Date | Event | Price |
|---|---|---|
| 5/21/2026 | Sold | $550,000+44.8%$141/sqft |
Source:  NorthstarMLS as distributed by MLS GRID #7044698 Report a problem NorthstarMLS as distributed by MLS GRID #7044698 Report a problem | ||
| 2/8/2021 | Sold | $379,900$97/sqft |
Source: Public Record Report a problem | ||
Public tax history
| Year | Property taxes | Tax assessment |
|---|---|---|
| 2025 | $4,614 +8.3% | $480,500 +10.1% |
| 2024 | $4,260 -2.8% | $436,500 |
| 2023 | $4,382 +8.1% | $436,500 +2.1% |
| 2022 | $4,052 +13.7% | $427,400 |
| 2021 | $3,564 | -- |
| 2020 | -- | -- |
| 2019 | $3,758 +5.6% | $318,100 +19.5% |
| 2018 | $3,558 +3% | $266,200 |
| 2016 | $3,454 +12.2% | -- |
| 2015 | $3,078 | -- |
| 2014 | $3,078 +4% | -- |
| 2013 | $2,960 | -- |
| 2012 | -- | -- |
| 2011 | -- | -- |
| 2009 | $2,485 +41.5% | $292,100 +35.9% |
| 2008 | $1,756 | $214,900 |
Find assessor info on the county website
Neighborhood: 55008
Nearby homes
- $43,8002.27 acres32474 Evergreen St NW, Cambridge, MN 55008Off Market
- $408,7003 bd1 ba2k sqft32425 Goldenrod St NW, Cambridge, MN 55008Off Market
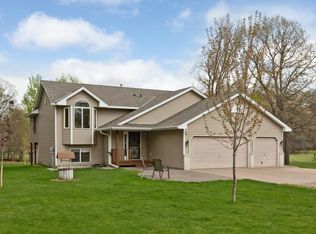
- $408,3003 bd1 ba1.3k sqft32525 Goldenrod St NW, Cambridge, MN 55008Off Market
- $335,3003 bd2 ba1.8k sqft32474 Goldenrod St NW, Cambridge, MN 55008Off Market
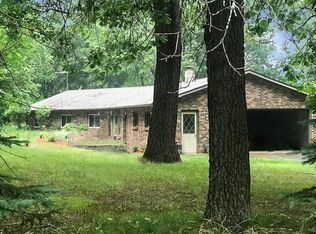
- $488,2004 bd3 ba2.5k sqft32424 Evergreen St NW, Cambridge, MN 55008Off Market
- $340,0002 bd2 ba2.2k sqft32524 Evergreen St NW, Cambridge, MN 55008Sold
- $383,8003 bd1 ba1.5k sqft32424 Goldenrod St NW, Cambridge, MN 55008Off Market
- $369,7003 bd2 ba1.7k sqft32524 Goldenrod St NW, Cambridge, MN 55008Off Market
Nearby schools
GreatSchools rating
- NACambridge Primary SchoolGrades: PK-2Distance: 2.4 mi
- 7/10Cambridge Middle SchoolGrades: 6-8Distance: 3.4 mi
- 6/10Cambridge-Isanti High SchoolGrades: 9-12Distance: 2.7 mi
Get a cash offer in 3 minutes
Find out how much your home could sell for in as little as 3 minutes with a no-obligation cash offer.
Estimated market value
$553,600
Get a cash offer in 3 minutes
Find out how much your home could sell for in as little as 3 minutes with a no-obligation cash offer.
Estimated market value
$553,600
- Minnesota
- Isanti County
- Cambridge
- 55008
- 32475 Goldenrod St NW
