Skip main navigation
Sold for $405,000
  • $405,000

    32475 NATURAL BRIDGE ROAD, WESLEY CHAPEL, FL 33543

    4beds
    2,377sqft
    Single Family Residence
    Built in 2016
    6,145 Square Feet Lot
    $404,300 Zestimate®
    $170/sqft
    $2,834 Estimated rent

    Home value

    $404,300

    $372,000 - $437,000

    $2,834/mo

    Zestimate® history
    Loading
    Loading...

    Owner options

    List your home for rent

    $2,834/mo

    Rent Zestimate®

    Find your next renter with Zillow Rental Manager. Plus, with online applications, you can quickly screen prospective tenants – for free.

    Learn more

    $2,834/mo

    Rent Zestimate®

    Refinance and save

    $3,018/mo

    Est. payment

    Refinancing to a lower rate could help reduce your monthly payments and save thousands over the life of the loan.

    See today's rates

    $3,018/mo

    Est. payment

    Explore your selling options

    Work with a Zillow partner agent

    Leverage their expertise and Zillow's premium Showcase listings to get your home seen by more buyers.

    Get started

    List with your own agent

    Get your home in front of millions of buyers by listing it on Zillow.

    Learn how to do it

    Sell it yourself

    Take full control of how buyers see your home on Zillow by listing For Sale by Owner (FSBO).

    List your home

    What's special

    Two-car garageCarpet-free interior throughoutEnergy-efficient windowsIrrigation systemAdded privacyVersatile first-floor flex room
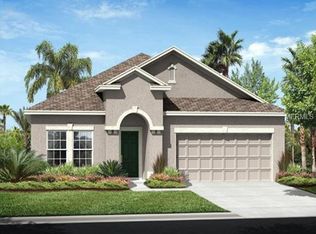
    Price Improvement! Welcome home to this beautifully maintained 4-bedroom, 2.5-bath and a versatile first-floor flex room that can be used as a home office, gym, guest room, playroom, or whatever best fits your needs. in the desirable Union Park community of Wesley Chapel. This move-in ready residence features an open floor plan with a spacious layout designed for today’s lifestyle. Enjoy peace of mind knowing the roof was completely replaced in October 2025 and the exterior of the home was freshly painted in November 2025. The home offers a carpet-free interior throughout, elegant granite countertops in the kitchen and bathrooms, energy-efficient windows, Step outside to a spacious backyard with no rear neighbors, providing added privacy and room to enjoy Florida outdoor living. The entire property is enclosed with a durable vinyl fence, perfect for pets, entertaining, or relaxing. Additional features include a two-car garage, irrigation system, water softener, and an HOA that includes internet and cable for added convenience , SELLER INCENTIVE! Seller is offering up to $5,000 toward buyer's allowable closing costs and/or an interest rate buydown with an acceptable offer, subject to seller acceptance and lender approval.Qualified buyers may have the opportunity to assume the seller’s existing mortgage at an attractive 3.25% interest rate. Buyer qualification and lender approval required.

    Zillow last checked:

    Listing updated:

    Listed by:

    Cristina Arcusa 813-484-0356,

    DALTON WADE INC 888-668-8283

    Bought with:

    Alex Pinta, 3469972

    COMPASS FLORIDA LLC

    Source: Stellar MLS,MLS#: TB8536047MLS LogoOriginating MLS: Suncoast Tampa

    Facts & features

    Interior

    Bedrooms & bathrooms
    • Bedrooms: 4
    • Bathrooms: 3
    • Full bathrooms: 2
    • 1/2 bathrooms: 1
    Primary bedroom
    • Features: Pantry, Walk-In Closet(s)
    • Level: Second
    • Area: 234 Square Feet
    • Dimensions: 13x18
    Bedroom 2
    • Features: Shower No Tub, Built-in Closet
    • Level: Second
    • Area: 110 Square Feet
    • Dimensions: 11x10
    Bathroom 3
    • Level: Second
    • Area: 110 Square Feet
    • Dimensions: 11x10
    Balcony porch lanai
    • Level: First
    • Area: 88 Square Feet
    • Dimensions: 11x8
    Great room
    • Features: Granite Counters
    • Level: First
    • Area: 340 Square Feet
    • Dimensions: 20x17
    Kitchen
    • Level: First
    • Area: 143 Square Feet
    • Dimensions: 11x13
    Office
    • Level: First
    • Area: 120 Square Feet
    • Dimensions: 10x12
    Heating
    • None
    Cooling
    • Central Air
    Appliances
    • Included: Oven, Dishwasher, Disposal, Dryer, Electric Water Heater, Microwave, Range, Refrigerator, Washer, Water Filtration System
    • Laundry: Laundry Room, Upper Level
    Features
    • Ceiling Fan(s), In Wall Pest System, Kitchen/Family Room Combo, Open Floorplan, PrimaryBedroom Upstairs, Stone Counters, Walk-In Closet(s)
    • Flooring: Ceramic Tile, Hardwood
    • Has fireplace: No
    Interior area
    • Total structure area: 2,918
    • Total interior livable area: 2,377 sqft

    Property

    Parking
    • Total spaces: 2
    • Parking features: Garage - Attached
    • Attached garage spaces: 2
    Features
    • Levels: Two
    • Stories: 2
    • Exterior features: Irrigation System, Private Mailbox
    • Fencing: Vinyl
    Lot
    • Size: 6,145 Square Feet
    Details
    • Parcel number: 352620003000700010
    • Zoning: MPUD
    • Special conditions: None

    Construction

    Type & style
    • Home type: SingleFamily
    • Property subtype: Single Family Residence
    Materials
    • Block, Stucco
    • Foundation: Slab
    • Roof: Shingle
    Condition
    • Completed
    • New construction: No
    • Year built: 2016
    Details
    • Builder name: West Bay

    Utilities & green energy

    • Sewer: Public Sewer
    • Water: Public
    • Utilities for property: Cable Connected, Electricity Connected, Fiber Optics, Water Connected
    Green energy
    • Energy efficient items: Windows

    Community & HOA

    Community
    • Features: Clubhouse, Dog Park, Fitness Center, Playground, Pool
    • Pet fee: $0 monthly
    • Subdivision: UNION PARK PH 3A
    HOA
    • Has HOA: Yes
    • Amenities included: Clubhouse, Park
    • Services included: Cable TV, Internet, Recreational Facilities
    • HOA fee: $89 monthly
    • HOA name: Vesta Property Services/ Amanda Burns
    • HOA phone: 727-258-0092
    Location
    • Region: Wesley Chapel

    Financial & listing details

    • Price per square foot: $170/sqft
    • Tax assessed value: $377,805
    • Annual tax amount: $7,247
    • Date on market: 8/8/2026
    • Cumulative days on market: 33 days
    • Listing terms: Cash,Conventional,FHA,VA Loan
    • Ownership: Fee Simple
    • Total actual rent: 0
    • Electric utility on property: Yes
    • Road surface type: Asphalt

    Price history

    DateEventPrice
    9/21/2026Sold$405,000-7.9%$170/sqft
    Source: Stellar MLS #TB8536047 Report a problem
    9/1/2026Price change$439,900-2.2%$185/sqft
    Source: Stellar MLS #TB8536047 Report a problem
    8/8/2026Listed for sale$449,900+68.2%$189/sqft
    Source: Stellar MLS #TB8536047 Report a problem
    4/4/2016Sold$267,500$113/sqft
    Source: Public Record Report a problem

    Public tax history

    YearProperty taxesTax assessment
    2025$7,247 +1.5%$289,550 +2.9%
    2024$7,141 +2.3%$281,390
    2023$6,983 +9.4%$281,390 +3%
    2022$6,384 +3.5%$273,200 +6.1%
    2021$6,171 +2.1%$257,530 +1.4%
    2020$6,043 -2.1%$253,983 -3.4%
    2019$6,172 $262,900 +1.9%
    2018$6,172 +3.1%$258,001 +1.8%
    2017$5,984 +1.2%$253,452 +399.9%
    2016$5,913 +112.3%$50,696
    2015$2,786 $50,696 +671%
    2014$2,786 $6,575
    Find assessor info on the county website

    Neighborhood: 33543

    Nearby schools

    GreatSchools rating
    Get a cash offer in 3 minutes
    Find out how much your home could sell for in as little as 3 minutes with a no-obligation cash offer.
    Estimated market value
    $404,300
    Get a cash offer in 3 minutes
    Find out how much your home could sell for in as little as 3 minutes with a no-obligation cash offer.
    Estimated market value
    $404,300