Skip main navigation
Off market
  • $645,600

    32477 Phoebe Dr, Ocean View, DE 19970

    4beds
    2,800sqft
    SingleFamily
    Built in 2014
    6,969 Square Feet Lot
    $645,600 Zestimate®
    $231/sqft
    $2,983 Estimated rent

    Home value

    $645,600

    $607,000 - $684,000

    $2,983/mo

    Zestimate® history
    Loading
    Loading...

    Owner options

    List your home for rent

    $2,983/mo

    Rent Zestimate®

    Find your next renter with Zillow Rental Manager. Plus, with online applications, you can quickly screen prospective tenants – for free.

    Learn more

    $2,983/mo

    Rent Zestimate®

    Refinance and save

    $3,298/mo

    Est. payment

    Refinancing to a lower rate could help reduce your monthly payments and save thousands over the life of the loan.

    See today's rates

    $3,298/mo

    Est. payment

    Explore your selling options

    Work with a Zillow partner agent

    Leverage their expertise and Zillow's premium Showcase listings to get your home seen by more buyers.

    Get started

    List with your own agent

    Get your home in front of millions of buyers by listing it on Zillow.

    Learn how to do it

    Sell it yourself

    Take full control of how buyers see your home on Zillow by listing For Sale by Owner (FSBO).

    List your home

    What's special

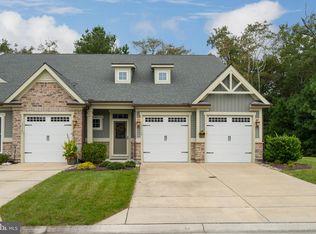
    This popular Monocacy floor plan that shows better than a model hom and is loaded with upgrades is now available in Bay Forest! Freshly painted and with new added lighting, this end unit, two car garage villa features 4 bedrooms including a first floor primary suite, 3 full baths, and a powder room. The main level offers a gourmet kitchen with upgraded cabinetry, granite countertops, stainless appliances and a large pantry. The open layout allows for plenty of light in the great room which includes a coffered ceiling, stone fireplace, and hardwood flooring. In addition to three large bedrooms and 2 full baths the second floor features a large loft/tv area, and huge storage room. Perfectly situated within walking distance to both club houses, backing to woods, and offering a large side yard where you can play catch or cornhole, and a screened porch and patio, this location is the most desirable in the community if you are looking for convenience and privacy. Bay Forest is a wonderful, amenity filled resort style community offering pools, tennis, a beach shuttle, playgrounds, fitness, putting green, walking and bike trails and water access for canoeing and kayaking.

    This property is off market, which means it's not currently listed for sale or rent on Zillow. This may be different from what's available on other websites or public sources.
    Facts & features

    Interior

    Bedrooms & bathrooms
    • Bedrooms: 4
    • Bathrooms: 4
    • Full bathrooms: 3
    • 1/2 bathrooms: 1
    Heating
    • Heat pump, Gas
    Cooling
    • Central
    Appliances
    • Included: Dishwasher, Dryer, Garbage disposal, Microwave, Refrigerator, Washer
    Features
    • Ceiling Fan(s), Kitchen Island, Window Treatments, Recessed Lighting, Walk-In Closet(s), Carpet, Open Floorplan, Entry Level Bedroom, Upgraded Countertops, Family Room Off Kitchen, Combination Kitchen/Living, Primary Bath(s)
    • Basement: Unfinished
    • Has fireplace: Yes
    Interior area
    • Total interior livable area: 2,800 sqft
    • Finished area below ground: 0

    Property

    Parking
    • Total spaces: 4
    • Parking features: Garage - Attached
    Features
    • Exterior features: Brick
    • Pool features: In Ground, Community, Lap/Exercise, Negative Edge/Infinity
    Lot
    • Size: 6,969 sqft
    Details
    • Parcel number: 134800102800
    • Special conditions: Standard

    Construction

    Type & style
    • Home type: SingleFamily
    • Architectural style: Carriage House, Villa
    Materials
    • Foundation: Masonry
    • Roof: Shake / Shingle
    Condition
    • Year built: 2014

    Community & neighborhood

    Location
    • Region: Ocean View

    HOA & financial

    HOA
    • Has HOA: Yes
    • HOA fee: $391 monthly

    Other

    Other facts
    • Appliances: Dishwasher, Refrigerator, Disposal, Built-in Microwave, Water Heater - Tankless, Dryer, Washer, Cooktop, Self Cleaning Oven, Oven - Wall, Stainless Steel Appliance(s)
    • AssociationYN: true
    • FireplaceYN: true
    • InteriorFeatures: Ceiling Fan(s), Kitchen Island, Window Treatments, Recessed Lighting, Walk-In Closet(s), Carpet, Open Floorplan, Entry Level Bedroom, Upgraded Countertops, Family Room Off Kitchen, Combination Kitchen/Living, Primary Bath(s)
    • GarageYN: true
    • AttachedGarageYN: true
    • HeatingYN: true
    • CoolingYN: true
    • ConstructionMaterials: Brick
    • StoriesTotal: 2
    • Heating: Heat Pump
    • OpenParkingSpaces: 2
    • SpecialListingConditions: Standard
    • ParkingFeatures: Driveway, Attached Garage, Garage Faces Front
    • ArchitecturalStyle: Carriage House, Villa
    • CoveredSpaces: 2
    • PoolFeatures: In Ground, Community, Lap/Exercise, Negative Edge/Infinity
    • Cooling: Central Air
    • BelowGradeFinishedArea: 0
    • BuildingName: NONE AVAILABLE
    • StructureType: End of Row/Townhouse
    • MlsStatus: ACTIVE UNDER CONTRACT
    • TaxAnnualAmount: 1330.0

    Price history

    DateEventPrice
    10/26/2020Sold$480,000+1.1%$171/sqft
    Source: Public Record Report a problem
    9/1/2020Pending sale$474,900$170/sqft
    Source: Keller Williams Realty #DESU167412 Report a problem
    8/26/2020Listed for sale$474,900+11.7%$170/sqft
    Source: Keller Williams Realty #DESU167412 Report a problem
    9/29/2018Sold$425,000-1%$152/sqft
    Source: Public Record Report a problem
    8/13/2018Price change$429,500-0.1%$153/sqft
    Source: Keller Williams Realty #1001808900 Report a problem
    8/11/2018Price change$429,900-1.1%$154/sqft
    Source: Keller Williams Realty #1001808900 Report a problem
    7/3/2018Listed for sale$434,900+1.1%$155/sqft
    Source: Keller Williams Realty #1001808900 Report a problem
    6/25/2014Sold$430,153$154/sqft
    Source: Public Record Report a problem

    Public tax history

    YearProperty taxesTax assessment
    2025$1,229 -17.4%$282,100 +698%
    2024$1,487 -0.1%$35,350
    2023$1,488 +1.6%$35,350
    2022$1,464 +2.9%$35,350
    2021$1,422 +4.2%$35,350
    2020$1,364 $35,350
    2019$1,364 +0.4%$35,350
    2018$1,359 -0.9%$35,350
    2017$1,371 +11.2%$35,350
    2016$1,234 -2.9%$35,350
    2015$1,270 +1.5%$35,350
    2014$1,252 +481%$35,350 +465.6%
    2013$215 $6,250

    Find assessor info on the county website

    Neighborhood: 19970

    Nearby schools

    GreatSchools rating
    Schools provided by the listing agent
    • Elementary: LORD BALTIMORE
    • High: INDIAN RIVER
    • District: INDIAN RIVER

    Source: The MLS. This data may not be complete. We recommend contacting the local school district to confirm school assignments for this home.

    Get pre-qualified for a loan
    At Zillow Home Loans, we can pre-qualify you in as little as 5 minutes with no impact to your credit score.

    An equal housing lender. NMLS #10287.

    Sell for more on Zillow
    Get a Zillow Showcase℠ listing at no additional cost and you could sell for .
    $645,600
    2% more
    +$12,912
    With Zillow Showcase(estimated)
    $658,512
