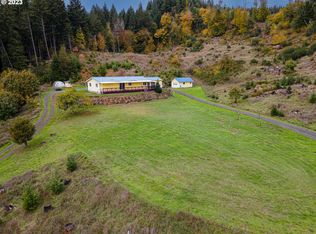
Beautifully remodeled and move-in ready, this Cottage Grove property offers a rare blend of updated comfort and rural privacy. The home has been fully refreshed throughout with modern finishes, including new vinyl plank flooring, fresh interior and exterior paint, new custom cabinets, and warm butcher block countertops. With a comfortable, inviting layout and no projects or updates needed, this home is ready for its next owner to enjoy from day one.Set on a little over 19 acres, the land provides a mix of usable space and natural surroundings, offering privacy, room to spread out, and a true rural lifestyle. The property also features a one-car garage, detached shop, additional outbuilding, and a greenhouse, providing excellent space for storage, hobbies, projects, gardening, or homestead use. Portions of the property are low-maintenance, making ownership more manageable than typical acreage. Zoned F-2, the area is protected for low-density rural living, helping preserve long-term privacy and a quiet setting. Inside, the home lives larger than its square footage and is ideal for those seeking turnkey living without the need for renovation or expansion projects. Conveniently located within a few minutes of I-5 access and area amenities, this beautifully updated property offers comfort, privacy, functionality, and country living all in one.
Active
Price cut: $25.1K (7/17)
$599,900
32477 W Saginaw Rd, Cottage Grove, OR 97424
3beds
1,400sqft
Residential, Manufactured Home
Built in 1993
19.31 Acres Lot
$-- Zestimate®
$429/sqft
$-- HOA
What's special
Detached shopOne-car garageModern finishesUpdated comfortAdditional outbuildingNew custom cabinetsNew vinyl plank flooring
- 4 days |
- 620 |
- 55 |
Zillow last checked:
Listing updated:
Listed by:
Linnea Kittrell 541-556-5292,
TLC Realty,
Jeremy Parmenter 541-255-5685,
TLC Realty
Source: RMLS (OR),MLS#: 356521066
Facts & features
Interior
Bedrooms & bathrooms
- Bedrooms: 3
- Bathrooms: 2
- Full bathrooms: 2
- Main level bathrooms: 2
Rooms
- Room types: Mud Room, Sun Porch, Storage, Bedroom 2, Bedroom 3, Dining Room, Family Room, Kitchen, Living Room, Primary Bedroom
Primary bedroom
- Features: Bathroom, Vaulted Ceiling, Vinyl Floor, Walkin Closet
- Level: Main
- Area: 182
- Dimensions: 13 x 14
Bedroom 2
- Features: Vinyl Floor, Wallto Wall Carpet
- Level: Main
- Area: 130
- Dimensions: 10 x 13
Bedroom 3
- Features: Vinyl Floor, Wallto Wall Carpet
- Level: Main
- Area: 100
- Dimensions: 10 x 10
Dining room
- Features: Sliding Doors, Vaulted Ceiling, Vinyl Floor
- Level: Main
- Area: 156
- Dimensions: 12 x 13
Kitchen
- Features: Skylight, Vinyl Floor
- Level: Main
- Area: 140
- Width: 14
Living room
- Features: Vaulted Ceiling, Vinyl Floor, Wood Stove
- Level: Main
- Area: 221
- Dimensions: 13 x 17
Heating
- Forced Air 90, Heat Pump
Cooling
- Central Air
Appliances
- Included: Dishwasher, Disposal, Free-Standing Range, Plumbed For Ice Maker, Stainless Steel Appliance(s), Electric Water Heater
- Laundry: Laundry Room
Features
- Ceiling Fan(s), Vaulted Ceiling(s), Pantry, Bathroom, Walk-In Closet(s)
- Flooring: Luxury Vinyl Plank, Vinyl, Wall to Wall Carpet
- Doors: Sliding Doors
- Windows: Aluminum Frames, Vinyl Frames, Skylight(s)
- Basement: Crawl Space
- Number of fireplaces: 1
- Fireplace features: Stove, Wood Burning, Wood Burning Stove
Interior area
- Total structure area: 1,400
- Total interior livable area: 1,400 sqft
Video & virtual tour
Property
Parking
- Total spaces: 2
- Parking features: Covered, RV Access/Parking, RV Boat Storage, Garage Door Opener, Attached, Detached
- Attached garage spaces: 2
Accessibility
- Accessibility features: Garage On Main, Main Floor Bedroom Bath, Minimal Steps, One Level, Utility Room On Main, Walkin Shower, Accessibility
Features
- Stories: 1
- Patio & porch: Covered Deck
- Exterior features: Yard
- Has view: Yes
- View description: Mountain(s), Territorial, Trees/Woods
Lot
- Size: 19.31 Acres
- Features: Gentle Sloping, Private, Secluded, Trees, Acres 10 to 20
Details
- Additional structures: Greenhouse, RVParking, RVBoatStorage, ToolShed
- Parcel number: 1028750
- Zoning: F2
Construction
Type & style
- Home type: MobileManufactured
- Property subtype: Residential, Manufactured Home
Materials
- T111 Siding
- Foundation: Block, Skirting
- Roof: Metal
Condition
- Resale
- New construction: No
- Year built: 1993
Utilities & green energy
- Sewer: Septic Tank, Standard Septic
- Water: Private, Well
- Utilities for property: Cable Connected, Other Internet Service
Community & HOA
HOA
- Has HOA: No
Location
- Region: Cottage Grove
Financial & listing details
- Price per square foot: $429/sqft
- Tax assessed value: $174,528
- Annual tax amount: $1,873
- Date on market: 3/31/2026
- Listing terms: Cash,Conventional,FHA,VA Loan
- Road surface type: Gravel
- Body type: Double Wide
Estimated market value
Not available
Estimated sales range
Not available
Not available
Price history
| Date | Event | Price |
|---|---|---|
| 8/12/2026 | Listed for sale | $599,900$429/sqft |
Source:  RMLS (OR) #356521066 Report a problem RMLS (OR) #356521066 Report a problem | ||
| 8/5/2026 | Pending sale | $599,900$429/sqft |
Source: RMLS (OR) #356521066 Report a problem | ||
| 8/5/2026 | Listed for sale | $599,900$429/sqft |
Source: RMLS (OR) #356521066 Report a problem | ||
| 7/25/2026 | Pending sale | $599,900$429/sqft |
Source: RMLS (OR) #356521066 Report a problem | ||
| 7/17/2026 | Price change | $599,900-4%$429/sqft |
Source: RMLS (OR) #356521066 Report a problem | ||
| 6/18/2026 | Price change | $625,000-0.8%$446/sqft |
Source: RMLS (OR) #356521066 Report a problem | ||
| 5/3/2026 | Price change | $629,900-3.1%$450/sqft |
Source: RMLS (OR) #356521066 Report a problem | ||
| 3/31/2026 | Listed for sale | $650,000+15%$464/sqft |
Source: RMLS (OR) #356521066 Report a problem | ||
| 6/14/2024 | Sold | $565,000$404/sqft |
Source: Public Record Report a problem | ||
Public tax history
| Year | Property taxes | Tax assessment |
|---|---|---|
| 2025 | $990 +1.3% | $89,447 +2% |
| 2024 | $977 +3.7% | $87,705 +5% |
| 2023 | $941 +4.1% | $83,544 +2.4% |
| 2022 | $905 +6.1% | $81,576 +6.4% |
| 2021 | $853 +0.8% | $76,667 +2.4% |
| 2020 | $846 +6.5% | $74,869 +2.1% |
| 2019 | $795 | $73,355 |
Find assessor info on the county website
Monthly payment
Climate risks
Neighborhood: 97424
Nearby schools
GreatSchools rating
- 6/10Bohemia Elementary SchoolGrades: K-5Distance: 3 mi
- 5/10Lincoln Middle SchoolGrades: 6-8Distance: 3.4 mi
- 5/10Cottage Grove High SchoolGrades: 9-12Distance: 3.3 mi
Schools provided by the listing agent
- Elementary: Harrison,Bohemia
- Middle: Lincoln
- High: Cottage Grove
Source: RMLS (OR). This data may not be complete. We recommend contacting the local school district to confirm school assignments for this home.
- $565,0003 bd2 ba1.4k sqft32477 W Saginaw Rd, Cottage grove, OR 97424Sold
- $89,459-- bd-- ba-- sqft32503 W Saginaw Rd, Cottage Grove, OR 97424Off Market
- $245,000-- bd-- ba-- sqft32503 W Saginaw Rd, Cottage Grove, OR 97424Off Market
- $19,110-- bd1 ba715 sqft32503 W Saginaw Rd, Cottage Grove, OR 97424Off Market
- $416,0004 bd1 ba1.2k sqft32537 W Saginaw Rd, Cottage Grove, OR 97424Off Market
- $86,305-- bd-- ba-- sqft32477 W Saginaw Rd, Cottage Grove, OR 97424Off Market
- $343,200-- bd-- ba-- sqft32477 W Saginaw Rd, Cottage Grove, OR 97424Off Market
- $88,400-- bd1 ba637 sqft32477 W Saginaw Rd, Cottage Grove, OR 97424Off Market
A local agent can set up tours, give advice and negotiate with sellers.
A local lender can help you make sure your offer is ready when you are.
Similar homes
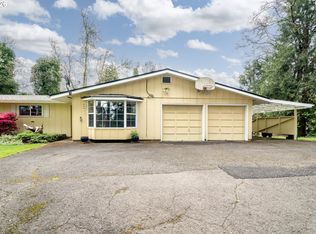
- $429,5003 bd2 ba1.3k sqft78492 Currin Blvd, Cottage Grove, OR 97424Active
 MLS ID #481905625, Sherry Duerst-Higgins, H & H Real Estate. RMLS (OR)
 - $699,9993 bd2 ba1.5k sqft77328 London Rd, Cottage Grove, OR 97424Active
 MLS ID #185546392, William Johnson, William E Johnson. RMLS (OR)
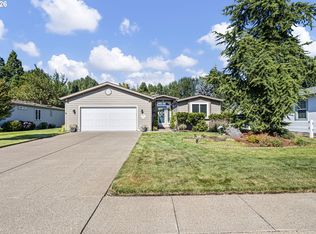
 - $419,9003 bd2 ba1.6k sqft139 Village Dr, Cottage Grove, OR 97424Active
 MLS ID #237504827, Izabell Senters, Hybrid Real Estate. RMLS (OR)
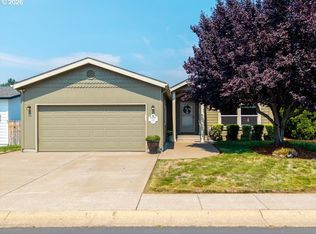
 - $389,9003 bd2 ba1.7k sqft128 Chad Dr, Cottage Grove, OR 97424Active
 MLS ID #417235292, Jesse Haffly, eXp Realty LLC. RMLS (OR)
 - $539,0004 bd4 ba1.9k sqft1522 E Washington Ave, Cottage Grove, OR 97424ActiveMLS ID #684971736, Bob Avery, RE/MAX Integrity. RMLS (OR)
- $360,0003 bd2 ba1.4k sqft510 Patrick Loop, Cottage Grove, OR 97424ActiveMLS ID #612169506, Izabell Senters, Hybrid Real Estate. RMLS (OR)
- $485,0003 bd2 ba1.7k sqft731 S River Rd, Cottage Grove, OR 97424ActiveMLS ID #436664254, Amber Frank, Frankly Real Estate. RMLS (OR)
- $565,0003 bd2 ba1.4k sqft78807 Territorial Hwy, Lorane, OR 97451ActiveMLS ID #626544526, Pamela Kersgaard, Hybrid Real Estate. RMLS (OR)
- $615,0003 bd2 ba1.5k sqft374 E Main St, Lowell, OR 97452ActiveMLS ID #687963596, Ken Pettigrew, Hybrid Real Estate. RMLS (OR)
- $599,9004 bd2 ba2k sqft280 Regal Ct, Eugene, OR 97401ActiveMLS ID #523353893, George Zakhary, Hybrid Real Estate. RMLS (OR)
- $500,0005 bd3 ba1.8k sqft1905 S 6th St, Cottage Grove, OR 97424ActiveMLS ID #139719848, Adam Rust, United Real Estate Properties. RMLS (OR)
- $619,0002 bd1 ba1.2k sqft28884 Hillaire St, Eugene, OR 97402ActiveMLS ID #280926218, Annesha Montez, Oregon Life Homes. RMLS (OR)
- $699,0003 bd2 ba1.7k sqft35982 Shoreview Dr, Dorena, OR 97434ActiveMLS ID #396894523, Julie Herren, ICON Real Estate Group. RMLS (OR)
- $575,0004 bd2 ba1.5k sqft2760 Emerald St, Eugene, OR 97403ActiveMLS ID #188270441, Aaron Gathrid, Berkshire Hathaway HomeServices Real Estate Professionals. RMLS (OR)
- $329,0003 bd2 ba1.1k sqft1128 S 11th St, Cottage Grove, OR 97424ActiveMLS ID #472535227, Alfredo Lopez, RE/MAX Integrity. RMLS (OR)
- $399,0003 bd2 ba1.1k sqft1075 Bradshaw Ln, Creswell, OR 97426ActiveMLS ID #438812971, Blake Mitchell, United Real Estate Properties. RMLS (OR)
- $550,0003 bd2 ba1.3k sqft3200 Sorrel Way, Eugene, OR 97401ActiveMLS ID #773313984, Jewon Jung, ICON Real Estate Group. RMLS (OR)
- $529,5004 bd2 ba1.7k sqft2897 Timberline Dr, Eugene, OR 97405ActiveMLS ID #299980992, Mike P Miller, RE/MAX Integrity. RMLS (OR)
- $650,0003 bd2 ba1.7k sqft3721 Pine Canyon Dr, Eugene, OR 97405ActiveMLS ID #149415899, Jewon Jung, ICON Real Estate Group. RMLS (OR)
- $635,0003 bd2 ba1.7k sqft1810 Lake Shore Dr, Eugene, OR 97408ActiveMLS ID #284911546, Miriam Bolton, United Real Estate Properties. RMLS (OR)
