Skip main navigation
Closed
  • Price Unknown

    32478 D Wascom Road, Mount Hermon, LA

    3beds
    1,492sqft
    Single Family Residence
    Built in 1960
    5.96 Acres Lot
    $212,300 Zestimate®
    $--/sqft
    $1,219 Estimated rent

    Home value

    $212,300

    $197,000 - $229,000

    $1,219/mo

    Zestimate® history
    Loading
    Loading...

    Owner options

    List your home for rent

    $1,219/mo

    Rent Zestimate®

    Find your next renter with Zillow Rental Manager. Plus, with online applications, you can quickly screen prospective tenants – for free.

    Learn more

    $1,219/mo

    Rent Zestimate®

    Refinance and save

    Refinancing to a lower rate could help reduce your monthly payments and save thousands over the life of the loan.

    See today's rates

    Explore your selling options

    Work with a Zillow partner agent

    Leverage their expertise and Zillow's premium Showcase listings to get your home seen by more buyers.

    Get started

    List with your own agent

    Get your home in front of millions of buyers by listing it on Zillow.

    Learn how to do it

    Sell it yourself

    Take full control of how buyers see your home on Zillow by listing For Sale by Owner (FSBO).

    List your home

    What's special

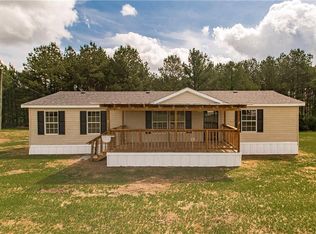
    Welcome to your charming country retreat! Well maintained home situated on almost 6 acres of land! Home features an open living and kitchen area. Wood burning fireplace to keep cozy on those cool nights. Roof was replaced in February 2022! Large rear porch to relax and view the expansive rear yard. Ample room for large garden or just riding ATVs on the wooded rear of the property! Older barn on the property is great for storage or a workshop/hobby area! Just a short 20 minute drive to downtown Franklinton.

    Zillow last checked:

    Listing updated:

    Listed by:

    Steven Goings 985-335-6336,

    Goings Group Real Estate Services, Inc.,

    KELLI GOINGS 985-205-7902,

    Goings Group Real Estate Services, Inc.

    Bought with:

    SCOTT GUIDRY

    United Real Estate Partners

    Source: GSREIN,MLS#: 2442704MLS Logo

    Facts & features

    Interior

    Bedrooms & bathrooms
    • Bedrooms: 3
    • Bathrooms: 1
    • Full bathrooms: 1
    Bedroom
    • Description: Flooring: Carpet
    • Level: Lower
    • Dimensions: 11.8000 x 11.0000
    Bedroom
    • Description: Flooring: Carpet
    • Level: Lower
    • Dimensions: 14.9000 x 11.0000
    Bedroom
    • Description: Flooring: Carpet
    • Level: Lower
    • Dimensions: 13.1000 x 12.4000
    Bathroom
    • Description: Flooring: Plank,Simulated Wood
    • Level: Lower
    • Dimensions: 8.9000 x 6.5000
    Kitchen
    • Description: Flooring: Vinyl
    • Level: Lower
    • Dimensions: 18.4000 x 28.8000
    Living room
    • Description: Flooring: Other
    • Level: Lower
    • Dimensions: 23.2000 x 13.2000
    Heating
    • Multiple Heating Units, Other
    Cooling
    • 2 Units, Window Unit(s)
    Appliances
    • Included: Dishwasher, Microwave, Oven, Range
    • Laundry: Washer Hookup, Dryer Hookup
    Features
    • Attic, Ceiling Fan(s), Carbon Monoxide Detector, Pull Down Attic Stairs
    • Attic: Pull Down Stairs
    • Has fireplace: Yes
    • Fireplace features: Wood Burning
    Interior area
    • Total structure area: 2,618
    • Total interior livable area: 1,492 sqft

    Property

    Parking
    • Parking features: Attached, Garage, Off Street
    • Has garage: Yes
    Features
    • Levels: One
    • Stories: 1
    • Patio & porch: Concrete, Covered, Porch
    • Exterior features: Porch
    • Pool features: None
    Lot
    • Size: 5.96 Acres
    • Features: 1 to 5 Acres, Outside City Limits
    Details
    • Additional structures: Barn(s), Shed(s)
    • Parcel number: 0200068700
    • Special conditions: None

    Construction

    Type & style
    • Home type: SingleFamily
    • Architectural style: Traditional
    • Property subtype: Single Family Residence
    Materials
    • Brick
    • Foundation: Slab
    • Roof: Shingle
    Condition
    • Average Condition
    • Year built: 1960

    Utilities & green energy

    • Sewer: Septic Tank
    • Water: Well

    Community & neighborhood

    Security
    • Security features: Smoke Detector(s)
    Location
    • Region: Mount Hermon
    • Subdivision: Mt Hermon

    Price history

    DateEventPrice
    9/6/2024Sold--
    Source: GSREIN #2442704 Report a problem
    8/6/2024Contingent$185,000$124/sqft
    Source: GSREIN #2442704 Report a problem
    7/22/2024Price change$185,000-2.6%$124/sqft
    Source: GSREIN #2442704 Report a problem
    6/4/2024Price change$190,000-4.8%$127/sqft
    Source: GSREIN #2442704 Report a problem
    5/2/2024Listed for sale$199,500$134/sqft
    Source: GSREIN #2442704 Report a problem
    4/18/2024Listing removed--
    Source: GSREIN #2442704 Report a problem
    4/18/2024Contingent$199,500$134/sqft
    Source: GSREIN #2442704 Report a problem
    4/17/2024Listed for sale$199,500$134/sqft
    Source: GSREIN #2442704 Report a problem

    Public tax history

    YearProperty taxesTax assessment
    2024$341 +115.2%$10,740 +19.3%
    2023$159 0%$9,000
    2022$159 $9,000
    2021$159 +0.1%$9,000
    2020$159 -3%$9,000
    2017$163 $9,000
    2015$163 -84.5%$9,000
    2013$1,057 +741.5%$9,000
    2012$126 -87.5%$9,000
    2011$1,003 -2.4%$9,000
    2010$1,028 $9,000

    Find assessor info on the county website

    Neighborhood: 70450

    Nearby schools

    GreatSchools rating
    Schools provided by the listing agent
    • Elementary: WPSB
    • Middle: WPSB
    • High: WPSB

    Source: GSREIN. This data may not be complete. We recommend contacting the local school district to confirm school assignments for this home.