Skip main navigation
Sold for $435,000
  • $435,000

    32478 Herring Wood Dr, Dagsboro, DE 19939

    3beds
    1,694sqft
    Single Family Residence
    Built in 2006
    0.75 Acres Lot
    $433,600 Zestimate®
    $257/sqft
    $2,220 Estimated rent

    Home value

    $433,600

    $403,000 - $464,000

    $2,220/mo

    Zestimate® history
    Loading
    Loading...

    Owner options

    List your home for rent

    $2,220/mo

    Rent Zestimate®

    Find your next renter with Zillow Rental Manager. Plus, with online applications, you can quickly screen prospective tenants – for free.

    Learn more

    $2,220/mo

    Rent Zestimate®

    Refinance and save

    $2,459/mo

    Est. payment

    Refinancing to a lower rate could help reduce your monthly payments and save thousands over the life of the loan.

    See today's rates

    $2,459/mo

    Est. payment

    Explore your selling options

    Work with a Zillow partner agent

    Leverage their expertise and Zillow's premium Showcase listings to get your home seen by more buyers.

    Get started

    List with your own agent

    Get your home in front of millions of buyers by listing it on Zillow.

    Learn how to do it

    Sell it yourself

    Take full control of how buyers see your home on Zillow by listing For Sale by Owner (FSBO).

    List your home

    What's special

    Generous half-acre lotCozy fireplaceWelcoming front porch
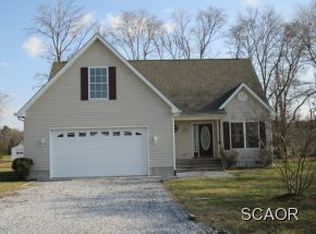
    Welcome to 32478 Herring Wood Dr, a charming retreat nestled in the heart of Dagsboro, DE, where coastal living meets everyday comfort. From the moment you arrive, the welcoming front porch invites you to sit back, relax, and enjoy the peaceful surroundings. Inside, you’ll find 3 inviting bedrooms and 2 well-appointed bathrooms, each thoughtfully designed for relaxation and privacy. The living room, with its cozy fireplace, is perfect for gathering on crisp evenings, while the dining room stands ready for celebrations big and small. A breakfast bar in the kitchen makes casual mornings a breeze, and the sunroom—bathed in natural light—is the ultimate nook for enjoying your favorite book or morning coffee. The owner’s ensuite bath offers a touch of indulgence with dual vanities, blending form and function to make mornings effortless. Step outside to experience the true magic of this property. The generous half-acre lot provides space to garden, play, or simply soak up the outdoors. The rear patio is perfect for al fresco dining or hosting summer BBQs, while the outdoor shower adds a practical touch—ideal for rinsing off after a day at the nearby beach. This home is perfectly located for enjoying the best of the area. Everyday essentials like shopping and medical services are also conveniently close by. Parson’s Farm Produce, a local favorite for fresh fruits, vegetables, and seasonal treats, is just a 2-minute drive or a leisurely 10-minute walk away. Plus, you’re only 20 minutes from both Bethany Beach and Fenwick Island State Park Beach, making it effortless to enjoy sun-soaked days by the ocean. Delaware’s vibrant restaurants and shopping destinations are also close by, blending the tranquility of rural living with convenient access to coastal attractions. Whether you’re dreaming of a year-round haven or a weekend escape by the shore, 32478 Herring Wood Dr is ready to welcome you home. Come see it for yourself and imagine the life you could create here!

    Zillow last checked:

    Listing updated:

    Listed by:

    PAUL SICARI 202-251-5566,

    Compass

    Bought with:

    Joseph Cusato, rs0024895

    Samson Properties of DE, LLC

    Source: Bright MLS,MLS#: DESU2105834MLS Logo

    Facts & features

    Interior

    Bedrooms & bathrooms
    • Bedrooms: 3
    • Bathrooms: 2
    • Full bathrooms: 2
    • Main level bathrooms: 2
    • Main level bedrooms: 3
    Rooms
    • Room types: Living Room, Dining Room, Kitchen, Breakfast Room
    Breakfast room
    • Level: Unspecified
    Dining room
    • Level: Main
    • Area: 99 Square Feet
    • Dimensions: 9 X 11
    Kitchen
    • Level: Lower
    • Area: 126 Square Feet
    • Dimensions: 9 X 14
    Living room
    • Level: Main
    • Area: 238 Square Feet
    • Dimensions: 17 X 14
    Heating
    • Heat Pump, Propane
    Cooling
    • Central Air, Electric
    Appliances
    • Included: Dishwasher, Ice Maker, Refrigerator, Microwave, Oven/Range - Electric, Water Conditioner - Owned, Water Heater, Electric Water Heater
    Features
    • Entry Level Bedroom, Ceiling Fan(s), Vaulted Ceiling(s)
    • Flooring: Carpet, Vinyl
    • Doors: Insulated
    • Windows: Insulated Windows, Skylight(s)
    • Has basement: No
    • Has fireplace: No
    Interior area
    • Total structure area: 1,694
    • Total interior livable area: 1,694 sqft
    • Finished area above ground: 1,694
    • Finished area below ground: 0

    Property

    Parking
    • Total spaces: 6
    • Parking features: Garage Door Opener, Driveway, Off Street, Attached
    • Attached garage spaces: 2
    • Uncovered spaces: 4
    Accessibility
    • Accessibility features: None
    Features
    • Levels: One
    • Stories: 1
    • Patio & porch: Deck, Porch, Screened
    • Pool features: None
    Lot
    • Size: 0.75 Acres
    • Dimensions: 162.00 x 201.00
    • Features: Cleared
    Details
    • Additional structures: Above Grade, Below Grade
    • Parcel number: 23311.00524.00
    • Zoning: AR-1
    • Special conditions: Standard

    Construction

    Type & style
    • Home type: SingleFamily
    • Architectural style: Ranch/Rambler
    • Property subtype: Single Family Residence
    Materials
    • Frame, Aluminum Siding
    • Foundation: Block, Crawl Space
    • Roof: Architectural Shingle
    Condition
    • New construction: No
    • Year built: 2006

    Utilities & green energy

    • Sewer: Low Pressure Pipe (LPP)
    • Water: Well
    • Utilities for property: Electricity Available

    Community & HOA

    Community
    • Subdivision: Herring Wood
    HOA
    • Has HOA: Yes
    • HOA fee: $500 annually
    • HOA name: HERRING WOOD HOMEOWNERS ASSOCIATION
    Location
    • Region: Dagsboro

    Financial & listing details

    • Price per square foot: $257/sqft
    • Tax assessed value: $357,400
    • Annual tax amount: $763
    • Date on market: 2/27/2026
    • Listing agreement: Exclusive Right To Sell
    • Ownership: Fee Simple

    Price history

    DateEventPrice
    4/16/2026Sold$435,000-2.2%$257/sqft
    Source: Bright MLS #DESU2105834 Report a problem
    3/2/2026Contingent$445,000$263/sqft
    Source: Bright MLS #DESU2105834 Report a problem
    2/27/2026Listed for sale$445,000$263/sqft
    Source: Bright MLS #DESU2105834 Report a problem

    Public tax history

    YearProperty taxesTax assessment
    2025$471 -15.4%$178,700 +725.4%
    2024$557 -1.9%$21,650
    2023$569 +3.6%$21,650
    2022$549 +3.4%$21,650
    2021$531 +4.4%$21,650
    2020$508 $21,650
    2019$508 +0.3%$21,650
    2018$507 +1.5%$21,650
    2017$499 +8.3%$21,650
    2016$461 -2.2%$21,650
    2015$471 +2.6%$21,650
    2014$459 -0.6%$21,650
    2013$462 +3.6%$21,650
    2012$446 -1%$21,650
    2011$451 $21,650
    2010$451 +0.3%$21,650
    2009$449 $21,650
    2008-- --
    2007-- --
    2006-- --
    2005-- --
    2004-- --
    Find assessor info on the county website

    Neighborhood: 19939

    Nearby schools

    GreatSchools rating
    Schools provided by the listing agent
    • Middle: Selbyville
    • High: Indian River
    • District: Indian River

    Source: Bright MLS. This data may not be complete. We recommend contacting the local school district to confirm school assignments for this home.

    Get pre-qualified for a loan
    At Zillow Home Loans, we can pre-qualify you in as little as 5 minutes with no impact to your credit score.

    An equal housing lender. NMLS #10287.

    Sell for more on Zillow
    Get a Zillow Showcase℠ listing at no additional cost and you could sell for .
    $433,600
    2% more
    +$8,672
    With Zillow Showcase(estimated)
    $442,272