Enjoy peaceful pond views and extra privacy in this pristine home, located in a low-HOA community with no CDD fees and a short 15 minute drive to the beaches. Situated on a large lot with ample space between neighbors, this home features a fully fenced backyard—ideal for a generous sized pool with extended screen enclosure and plenty of room for pets. Inside, there’s no carpet anywhere—just a combination of upgraded tile and luxury vinyl plank for low-maintenance living. The open kitchen includes a large granite island, upgraded slow-close dovetail cabinetry and stays complete with the refrigerator. The family room is open to the kitchen and offers tranquil pond views with a lighted fountain. The spacious primary suite also has relaxing pond views and includes an upgraded frameless glass shower. Outdoor living is a breeze with an oversized screened-in patio featuring recently replaced durable microscreen, plus Shark Coating on both the back porch and front walkway and porch. Additional highlights include hurricane-rated insulated garage doors, a 3-car garage, a Pelican water softener/conditioner system with a whole house filter. This home blends comfort, thoughtful upgrades, and a serene setting—perfect for those who value privacy and quality. Conveniently located within 30 minutes to the JAX airport or Kings Bay Naval Base and a 45 minute commute to Jacksonville.
Sold for $622,500
$622,500
32479 Willow Parke Cir, Fernandina Beach, FL 32034
4beds
2,521sqft
Single Family Residence
Built in 2016
0.63 Acres Lot
$617,400 Zestimate®
$247/sqft
$3,819 Estimated rent
Home value
$617,400
$562,000 - $679,000
$3,819/mo
Zestimate® history
Owner options
List your home for rent
$3,819/mo
Rent Zestimate®
Find your next renter with Zillow Rental Manager. Plus, with online applications, you can quickly screen prospective tenants – for free.
$3,819/mo
Rent Zestimate®
Refinance and save
$4,637/mo
Est. payment
Refinancing to a lower rate could help reduce your monthly payments and save thousands over the life of the loan.
$4,637/mo
Est. payment
Explore your selling options
Work with a Zillow partner agent
Leverage their expertise and Zillow's premium Showcase listings to get your home seen by more buyers.
Get startedList with your own agent
Get your home in front of millions of buyers by listing it on Zillow.
Learn how to do itSell it yourself
Take full control of how buyers see your home on Zillow by listing For Sale by Owner (FSBO).
List your homeWhat's special
Large granite islandUpgraded tileSpacious primary suiteUpgraded slow-close dovetail cabinetryPeaceful pond viewsTranquil pond viewsOversized screened-in patio
Zillow last checked:
Listing updated:
Listed by:
Keri Duffy 904-415-3107,
KELLER WILLIAMS REALTY / FB OFFICE
Bought with:
Courtney Russell, 3366975
SUMMER HOUSE REALTY
Source: AINCAR,MLS#: 112422 Originating MLS: Amelia Island-Nassau County Assoc of Realtors Inc
Originating MLS: Amelia Island-Nassau County Assoc of Realtors IncFacts & features
Interior
Bedrooms & bathrooms
- Bedrooms: 4
- Bathrooms: 3
- Full bathrooms: 3
Primary bedroom
- Description: Flooring: Plank,Vinyl
- Dimensions: 13'6"x15'9"
Bedroom
- Description: Flooring: Plank,Vinyl
- Dimensions: 13'2"x11'6"
Bedroom
- Description: Flooring: Plank,Vinyl
- Dimensions: 10'11"x11'1"
Bedroom
- Description: Flooring: Plank,Vinyl
- Dimensions: 10'11"x11'0"
Primary bathroom
- Description: Flooring: Tile
- Dimensions: 11'6"x16'2"
Bathroom
- Description: Flooring: Tile
- Dimensions: 10'11"x4'11"
Bathroom
- Description: Flooring: Tile
- Dimensions: 13'11"x5'3"
Dining room
- Description: Flooring: Tile
- Dimensions: 10'8"x12'10"
Family room
- Description: Flooring: Tile
- Dimensions: 19'8"x17'5"
Kitchen
- Description: Flooring: Tile
- Dimensions: 16'11"x16'9"
Office
- Description: Flooring: Plank,Vinyl
- Dimensions: 11'6"x12'9"
Heating
- Central, Electric, Heat Pump
Cooling
- Central Air, Electric, Heat Pump
Appliances
- Included: Dryer, Dishwasher, Disposal, Microwave, Oven, Refrigerator, Water Softener Owned, Stove, Washer
Features
- Ceiling Fan(s), French Door(s)/Atrium Door(s), Fireplace, Split Bedrooms
- Doors: French Doors
- Windows: Vinyl
- Has fireplace: Yes
Interior area
- Total structure area: 2,521
- Total interior livable area: 2,521 sqft
Property
Parking
- Total spaces: 3
- Parking features: Three Car Garage, Three or more Spaces, Garage Door Opener
- Garage spaces: 3
Features
- Levels: One
- Stories: 1
- Patio & porch: Rear Porch, Covered, Patio, Screened
- Exterior features: Fence
- Pool features: None
- Waterfront features: Pond
Lot
- Size: 0.63 Acres
- Dimensions: 118 x 249 x 118 x 223
- Features: Irregular Lot
Details
- Parcel number: 262N28055301200000
- Zoning: PUD
- Special conditions: None
Construction
Type & style
- Home type: SingleFamily
- Architectural style: One Story
- Property subtype: Single Family Residence
Materials
- Frame, Stucco
- Roof: Shingle
Condition
- Resale
- Year built: 2016
Utilities & green energy
- Sewer: Public Sewer
- Water: Public
Community & HOA
Community
- Subdivision: Flora Parke
HOA
- Has HOA: Yes
- HOA fee: $480 annually
Location
- Region: Fernandina Beach
Financial & listing details
- Price per square foot: $247/sqft
- Tax assessed value: $484,836
- Annual tax amount: $45
- Date on market: 5/22/2025
- Cumulative days on market: 60 days
- Listing terms: Cash,Conventional,VA Loan
- Road surface type: Paved
Price history
| Date | Event | Price |
|---|---|---|
| 9/5/2025 | Sold | $622,500-2.6%$247/sqft |
Source:  AINCAR #112422 Report a problem AINCAR #112422 Report a problem | ||
| 7/24/2025 | Pending sale | $639,000$253/sqft |
Source: AINCAR #112422 Report a problem | ||
| 7/24/2025 | Listed for sale | $639,000$253/sqft |
Source: AINCAR #112422 Report a problem | ||
| 7/22/2025 | Pending sale | $639,000$253/sqft |
Source: AINCAR #112422 Report a problem | ||
| 5/22/2025 | Listed for sale | $639,000+91.3%$253/sqft |
Source: AINCAR #112422 Report a problem | ||
| 8/22/2016 | Sold | $334,000$132/sqft |
Source: Public Record Report a problem | ||
Public tax history
| Year | Property taxes | Tax assessment |
|---|---|---|
| 2024 | $45 | $471,114 +3% |
| 2023 | $45 | $457,392 +26.3% |
| 2022 | $45 | $362,169 +15.3% |
| 2021 | $45 | $314,174 +8% |
| 2020 | $45 | $290,881 -0.5% |
| 2019 | -- | $292,214 +7.7% |
| 2018 | $45 -98.8% | $271,412 +3.8% |
| 2017 | $3,821 +12% | $261,447 +654.5% |
| 2016 | $3,411 +477% | $34,650 +10% |
| 2015 | $591 +9.4% | $31,500 |
| 2014 | $540 | $31,500 |
Find assessor info on the county website
Neighborhood: 32034
Nearby homes
- $614,9004 bd3 ba2.5k sqft32487 Willow Parke Cir, Fernandina Beach, FL 32034Off Market
- $574,8004 bd2 ba2.2k sqft32475 Willow Parke Cir, Fernandina Beach, FL 32034Off Market
- $641,6005 bd4 ba3k sqft32480 Willow Parke Cir, Fernandina Beach, FL 32034Off Market
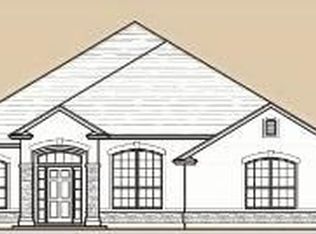
- $540,7004 bd3 ba2k sqft32469 Willow Parke Cir, Fernandina Beach, FL 32034Off Market

- $569,6004 bd3 ba2.4k sqft32476 Willow Parke Cir, Fernandina Beach, FL 32034Off Market
- $707,3004 bd4 ba3k sqft32493 Willow Parke Cir, Fernandina Beach, FL 32034Off Market
- $581,6003 bd3 ba2.5k sqft32472 Willow Parke Cir, Fernandina Beach, FL 32034Off Market
- $742,7005 bd4 ba3k sqft32484 Willow Parke Cir, Fernandina Beach, FL 32034Off Market
Nearby schools
GreatSchools rating
- 5/10Yulee High SchoolGrades: 5,9-12Distance: 2.7 mi
- 9/10Yulee Middle SchoolGrades: 6-8Distance: 2.5 mi
- 9/10Yulee Elementary SchoolGrades: 3-5Distance: 3.4 mi
Get a cash offer in 3 minutes
Find out how much your home could sell for in as little as 3 minutes with a no-obligation cash offer.
Estimated market value
$617,400
Get a cash offer in 3 minutes
Find out how much your home could sell for in as little as 3 minutes with a no-obligation cash offer.
Estimated market value
$617,400
- Florida
- Nassau County
- Fernandina Beach
- 32034
- 32479 Willow Parke Cir
Nearby cities
Nearby zip codes
Other Fernandina Beach Topics
- Apartments for Rent in 32034
- Houses for Sale in 32034
- Houses for Rent in 32034
- 32034 Real Estate
- Fernandina Beach Condos
- Houses for Sale in Fernandina Beach
- Newest Listings in Fernandina Beach
- Fernandina Beach Home Values
- Fernandina Beach Real Estate Agents
- Fernandina Beach Refinance
- Fernandina Beach Mortgage Rates
