Skip main navigation
Closed
  • $419,000

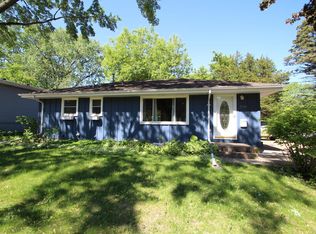
    3248 Adair Ave N, Crystal, MN 55422

    4beds
    2,780sqft
    Single Family Residence
    Built in 1964
    8,712 Square Feet Lot
    $431,400 Zestimate®
    $151/sqft
    $3,231 Estimated rent

    Home value

    $431,400

    $410,000 - $453,000

    $3,231/mo

    Zestimate® history
    Loading
    Loading...

    Owner options

    List your home for rent

    $3,231/mo

    Rent Zestimate®

    Find your next renter with Zillow Rental Manager. Plus, with online applications, you can quickly screen prospective tenants – for free.

    Learn more

    $3,231/mo

    Rent Zestimate®

    Refinance and save

    $2,632/mo

    Est. payment

    Refinancing to a lower rate could help reduce your monthly payments and save thousands over the life of the loan.

    See today's rates

    $2,632/mo

    Est. payment

    Explore your selling options

    Work with a Zillow partner agent

    Leverage their expertise and Zillow's premium Showcase listings to get your home seen by more buyers.

    Get started

    List with your own agent

    Get your home in front of millions of buyers by listing it on Zillow.

    Learn how to do it

    Sell it yourself

    Take full control of how buyers see your home on Zillow by listing For Sale by Owner (FSBO).

    List your home

    What's special

    Updated 3000sf home w/fenced yard located in the Bassett Creek area. Includes steel-siding, leaf-free gutters, huge wraparound deck, 4-season sunroom, oversized insulated garage, and a shed. The house is equipped with auto 12kw generator that allows you to have full power to do laundry, cook, fiber optic NET while the AC is going **While the rest of the neighborhood is dark!! 20x20 master bedroom w/ceiling speakers, updated kitchen with farmhouse sink, quartz countertop, and jetted tub bathroom w/ceiling speakers. Tankless hot-water heater, area-controlled heat downstairs w/new carpet, fireplace, craft room, and office space. Carpeted upstairs with oak flooring underneath. Beautiful front bay window w/remote operated Hunter Douglas blinds. Beautiful perennials, with mature fruit trees (cherry, pear). Walk to the end of the block for 60-acres Bassett Creek Park with dog parks, frisbee golf, volleyball, baseball and the works. 10 min drive to DT Mpls and 5 min drive to shopping malls

    Zillow last checked:

    Listing updated:

    Listed by:

    Melissa L Gootee 612-741-8822,

    Exit Realty Nexus

    Bought with:

    Ana MacLaren

    Keller Williams Realty Integrity

    Source: NorthstarMLS as distributed by MLS GRID,MLS#: 6561537MLS Logo

    Facts & features

    Interior

    Bedrooms & bathrooms
    • Bedrooms: 4
    • Bathrooms: 2
    • Full bathrooms: 1
    • 3/4 bathrooms: 1
    Bedroom
    • Level: Upper
    • Area: 323 Square Feet
    • Dimensions: 19x17
    Bedroom 2
    • Level: Upper
    • Area: 121.5 Square Feet
    • Dimensions: 13.5x9
    Bedroom 3
    • Level: Lower
    • Area: 125 Square Feet
    • Dimensions: 12.5x10
    Bedroom 4
    • Level: Lower
    • Area: 161.5 Square Feet
    • Dimensions: 17x9.5
    Bonus room
    • Level: Lower
    • Area: 81 Square Feet
    • Dimensions: 13.5x6
    Family room
    • Level: Lower
    • Area: 240 Square Feet
    • Dimensions: 16x15
    Kitchen
    • Level: Upper
    • Area: 194.75 Square Feet
    • Dimensions: 20.5x9.5
    Living room
    • Level: Upper
    • Area: 229.5 Square Feet
    • Dimensions: 17x13.5
    Office
    • Level: Lower
    • Area: 80 Square Feet
    • Dimensions: 10x8
    Sun room
    • Level: Upper
    • Area: 160 Square Feet
    • Dimensions: 16x10
    Heating
    • Forced Air
    Cooling
    • Central Air
    Appliances
    • Included: Dishwasher, Dryer, Electric Water Heater, Gas Water Heater, Microwave, Range, Refrigerator, Stainless Steel Appliance(s), Washer
    • Laundry: In Basement, Gas Dryer Hookup, Lower Level, Laundry Room, Washer Hookup
    Features
    • Basement: Block,Finished,Full
    • Number of fireplaces: 2
    • Fireplace features: Family Room, Primary Bedroom
    Interior area
    • Total structure area: 2,780
    • Total interior livable area: 2,780 sqft
    • Finished area above ground: 1,520
    • Finished area below ground: 1,260

    Property

    Parking
    • Total spaces: 2
    • Parking features: Detached Garage, Asphalt, Garage Door Opener, Insulated Garage
    • Garage spaces: 2
    • Has uncovered spaces: Yes
    • Details: Garage Dimensions (26x24)
    Accessibility
    • Accessibility features: None
    Features
    • Levels: Multi/Split
    • Patio & porch: Deck, Glass Enclosed
    • Pool features: None
    • Fencing: Chain Link,Wood
    Lot
    • Size: 8,712 sqft
    • Dimensions: 65 x 134 x 65 x 134
    • Features: Near Public Transit
    Details
    • Additional structures: Storage Shed
    • Foundation area: 960
    • Parcel number: 2111821230035
    • Zoning description: Residential-Single Family

    Construction

    Type & style
    • Home type: SingleFamily
    • Property subtype: Single Family Residence
    Materials
    • Block, Frame
    • Roof: Age 8 Years or Less
    Condition
    • New construction: No
    • Year built: 1964

    Utilities & green energy

    • Electric: Power Company: Xcel Energy
    • Gas: Natural Gas
    • Sewer: City Sewer/Connected
    • Water: City Water/Connected

    Community & neighborhood

    Location
    • Region: Crystal
    • Subdivision: Sunnybrook Acres 2nd Add

    HOA & financial

    HOA
    • Has HOA: No

    Other

    Other facts
    • Road surface type: Paved

    Price history

    DateEventPrice
    8/30/2024Sold$419,000$151/sqft
    Source: NorthstarMLS as distributed by MLS GRID #6561537 Report a problem
    7/22/2024Pending sale$419,000$151/sqft
    Source: NorthstarMLS as distributed by MLS GRID #6561537 Report a problem
    7/14/2024Listing removed--
    Source: NorthstarMLS as distributed by MLS GRID #6561537 Report a problem
    7/9/2024Listed for sale$419,000$151/sqft
    Source: NorthstarMLS as distributed by MLS GRID #6561537 Report a problem

    Public tax history

    YearProperty taxesTax assessment
    2025$5,560 +17.8%$401,300 +6.1%
    2024$4,720 +9.2%$378,300 +9%
    2023$4,321 +9.6%$347,100 +6.8%
    2022$3,944 +6.9%$325,000 +13.6%
    2021$3,689 +1.1%$286,000 +8.3%
    2020$3,650 -1.1%$264,000 +3.1%
    2019$3,689 +1.1%$256,000 +4.5%
    2018$3,650 +6.7%$245,000 +15%
    2017$3,422 +6.4%$213,000 +6%
    2016$3,216 +0.7%$201,000 +2.6%
    2015$3,194 +4.1%$196,000 +12.6%
    2014$3,069 +7.5%$174,000 -0.6%
    2013$2,856 -7.1%$175,000 -9.8%
    2012$3,074 +0.6%$194,000 -2.5%
    2011$3,057 -0.1%$199,000 -8.7%
    2010$3,061 +1.2%$218,000 -3.8%
    2009$3,026 +8.4%$226,500 +2.4%
    2006$2,791 +12.2%$221,200 +15%
    2005$2,487 +12.2%$192,400 +18%
    2004$2,218 +38.2%$163,000 +29.9%
    2002$1,605 -48.3%$125,500
    2001$3,103 --

    Find assessor info on the county website

    Neighborhood: 55422

    Nearby schools

    GreatSchools rating
    Get a cash offer in 3 minutes
    Find out how much your home could sell for in as little as 3 minutes with a no-obligation cash offer.
    Estimated market value
    $431,400
    Get a cash offer in 3 minutes
    Find out how much your home could sell for in as little as 3 minutes with a no-obligation cash offer.
    Estimated market value
    $431,400