Skip main navigation
Closed
  • Listing Provided by: Weichert Realtors-Freedom Realty MO
    Bought with: Exit Elite Realty
    Price Unknown

    3248 Addis Ln, De Soto, MO 63020

    4beds
    2,425sqft
    Single Family Residence
    Built in 2003
    1.53 Acres Lot
    $478,700 Zestimate®
    $--/sqft
    $2,760 Estimated rent

    Home value

    $478,700

    $421,000 - $541,000

    $2,760/mo

    Zestimate® history
    Loading
    Loading...

    Owner options

    List your home for rent

    $2,760/mo

    Rent Zestimate®

    Find your next renter with Zillow Rental Manager. Plus, with online applications, you can quickly screen prospective tenants – for free.

    Learn more

    $2,760/mo

    Rent Zestimate®

    Refinance and save

    Refinancing to a lower rate could help reduce your monthly payments and save thousands over the life of the loan.

    See today's rates

    Explore your selling options

    Work with a Zillow partner agent

    Leverage their expertise and Zillow's premium Showcase listings to get your home seen by more buyers.

    Get started

    List with your own agent

    Get your home in front of millions of buyers by listing it on Zillow.

    Learn how to do it

    Sell it yourself

    Take full control of how buyers see your home on Zillow by listing For Sale by Owner (FSBO).

    List your home

    What's special

    Solid surface counter topsAll brick ranch homePaver walkwayGorgeous sunroomLarge detached garageBig walk in closetLarge home office
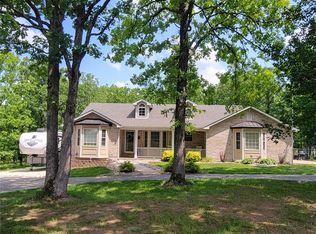
    This gorgeous all brick ranch home sits on 1.5 acres with no HOA and no road fees. Large detached garage and oversized 2 car attached garage. Fenced back yard with 18'x36' inground pool 54" side walls for lots of entertaining, pool volleyball and soaking in the sun- surrounded with stamped stained concrete- beautifully set paver walkway to pool and to the pavilion and out to the newly constructed large firepit. Backyard still has lots of space for activities and tons of party space! Large composite deck overlooks your whole entertaining area! Enter the home to engineered hardwood flooring- Kitchen and dining room with solid surface counter tops-all stainless appliances- Large living room with trayed ceiling-wood burning fireplace with blower. Large home office and gorgeous sunroom. Bedrooms 2 and 3 are very nice sized rooms. Large Primary suite with big walk in closet-ensuite offers large deep whirlpool tub and separate shower. Agent owned- sold As Is- hurry this one won't last long! Additional Rooms: Sun Room

    Zillow last checked:

    Listing updated:

    Listing Provided by:

    Jennifer R Jones 314-952-3994,

    Weichert Realtors-Freedom Realty MO

    Bought with:

    Crystal M Schirmer, 2015006378

    Exit Elite Realty

    Source: MARIS,MLS#: 25001011MLS LogoOriginating MLS: Southern Gateway Association of REALTORS

    Facts & features

    Interior

    Bedrooms & bathrooms
    • Bedrooms: 4
    • Bathrooms: 3
    • Full bathrooms: 3
    • Main level bathrooms: 2
    • Main level bedrooms: 3
    Primary bedroom
    • Features: Floor Covering: Carpeting, Wall Covering: Some
    • Level: Main
    Bedroom
    • Features: Floor Covering: Carpeting, Wall Covering: Some
    • Level: Main
    Bedroom
    • Features: Floor Covering: Ceramic Tile, Wall Covering: Some
    • Level: Main
    Bedroom
    • Features: Floor Covering: Carpeting, Wall Covering: Some
    • Level: Lower
    Primary bathroom
    • Features: Floor Covering: Ceramic Tile, Wall Covering: Some
    • Level: Main
    Bathroom
    • Features: Floor Covering: Ceramic Tile, Wall Covering: Some
    • Level: Main
    Bathroom
    • Features: Floor Covering: Ceramic Tile, Wall Covering: None
    • Level: Lower
    Dining room
    • Features: Floor Covering: Wood Engineered, Wall Covering: Some
    • Level: Main
    Family room
    • Features: Floor Covering: Carpeting, Wall Covering: None
    • Level: Lower
    Kitchen
    • Features: Floor Covering: Ceramic Tile, Wall Covering: None
    • Level: Main
    Laundry
    • Features: Floor Covering: Ceramic Tile, Wall Covering: None
    • Level: Main
    Living room
    • Features: Floor Covering: Wood Engineered, Wall Covering: Some
    • Level: Main
    Office
    • Features: Floor Covering: Wood Engineered, Wall Covering: None
    • Level: Main
    Storage
    • Features: Floor Covering: Concrete, Wall Covering: None
    • Level: Lower
    Sunroom
    • Features: Floor Covering: Luxury Vinyl Plank, Wall Covering: Some
    • Level: Main
    Heating
    • Forced Air, Heat Pump, Electric, Wood
    Cooling
    • Ceiling Fan(s), Central Air, Electric, Heat Pump
    Appliances
    • Included: Dishwasher, Disposal, Double Oven, Electric Cooktop, Microwave, Stainless Steel Appliance(s), Water Softener, Electric Water Heater, Water Softener Rented
    • Laundry: Main Level
    Features
    • Workshop/Hobby Area, Kitchen/Dining Room Combo, Walk-In Closet(s), Breakfast Bar, Custom Cabinetry, Eat-in Kitchen, Pantry, Solid Surface Countertop(s), Double Vanity, Separate Shower
    • Flooring: Hardwood
    • Doors: Panel Door(s), French Doors, Pocket Door(s)
    • Windows: Bay Window(s), Insulated Windows, Tilt-In Windows
    • Basement: Full,Partially Finished,Walk-Out Access
    • Number of fireplaces: 1
    • Fireplace features: Recreation Room, Blower Fan, Circulating, Wood Burning, Living Room
    Interior area
    • Total structure area: 2,425
    • Total interior livable area: 2,425 sqft
    • Finished area above ground: 1,925
    • Finished area below ground: 500

    Property

    Parking
    • Total spaces: 4
    • Parking features: Additional Parking, Attached, Garage, Circular Driveway
    • Attached garage spaces: 4
    • Has uncovered spaces: Yes
    Features
    • Levels: One
    • Patio & porch: Deck, Composite, Patio
    • Has private pool: Yes
    • Pool features: Private, In Ground
    Lot
    • Size: 1.53 Acres
    • Features: Adjoins Wooded Area
    • Topography: Terraced
    Details
    • Parcel number: 234.020.00000017.05
    • Special conditions: Standard

    Construction

    Type & style
    • Home type: SingleFamily
    • Architectural style: Traditional,Ranch
    • Property subtype: Single Family Residence
    Materials
    • Brick, Vinyl Siding
    Condition
    • Year built: 2003

    Utilities & green energy

    • Sewer: Septic Tank
    • Water: Well

    Community & neighborhood

    Security
    • Security features: Smoke Detector(s)
    Location
    • Region: De Soto
    • Subdivision: Private

    Other

    Other facts
    • Listing terms: Cash,Conventional,FHA,USDA Loan,VA Loan
    • Ownership: Private
    • Road surface type: Asphalt, Concrete

    Price history

    DateEventPrice
    2/12/2025Sold--
    Source: MARIS #25001011 Report a problem
    1/21/2025Pending sale$425,000$175/sqft
    Source: MARIS #25001011 Report a problem
    1/13/2025Contingent$425,000$175/sqft
    Source: MARIS #25001011 Report a problem
    1/9/2025Listed for sale$425,000+51.8%$175/sqft
    Source: MARIS #25001011 Report a problem
    8/25/2022Sold--
    Source: Public Record Report a problem
    3/20/2018Listing removed$279,900$115/sqft
    Source: RE/MAX Best Choice #18014383 Report a problem
    3/20/2018Listed for sale$279,900$115/sqft
    Source: RE/MAX Best Choice #18014383 Report a problem
    3/15/2018Sold--
    Source: MARIS #18014383 Report a problem
    3/1/2018Pending sale$279,900$115/sqft
    Source: RE/MAX Best Choice #18014383 Report a problem
    2/27/2018Listed for sale$279,900+40.3%$115/sqft
    Source: RE/MAX Best Choice #18014383 Report a problem
    12/1/2017Listing removed$199,466$82/sqft
    Source: Auction.com Report a problem
    11/9/2017Listed for sale--
    Source: Auction.com Report a problem

    Public tax history

    YearProperty taxesTax assessment
    2025$55 -1.3%$800
    2024$55 +0.3%$800
    2023$55 0%$800
    2022$55 +0.1%$800
    2021$55 +10.9%$800 +14.3%
    2020$50 +0.1%$700
    2019$50 $700
    2018$50 -98.2%$700 -98.3%
    2017$2,769 $41,100 +7.9%
    2016$2,769 +17%$38,100
    2015$2,366 $38,100 +2.4%
    2013$2,366 $37,200

    Find assessor info on the county website

    Neighborhood: 63020

    Nearby schools

    GreatSchools rating
    Schools provided by the listing agent
    • Elementary: Athena Elem.
    • Middle: Desoto Jr. High
    • High: Desoto Sr. High

    Source: MARIS. This data may not be complete. We recommend contacting the local school district to confirm school assignments for this home.