Skip main navigation
Sold for $295,000
  • $295,000

    3248 Austin Avenue, New Bern, NC 28562

    3beds
    1,532sqft
    Single Family Residence
    Built in 2014
    7,840 Square Feet Lot
    $312,900 Zestimate®
    $193/sqft
    $2,071 Estimated rent

    Home value

    $312,900

    $297,000 - $329,000

    $2,071/mo

    Zestimate® history
    Loading
    Loading...

    Owner options

    List your home for rent

    $2,071/mo

    Rent Zestimate®

    Find your next renter with Zillow Rental Manager. Plus, with online applications, you can quickly screen prospective tenants – for free.

    Learn more

    $2,071/mo

    Rent Zestimate®

    Refinance and save

    $1,722/mo

    Est. payment

    Refinancing to a lower rate could help reduce your monthly payments and save thousands over the life of the loan.

    See today's rates

    $1,722/mo

    Est. payment

    Explore your selling options

    Work with a Zillow partner agent

    Leverage their expertise and Zillow's premium Showcase listings to get your home seen by more buyers.

    Get started

    List with your own agent

    Get your home in front of millions of buyers by listing it on Zillow.

    Learn how to do it

    Sell it yourself

    Take full control of how buyers see your home on Zillow by listing For Sale by Owner (FSBO).

    List your home

    What's special

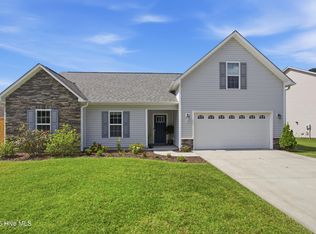
    Beautifully maintained single-story home in the Creekside school district! This delightful 3-bedroom, 2-bathroom home is a perfect blend of style and comfort. As you approach, you'll be greeted by the beauty of established flower beds, the two-car side loading garage, and an inviting covered front porch setting the stage for what awaits inside. Step inside, and you'll be captivated by the open living space featuring luxurious LVP flooring, vaulted ceilings, and a distinctive brick corner fireplace that adds warmth and character. The kitchen is a chef's dream, boasting a raised breakfast bar, granite countertops, and a double pantry for ample storage. The primary bedroom is a sanctuary of tranquility with trey ceilings, and the ensuite bathroom offers a touch of luxury with his and her sinks, a garden tub, and a spacious walk-in closet. The two additional bedrooms share a well-appointed full-sized bathroom. The dedicated walk-in laundry room is a practical highlight, complete with built-in shelving and a custom mudroom bench seat with installed hooks for added functionality. Step outside to the quaint screened-in back porch with a ceiling fan, overlooking a fenced-in backyard—a perfect spot to relax, entertain, or simply enjoy the fresh air. Conveniently located 15 minutes to Historic Downtown New Bern and 20 mins to MCAS Cherry Point. Short drive to Crystal Coast Beaches.

    Zillow last checked:

    Listing updated:

    Listed by:

    Meg Underwood 252-229-9849,

    Realty ONE Group East

    Bought with:

    Gary Foote, 336685

    Berkshire Hathaway HomeServices Prime Properties

    Source: Hive MLS,MLS#: 100415540MLS LogoOriginating MLS: Neuse River Region Association of Realtors

    Facts & features

    Interior

    Bedrooms & bathrooms
    • Bedrooms: 3
    • Bathrooms: 2
    • Full bathrooms: 2
    Rooms
    • Room types: Master Bedroom, Bedroom 2, Bedroom 3, Living Room, Dining Room, Kitchen, Laundry, Other
    Primary bedroom
    • Description: Trey Ceiling
    • Level: First
    • Dimensions: 14.5 x 12
    Bedroom 2
    • Level: First
    • Dimensions: 12.5 x 10
    Bedroom 3
    • Dimensions: 12 x 11
    Dining room
    • Description: Combo
    • Level: First
    • Dimensions: 15 x 9
    Kitchen
    • Level: Fifth
    • Dimensions: 12 x 10.5
    Laundry
    • Description: Laundry/Mud/Utility
    • Level: First
    • Dimensions: 11 x 6.5
    Living room
    • Description: Vaulted
    • Level: First
    • Dimensions: 18 x 15
    Other
    • Description: Covered Patio
    • Level: First
    • Dimensions: 12 x 12
    Heating
    • Heat Pump, Electric
    Cooling
    • Central Air
    Appliances
    • Included: Electric Oven, Built-In Microwave, Washer, Refrigerator, Dryer, Disposal, Dishwasher
    • Laundry: Laundry Room
    Features
    • Master Downstairs, Walk-in Closet(s), Tray Ceiling(s), Entrance Foyer, Mud Room, Ceiling Fan(s), Pantry, Blinds/Shades, Walk-In Closet(s)
    • Flooring: Carpet, Tile, Vinyl
    • Doors: Thermal Doors
    • Windows: Thermal Windows
    • Basement: None
    • Attic: Access Only
    Interior area
    • Total structure area: 1,532
    • Total interior livable area: 1,532 sqft

    Property

    Parking
    • Total spaces: 2
    • Parking features: Off Street, On Site, Paved
    Features
    • Levels: One
    • Stories: 1
    • Patio & porch: Open, Covered, Patio
    • Exterior features: Thermal Doors
    • Fencing: None
    • Waterfront features: None
    Lot
    • Size: 7,840 Square Feet
    • Dimensions: 94 x 100 x 80 x 75
    • Features: Open Lot, Corner Lot
    Details
    • Parcel number: 7104A 211
    • Zoning: Residential
    • Special conditions: Standard

    Construction

    Type & style
    • Home type: SingleFamily
    • Property subtype: Single Family Residence
    Materials
    • Vinyl Siding
    • Foundation: Slab
    • Roof: Shingle
    Condition
    • New construction: No
    • Year built: 2014
    Details
    • Warranty included: Yes

    Utilities & green energy

    • Sewer: Public Sewer
    • Water: Public
    • Utilities for property: Sewer Available, Water Available
    Green energy
    • Energy efficient items: Thermostat

    Community & HOA

    Community
    • Security: Security System
    • Subdivision: Longleaf Pines
    HOA
    • Has HOA: Yes
    • Amenities included: Maintenance Common Areas, Management
    • HOA fee: $175 monthly
    • HOA name: CAMS
    • HOA phone: 910-256-2021
    Location
    • Region: New Bern

    Financial & listing details

    • Price per square foot: $193/sqft
    • Tax assessed value: $233,160
    • Annual tax amount: $1,923
    • Date on market: 9/11/2025
    • Cumulative days on market: 36 days
    • Listing agreement: Exclusive Right To Sell
    • Listing terms: Cash,Conventional,FHA,VA Loan
    • Road surface type: Paved

    Price history

    DateEventPrice
    1/30/2024Sold$295,000-1.7%$193/sqft
    Source: Hive MLS #100415540 Report a problem
    12/24/2023Pending sale$299,999$196/sqft
    Source: Hive MLS #100415540 Report a problem
    12/16/2023Price change$299,999-2.6%$196/sqft
    Source: Hive MLS #100415540 Report a problem
    12/7/2023Price change$308,000-0.6%$201/sqft
    Source: Hive MLS #100415540 Report a problem
    11/26/2023Listed for sale$310,000+64%$202/sqft
    Source: Hive MLS #100415540 Report a problem
    3/19/2020Sold$189,000$123/sqft
    Source: Hive MLS #100201442 Report a problem

    Public tax history

    YearProperty taxesTax assessment
    2025-- $233,160
    2024$2,018 +1.8%$233,160
    2023$1,983 $233,160 +43.7%
    2022-- $162,200
    2021$1,750 $162,200
    2020-- $162,200
    2019$1,733 $162,200
    2018$1,733 +4.6%$162,200
    2017$1,657 $162,200 +274.3%
    2016$1,657 +298.1%$43,330 +44.4%
    2015$416 $30,000
    Find assessor info on the county website

    Neighborhood: 28560

    Nearby schools

    GreatSchools rating
    Get a cash offer in 3 minutes
    Find out how much your home could sell for in as little as 3 minutes with a no-obligation cash offer.
    Estimated market value
    $312,900
    Get a cash offer in 3 minutes
    Find out how much your home could sell for in as little as 3 minutes with a no-obligation cash offer.
    Estimated market value
    $312,900