Location, Location, Location! Countryside at its finest!! Welcome home to your private tropical oasis. Spotless and COMPLETELY RENOVATED this 3 bedroom, 2 bath, 2 car garage, pool home centrally located near shopping, dining, golfing, the Countryside Country Club, Tampa International, good schools, beaches, and the finest Pinellas County amenities! A vaulted ceiling greets you as you enter into this home's open floor plan. Bring the outdoors in by opening a pocketing triple slider in the great room as well as a pocketing double slider from the Primary bedroom. The outdoor gas-burning fireplace sits perfectly in the screened lanai overlooking a gorgeous view to a very private backyard with an INCREDIBLE tropical landscape and pool. Tons of updates including an open kitchen with stainless appliances, beautiful custom solid wood cabinetry, granite countertops and fabulous can lights throughout; both bathrooms have been updated as well! House flooring has been replaced with new luxury vinyl planking from Shaw. This house has hurricane rated windows and Sliding glass door installed. Music lovers would appreciate speakers located in the kitchen, great room, garage hallway, lanai as well as in the backyard. Roof was replaced 2017, AC System 2022, Automated Irrigation system 2018, Screened Lanai 2018, Water Softener System 2018, Hot Water heater 2019, WIFI Garage Door Opener and springs 2022, Multi stage pool pump, pool light, wiring and transformer 2021. Windows/door 2019. Items which can convey with home purchase would be the 2nd bedroom furniture, 3rd bedroom/office furniture, Kitchen/Great room pub table and counter height bar stools, great room sectional sofa, lanai/outdoor sofa at buyers request. "No Flood Zone or Evacuation Zone"
Sold for $597,900
$597,900
3248 BUCKHORN DRIVE, CLEARWATER, FL 33761
3beds
1,648sqft
Single Family Residence
Built in 1979
8,769 Square Feet Lot
$598,800 Zestimate®
$363/sqft
$3,155 Estimated rent
Home value
$598,800
$569,000 - $629,000
$3,155/mo
Zestimate® history
Owner options
List your home for rent
$3,155/mo
Rent Zestimate®
Find your next renter with Zillow Rental Manager. Plus, with online applications, you can quickly screen prospective tenants – for free.
$3,155/mo
Rent Zestimate®
Refinance and save
$4,119/mo
Est. payment
Refinancing to a lower rate could help reduce your monthly payments and save thousands over the life of the loan.
$4,119/mo
Est. payment
Explore your selling options
Work with a Zillow partner agent
Leverage their expertise and Zillow's premium Showcase listings to get your home seen by more buyers.
Get startedList with your own agent
Get your home in front of millions of buyers by listing it on Zillow.
Learn how to do itSell it yourself
Take full control of how buyers see your home on Zillow by listing For Sale by Owner (FSBO).
List your homeWhat's special
Zillow last checked:
Listing updated:
Listed by:
Stephen Hachey 813-642-6030,
FLAT FEE MLS REALTY 813-642-6030
Bought with:
Timothy Kugler, 691093
EZ CHOICE REALTY
Source: Stellar MLS,MLS#: T3469895 Originating MLS: Tampa
Originating MLS: Tampa
Facts & features
Interior
Bedrooms & bathrooms
- Bedrooms: 3
- Bathrooms: 2
- Full bathrooms: 2
Rooms
- Room types: Attic
Primary bedroom
- Features: Walk-In Closet(s)
- Level: First
- Dimensions: 15x14
Bedroom 2
- Features: Built-in Closet
- Level: First
- Dimensions: 13x11
Bedroom 3
- Features: Walk-In Closet(s)
- Level: First
- Dimensions: 13x11
Bathroom 1
- Level: First
- Dimensions: 12x7
Bathroom 2
- Level: First
- Dimensions: 8x8
Balcony porch lanai
- Level: First
- Dimensions: 50x10
Kitchen
- Level: First
- Dimensions: 14x10
Laundry
- Level: First
- Dimensions: 7x6
Living room
- Level: First
- Dimensions: 22x16
Heating
- Central, Electric, Heat Pump
Cooling
- Central Air
Appliances
- Included: Dishwasher, Disposal, Dryer, Electric Water Heater, Ice Maker, Microwave, Range, Refrigerator, Washer, Water Filtration System, Water Softener
- Laundry: Inside
Features
- Ceiling Fan(s), Open Floorplan, Solid Surface Counters, Solid Wood Cabinets, Stone Counters, Thermostat, Vaulted Ceiling(s), Walk-In Closet(s)
- Flooring: Tile, Vinyl
- Doors: Sliding Doors
- Windows: Blinds, ENERGY STAR Qualified Windows, Window Treatments
- Has fireplace: No
Interior area
- Total structure area: 2,600
- Total interior livable area: 1,648 sqft
Property
Parking
- Total spaces: 2
- Parking features: Driveway, Garage Door Opener, Off Street
- Attached garage spaces: 2
- Has uncovered spaces: Yes
- Details: Garage Dimensions: 23x20
Features
- Levels: One
- Stories: 1
- Patio & porch: Enclosed, Rear Porch, Screened
- Exterior features: Lighting, Rain Gutters
- Has private pool: Yes
- Pool features: In Ground, Lighting
- Has view: Yes
- View description: Garden
Lot
- Size: 8,769 Square Feet
- Dimensions: 70 x 125
- Features: Near Golf Course
- Residential vegetation: Fruit Trees, Mature Landscaping
Details
- Additional structures: Shed(s)
- Parcel number: 202816186380000130
- Special conditions: None
Construction
Type & style
- Home type: SingleFamily
- Property subtype: Single Family Residence
Materials
- Block, Stucco
- Foundation: Slab
- Roof: Membrane,Shingle
Condition
- New construction: No
- Year built: 1979
Utilities & green energy
- Sewer: Public Sewer
- Water: Public
- Utilities for property: Cable Available, Cable Connected, Electricity Available, Electricity Connected, Sewer Connected, Sprinkler Well, Street Lights
Community & HOA
Community
- Security: Security System, Smoke Detector(s)
- Pet fee: $0 monthly
- Subdivision: COUNTRYSIDE TR 8 UNIT ONE
HOA
- Has HOA: No
Location
- Region: Clearwater
Financial & listing details
- Price per square foot: $363/sqft
- Tax assessed value: $482,324
- Annual tax amount: $3,866
- Date on market: 9/18/2023
- Cumulative days on market: 3 days
- Listing terms: Cash,Conventional,FHA,VA Loan
- Ownership: Fee Simple
- Total actual rent: 0
- Electric utility on property: Yes
- Road surface type: Paved, Asphalt
Price history
| Date | Event | Price |
|---|---|---|
| 10/25/2023 | Sold | $597,900$363/sqft |
Source:  Stellar MLS #T3469895 Report a problem Stellar MLS #T3469895 Report a problem | ||
| 9/21/2023 | Pending sale | $597,900$363/sqft |
Source: Stellar MLS #T3469895 Report a problem | ||
| 9/18/2023 | Listed for sale | $597,900+77.9%$363/sqft |
Source: Stellar MLS #T3469895 Report a problem | ||
| 5/5/2017 | Sold | $336,000+1.8%$204/sqft |
Source: Public Record Report a problem | ||
| 3/27/2017 | Pending sale | $329,900$200/sqft |
Source: Countryside Clearwater #U7812337 Report a problem | ||
| 3/23/2017 | Listed for sale | $329,900+66.4%$200/sqft |
Source: BHHS FLORIDA PROPERTIES #U7812337 Report a problem | ||
| 8/6/2004 | Sold | $198,300$120/sqft |
Source: Stellar MLS #U7078709 Report a problem | ||
Public tax history
| Year | Property taxes | Tax assessment |
|---|---|---|
| 2025 | $2,946 +5.9% | $194,567 +2.9% |
| 2024 | $2,781 -30.2% | $189,084 -24.1% |
| 2023 | $3,984 +3% | $248,959 +3% |
| 2022 | $3,867 -1.1% | $241,708 +3% |
| 2021 | $3,911 +0.4% | $234,668 +1.4% |
| 2020 | $3,896 +1.9% | $231,428 +2.3% |
| 2019 | $3,823 | $226,225 +1.9% |
| 2018 | $3,823 +1.5% | $222,007 +2% |
| 2017 | $3,766 +14.2% | $217,571 +36.8% |
| 2016 | $3,296 +4.9% | $159,084 +5.7% |
| 2015 | $3,144 +10.4% | $150,558 +12.4% |
| 2014 | $2,847 +6.3% | $133,900 +7.4% |
| 2013 | $2,679 +2.1% | $124,626 +2% |
| 2012 | $2,624 | $122,162 -10.5% |
| 2011 | -- | $136,423 +6.4% |
| 2010 | -- | $128,159 -19.9% |
| 2009 | -- | $160,052 -11.2% |
| 2008 | $3,671 | $180,300 -10.2% |
| 2007 | -- | $200,800 +25.3% |
| 2005 | -- | $160,300 +13.4% |
| 2004 | $1,612 +2.1% | $141,300 +9.2% |
| 2003 | $1,579 +5.5% | $129,400 +6.2% |
| 2002 | $1,497 | $121,900 +14.6% |
| 2001 | $1,497 +4.7% | $106,400 +8.7% |
| 2000 | $1,430 | $97,900 |
Find assessor info on the county website
Neighborhood: Forest Run
Nearby homes
- $385,000-- bd2 ba1.3k sqft3252 Buckhorn Dr, Clearwater, FL 33761Off Market
- $525,600-- bd2 ba1.6k sqft3244 Buckhorn Dr, Clearwater, FL 33761Off Market
- $530,8004 bd2 ba1.8k sqft3256 Buckhorn Dr, Clearwater, FL 33761Off Market
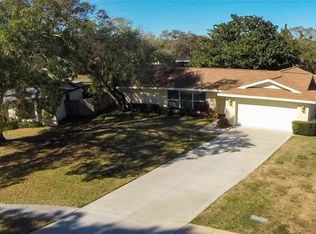
- $450,500-- bd2 ba1.4k sqft3253 Buckhorn Dr, Clearwater, FL 33761Off Market
- $479,400-- bd2 ba1.8k sqft3249 Buckhorn Dr, Clearwater, FL 33761Off Market
- $560,700-- bd2 ba1.8k sqft3245 Buckhorn Dr, Clearwater, FL 33761Off Market
- $515,9004 bd2 ba2k sqft3260 Buckhorn Dr, Clearwater, FL 33761Off Market
- $569,2003 bd2 ba1.7k sqft3273 Buckhorn Dr, Clearwater, FL 33761Off Market
Nearby schools
GreatSchools rating
- 8/10Curlew Creek Elementary SchoolGrades: PK-5Distance: 1.2 mi
- 5/10Palm Harbor Middle SchoolGrades: 6-8Distance: 2.3 mi
- 5/10Countryside High SchoolGrades: PK,9-12Distance: 1.6 mi
Get a cash offer in 3 minutes
Find out how much your home could sell for in as little as 3 minutes with a no-obligation cash offer.
Estimated market value
$598,800
Get a cash offer in 3 minutes
Find out how much your home could sell for in as little as 3 minutes with a no-obligation cash offer.
Estimated market value
$598,800
- Florida
- Pinellas County
- Clearwater
- 33761
- Forest Run
- 3248 BUCKHORN DRIVE
Nearby cities
Nearby neighborhoods
Nearby zip codes
Other Clearwater Topics
