Skip main navigation
Closed
  • $410,000

    3248 Carpentaria Dr, New Smyrna Beach, FL 32168

    4beds
    1,855sqft
    Single Family Residence, Residential
    Built in 2022
    -- sqft lot
    $410,000 Zestimate®
    $221/sqft
    $2,333 Estimated rent

    Home value

    $410,000

    $381,000 - $443,000

    $2,333/mo

    Zestimate® history
    Loading
    Loading...

    Owner options

    List your home for rent

    $2,333/mo

    Rent Zestimate®

    Find your next renter with Zillow Rental Manager. Plus, with online applications, you can quickly screen prospective tenants – for free.

    Learn more

    $2,333/mo

    Rent Zestimate®

    Refinance and save

    $3,495/mo

    Est. payment

    Refinancing to a lower rate could help reduce your monthly payments and save thousands over the life of the loan.

    See today's rates

    $3,495/mo

    Est. payment

    Explore your selling options

    Work with a Zillow partner agent

    Leverage their expertise and Zillow's premium Showcase listings to get your home seen by more buyers.

    Get started

    List with your own agent

    Get your home in front of millions of buyers by listing it on Zillow.

    Learn how to do it

    Sell it yourself

    Take full control of how buyers see your home on Zillow by listing For Sale by Owner (FSBO).

    List your home

    What's special

    Oversized pie-shaped lakefront lotCovered rear porchStriking blue cabinetrySpacious walk-in pantryStainless steel appliancesElegant black aluminum fencingOpen-concept kitchen
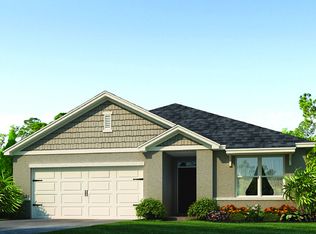

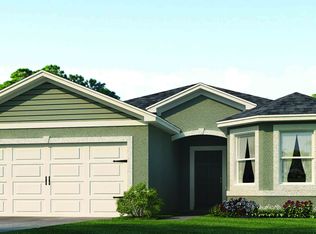
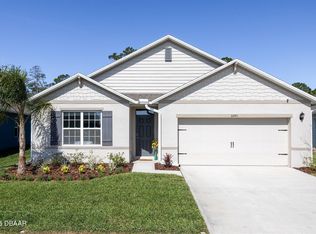
    Welcome to 3248 Carpentaria Drive in beautiful New Smyrna Beach--where modern comfort meets one of the most desirable homesites in the community. Situated on an oversized pie-shaped lakefront lot, one of the largest in the neighborhood, this impeccably maintained 4-bedroom, 2-bath home offers 1,855 square feet of thoughtfully designed living space and a backyard setting that is truly special. Enjoy expansive water views from your fully fenced backyard, complete with elegant black aluminum fencing and ample room to add the pool of your dreams. A custom decorative wood privacy screen enhances the covered rear porch, creating a private outdoor retreat perfect for relaxing, entertaining, or simply taking in the peaceful lakefront scenery. Inside, you'll immediately notice the pride of ownership and exceptional cleanliness throughout. Luxury vinyl plank flooring flows through the main living areas, while the bedrooms offer the comfort of carpeting. The open-concept kitchen serves as the heart of the home, featuring striking blue cabinetry, a large eat-in island accented with white shiplap, stainless steel appliances, a spacious walk-in pantry, and a stunning white Samsung Bespoke refrigerator with craft ice capabilities. Modern light fixtures and ceiling fans throughout complement the home's soft neutral color palette, creating a stylish yet inviting atmosphere. The spacious primary suite offers a private retreat with dual vanities, a walk-in shower, and a generous walk-in closet. Three additional bedrooms provide flexibility for guests, family, or a home office. A two-car garage adds convenience and storage. Beyond the home, residents enjoy a low HOA fee annually while benefiting from community amenities that include a resort-style pool, playground, pickleball courts, sidewalks, community green spaces, and beautifully maintained common areas. Conveniently located just minutes from shopping, dining, major roadways, and New Smyrna Beach's renowned coastline, this home combines space, location, and lifestyle in one exceptional package. If you've been searching for a move-in-ready lakefront home with an oversized fenced yard, modern finishes, and room to grow, this is the opportunity you've been waiting for.

    Zillow last checked:

    Listing updated:

    Listed by:

    Jennifer Matacale 386-212-9277,

    Premier Sotheby's International Realty

    Bought with:

    Non-MLS or Out of Area

    Source: DBAMLS,MLS#: 1227040MLS Logo

    Facts & features

    Interior

    Bedrooms & bathrooms
    • Bedrooms: 4
    • Bathrooms: 2
    • Full bathrooms: 2
    Bedroom 1
    • Description: Walk In Closet
    • Level: Main
    • Area: 180 Square Feet
    • Dimensions: 12.00 x 15.00
    Bedroom 2
    • Level: Main
    • Area: 132 Square Feet
    • Dimensions: 11.00 x 12.00
    Bedroom 3
    • Level: Main
    • Area: 132 Square Feet
    • Dimensions: 11.00 x 12.00
    Bedroom 4
    • Level: Main
    Primary bathroom
    • Level: Main
    • Area: 90 Square Feet
    • Dimensions: 9.00 x 10.00
    Dining room
    • Level: Main
    • Area: 100 Square Feet
    • Dimensions: 10.00 x 10.00
    Kitchen
    • Level: Main
    • Area: 144 Square Feet
    • Dimensions: 8.00 x 18.00
    Laundry
    • Level: Main
    • Area: 24 Square Feet
    • Dimensions: 4.00 x 6.00
    Living room
    • Level: Main
    • Area: 225 Square Feet
    • Dimensions: 15.00 x 15.00
    Other
    • Description: Patio
    • Level: Main
    • Area: 78.75 Square Feet
    • Dimensions: 7.50 x 10.50
    Heating
    • Electric
    Cooling
    • Central Air
    Appliances
    • Included: Refrigerator, Microwave, Electric Cooktop, Dishwasher
    • Laundry: In Unit
    Features
    • Ceiling Fan(s), Eat-in Kitchen, Open Floorplan, Split Bedrooms, Walk-In Closet(s)
    • Flooring: Carpet
    Interior area
    • Total structure area: 2,400
    • Total interior livable area: 1,855 sqft

    Property

    Parking
    • Total spaces: 2
    • Parking features: Attached, Garage
    • Attached garage spaces: 2
    Features
    • Levels: One
    • Stories: 1
    • Patio & porch: Patio
    • Fencing: Chain Link
    • Has view: Yes
    • View description: Pond
    • Has water view: Yes
    • Water view: Pond
    • Waterfront features: Pond
    Details
    • Parcel number: 730901001006
    • Zoning description: Residential

    Construction

    Type & style
    • Home type: SingleFamily
    • Property subtype: Single Family Residence, Residential
    • Attached to another structure: Yes
    Materials
    • Foundation: Slab
    Condition
    • New construction: No
    • Year built: 2022

    Utilities & green energy

    • Sewer: Public Sewer
    • Water: Public
    • Utilities for property: Cable Connected, Electricity Connected, Sewer Connected, Water Connected

    Community & HOA

    Community
    • Subdivision: Coastal Woods
    HOA
    • Has HOA: Yes
    • Amenities included: Playground, Pool
    • Services included: Other
    • HOA fee: $675 annually
    Location
    • Region: New Smyrna Beach

    Financial & listing details

    • Price per square foot: $221/sqft
    • Tax assessed value: $335,872
    • Annual tax amount: $4,914
    • Date on market: 6/1/2026
    • Listing terms: Cash,Conventional,FHA,VA Loan
    • Electric utility on property: Yes
    • Road surface type: Paved

    Price history

    DateEventPrice
    7/17/2026Sold$410,000$221/sqft
    Source: DBAMLS #1227040 Report a problem
    7/8/2026Contingent$410,000$221/sqft
    Source: Stellar MLS #NS1088365 Report a problem
    6/12/2026Pending sale$410,000$221/sqft
    Source: DBAMLS #1227040 Report a problem
    6/1/2026Listed for sale$410,000+1.2%$221/sqft
    Source: Stellar MLS #NS1088365 Report a problem
    12/1/2022Sold$404,990$218/sqft
    Source: Public Record Report a problem

    Public tax history

    YearProperty taxesTax assessment
    2025$4,914 +0.8%$335,551 +2.9%
    2024$4,873 -12.6%$326,095 +1.6%
    2023$5,575 +1737%$320,976 +1683.2%
    2022$304 $18,000 +196%
    2021-- $6,082
    Find assessor info on the county website

    Neighborhood: Glencoe

    Nearby schools

    GreatSchools rating
    Get a cash offer in 3 minutes
    Find out how much your home could sell for in as little as 3 minutes with a no-obligation cash offer.
    Estimated market value
    $410,000
    Get a cash offer in 3 minutes
    Find out how much your home could sell for in as little as 3 minutes with a no-obligation cash offer.
    Estimated market value
    $410,000