Skip main navigation
Sold for $350,000
  • $350,000

    3248 Champions Dr, Wilmington, DE 19808

    3beds
    2,375sqft
    Townhouse
    Built in 1985
    4,792 Square Feet Lot
    $323,600 Zestimate®
    $147/sqft
    $2,643 Estimated rent

    Home value

    $323,600

    $301,000 - $346,000

    $2,643/mo

    Zestimate® history
    Loading
    Loading...

    Owner options

    List your home for rent

    $2,643/mo

    Rent Zestimate®

    Find your next renter with Zillow Rental Manager. Plus, with online applications, you can quickly screen prospective tenants – for free.

    Learn more

    $2,643/mo

    Rent Zestimate®

    Refinance and save

    $1,678/mo

    Est. payment

    Refinancing to a lower rate could help reduce your monthly payments and save thousands over the life of the loan.

    See today's rates

    $1,678/mo

    Est. payment

    Explore your selling options

    Work with a Zillow partner agent

    Leverage their expertise and Zillow's premium Showcase listings to get your home seen by more buyers.

    Get started

    List with your own agent

    Get your home in front of millions of buyers by listing it on Zillow.

    Learn how to do it

    Sell it yourself

    Take full control of how buyers see your home on Zillow by listing For Sale by Owner (FSBO).

    List your home

    What's special

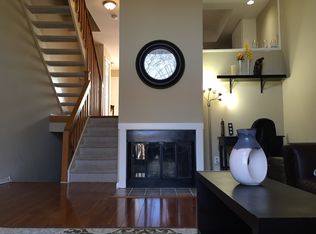
    Welcome to 3248 Champions Drive in the highly desirable Fairway Falls Community. This end unit townhome has one of the biggest lots and has extensive landscaping to the side of the property a patio with arbor and seat at the front and two big wooden decks at the rear. The lucky new owner of this wonderful townhome can enjoy peace and tranquility and being surrounded by nature with trees to the front and side. As you enter the home, you will find the dining area to the right with patio doors and another small patio for your enjoyment, the dining area is ideally situated next to the kitchen which has ceramic tile flooring, cherry cabinets, granite countertop with a butcher block area adjacent to the sink for preparing food, tiled backsplash and recessed lighting making this a bright and pleasant space for creating all of your culinary delights! Carry on down the steps to the big living area with a cathedral ceiling, recessed lighting and a ceiling fan, There is also a wood burning fireplace and a patio door leading to the large deck. Bamboo flooring is installed throughout the dining room and living room. As you walk down the next short flight of steps, you will find an unfinished area for storage plus the furnace and hot water heater and with a large additional fridge. There is a half bathroom and a third bedroom or extra living space on this level. This also has patio doors leading to a wooden deck. On the third floor there are two master suites and the laundry can be found in the upstairs hallway. Conveniently located off Skyline Drive with access to multiple shopping opportunities, dining and easy access to routes both North and South. Don't miss your opportunity to tour this beauty! Listing Agent is co-owner. OFFER DEADLINE SUNDAY JULY 21st 5pm

    Zillow last checked:

    Listing updated:

    Listed by:

    Dianne Platt 302-373-8015,

    Patterson-Schwartz-Middletown

    Bought with:

    Keith Lombardi, RS-0038557

    RE/MAX Main Line-West Chester

    Source: Bright MLS,MLS#: DENC2064726MLS Logo

    Facts & features

    Interior

    Bedrooms & bathrooms
    • Bedrooms: 3
    • Bathrooms: 3
    • Full bathrooms: 2
    • 1/2 bathrooms: 1
    Basement
    • Area: 500
    Heating
    • Forced Air, Electric
    Cooling
    • Central Air, Electric
    Appliances
    • Included: Electric Water Heater
    Features
    • Cathedral Ceiling(s), Dry Wall
    • Flooring: Bamboo, Carpet, Ceramic Tile
    • Doors: Insulated
    • Basement: Partial,Finished,Concrete
    • Number of fireplaces: 1
    Interior area
    • Total structure area: 2,375
    • Total interior livable area: 2,375 sqft
    • Finished area above ground: 1,875
    • Finished area below ground: 500

    Property

    Parking
    • Total spaces: 2
    • Parking features: Off Street
    Accessibility
    • Accessibility features: None
    Features
    • Levels: Three
    • Stories: 3
    • Patio & porch: Deck, Patio
    • Exterior features: Extensive Hardscape
    • Pool features: None
    Lot
    • Size: 4,792 Square Feet
    • Dimensions: 141 x 56
    Details
    • Additional structures: Above Grade, Below Grade
    • Parcel number: 0803640394
    • Zoning: NCTH-UDC
    • Zoning description: Townhouses
    • Special conditions: Standard
    • Other equipment: None

    Construction

    Type & style
    • Home type: Townhouse
    • Architectural style: Traditional
    • Property subtype: Townhouse
    Materials
    • Concrete, Stick Built, Vinyl Siding
    • Foundation: Concrete Perimeter
    • Roof: Architectural Shingle
    Condition
    • Very Good
    • New construction: No
    • Year built: 1985

    Utilities & green energy

    • Electric: 200+ Amp Service
    • Sewer: Public Sewer
    • Water: Public

    Community & HOA

    Community
    • Subdivision: Fairway Falls
    HOA
    • Has HOA: No
    Location
    • Region: Wilmington

    Financial & listing details

    • Price per square foot: $147/sqft
    • Tax assessed value: $72,900
    • Annual tax amount: $2,500
    • Date on market: 7/17/2024
    • Listing agreement: Exclusive Right To Sell
    • Listing terms: Cash,Conventional,FHA
    • Ownership: Fee Simple

    Price history

    DateEventPrice
    8/22/2024Sold$350,000+6.1%$147/sqft
    Source: Bright MLS #DENC2064726 Report a problem
    7/22/2024Pending sale$330,000$139/sqft
    Source: Bright MLS #DENC2064726 Report a problem
    7/17/2024Listed for sale$330,000+47.3%$139/sqft
    Source: Bright MLS #DENC2064726 Report a problem
    10/31/2023Sold$224,000-0.4%$94/sqft
    Source: Bright MLS #DENC2051152 Report a problem
    10/18/2023Pending sale$225,000$95/sqft
    Source: Bright MLS #DENC2051152 Report a problem
    10/18/2023Listed for sale$225,000$95/sqft
    Source: Bright MLS #DENC2051152 Report a problem

    Public tax history

    YearProperty taxesTax assessment
    2025-- $318,900 +337.4%
    2024$2,793 +41.3%$72,900
    2023$1,977 -0.7%$72,900
    2022$1,991 -4.7%$72,900
    2021$2,088 0%$72,900
    2020$2,089 +0.2%$72,900
    2019$2,085 +3.4%$72,900
    2017$2,016 +12.1%$72,900
    2016$1,798 $72,900
    2015$1,798 +8.3%$72,900
    2014$1,660 $72,900
    2013-- $72,900
    2012-- $72,900
    2011-- $72,900
    2010-- $72,900
    2009-- $72,900
    2008-- $72,900
    2007-- $72,900
    2006-- $72,900
    2005-- $72,900
    2004-- $72,900
    2003-- $72,900 +1.4%
    2002-- $71,900
    2001-- $71,900
    Find assessor info on the county website

    Neighborhood: 19808

    Nearby schools

    GreatSchools rating
    Schools provided by the listing agent
    • District: Red Clay Consolidated

    Source: Bright MLS. This data may not be complete. We recommend contacting the local school district to confirm school assignments for this home.

    Get a cash offer in 3 minutes
    Find out how much your home could sell for in as little as 3 minutes with a no-obligation cash offer.
    Estimated market value
    $323,600
    Get a cash offer in 3 minutes
    Find out how much your home could sell for in as little as 3 minutes with a no-obligation cash offer.
    Estimated market value
    $323,600