Skip main navigation
Sold for $2,300,000
  • Listed by: RE/MAX MASTERS REALTY • Alex Zhao • Contact: 626-217-8885
    Bought with: RE/MAX MASTERS REALTY
    $2,300,000

    3248 Giant Forest Loop, Chino Hills, CA 91709

    4beds
    3,620sqft
    Single Family Residence
    Built in 1989
    0.79 Acres Lot
    $2,286,500 Zestimate®
    $635/sqft
    $5,705 Estimated rent

    Home value

    $2,286,500

    $2.08M - $2.52M

    $5,705/mo

    Zestimate® history
    Loading
    Loading...

    Owner options

    List your home for rent

    $5,705/mo

    Rent Zestimate®

    Find your next renter with Zillow Rental Manager. Plus, with online applications, you can quickly screen prospective tenants – for free.

    Learn more

    $5,705/mo

    Rent Zestimate®

    Refinance and save

    $14,821/mo

    Est. payment

    Refinancing to a lower rate could help reduce your monthly payments and save thousands over the life of the loan.

    See today's rates

    $14,821/mo

    Est. payment

    Explore your selling options

    Work with a Zillow partner agent

    Leverage their expertise and Zillow's premium Showcase listings to get your home seen by more buyers.

    Get started

    List with your own agent

    Get your home in front of millions of buyers by listing it on Zillow.

    Learn how to do it

    Sell it yourself

    Take full control of how buyers see your home on Zillow by listing For Sale by Owner (FSBO).

    List your home

    What's special

    Swimming poolMature treesSubzero built-in refrigeratorStunning curb appealWinding pathsBbq islandCustom two-tone paint
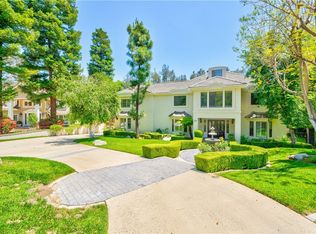
    Luxury Living in Chino Hills’ Most Prestigious Gated Community – Payne Ranch Estate! This exquisite custom home with 4 bedrooms, 4 bathrooms (1 bedroom, 1 bathroom downstairs), 3-car garage. Stunning curb appeal. Expansive living spaces and upscale living interior designs. Front doors with stained glass panels. Grand and elegant entry with soaring ceiling and custom chandelier. The living room with wood flooring, coffered ceilings, fireplace. Gourmet kitchen with marble counter tops, center island, high-end stainless-steel appliances, including Subzero built-in refrigerator, built-in microwave, and Thermador 6-buner professional range with griddle. Family room with fireplace and also with coffered ceilings. The downstairs guest room with full bathroom. The primary suite offers a true retreat with fireplace, walk-in closet, and a spa-like bathroom, soaking tub, large shower room with frameless glass enclosures. Three additional bedrooms provide flexibility for family or guests, while every finish throughout reflects refined taste. Other features include, custom two-tone paint, recessed lights, crown moldings, travertine flooring in entry, kitchen and bathrooms, custom window coverings, and 20 solar panels PAID OFF. The exterior is equally breathtaking—resort-style landscape lighting, mature trees, and a private, peaceful yard ideal for relaxing or entertaining. The huge lot of 34,500 SqFt with swimming pool, spa, BBQ island, patio, and winding paths, a perfect entertainment paradise. ADU of 1199 SqFt. is ready to build! Located in the most desirable gated community of Chino Hills, Payne Ranch is minutes away from shopping centers, award-wining schools, city facilities, quick access to major freeways, a perfect blend of unmatched convenience and tranquility. Experience refined living in this estate, where comfort meets timeless luxury.

    Zillow last checked:

    Listing updated:

    Listed by:

    Alex Zhao DRE #01749677 626-217-8885,

    RE/MAX MASTERS REALTY,

    Qinfei Li DRE #02179299 626-250-5678,

    RE/MAX MASTERS REALTY

    Bought with:

    Alex Zhao, DRE #01749677

    RE/MAX MASTERS REALTY

    Qinfei Li, DRE #02179299

    RE/MAX MASTERS REALTY

    Source: CRMLS,MLS#: TR25270912MLS LogoOriginating MLS: California Regional MLS

    Facts & features

    Interior

    Bedrooms & bathrooms
    • Bedrooms: 4
    • Bathrooms: 4
    • Full bathrooms: 4
    • Main level bathrooms: 1
    • Main level bedrooms: 1
    Rooms
    • Room types: Bonus Room, Bedroom, Den, Entry/Foyer, Family Room, Living Room, Primary Bedroom, Other, Utility Room, Dining Room
    Bedroom
    • Features: Bedroom on Main Level
    Bathroom
    • Features: Soaking Tub
    Other
    • Features: Dressing Area
    Other
    • Features: Walk-In Closet(s)
    Heating
    • Central
    Cooling
    • Central Air, Dual
    Appliances
    • Included: Convection Oven, Dishwasher, Refrigerator, Trash Compactor
    • Laundry: Laundry Room
    Features
    • Breakfast Area, Cathedral Ceiling(s), Central Vacuum, Separate/Formal Dining Room, Recessed Lighting, Bedroom on Main Level, Dressing Area, Utility Room, Walk-In Closet(s)
    • Flooring: Stone
    • Has fireplace: Yes
    • Fireplace features: Family Room, Gas, Living Room, Wood Burning
    • Common walls with other units/homes: No Common Walls
    Interior area
    • Total interior livable area: 3,620 sqft

    Property

    Parking
    • Total spaces: 3
    • Parking features: Garage - Attached
    • Attached garage spaces: 3
    Features
    • Levels: Two
    • Stories: 2
    • Entry location: Ground
    • Has private pool: Yes
    • Pool features: Filtered, Heated, In Ground, Private
    • Has spa: Yes
    • Spa features: Private
    • Has view: Yes
    • View description: Park/Greenbelt
    Lot
    • Size: 0.79 Acres
    • Features: Landscaped
    Details
    • Parcel number: 1024061080000
    • Special conditions: Standard

    Construction

    Type & style
    • Home type: SingleFamily
    • Property subtype: Single Family Residence
    Materials
    • Roof: Tile
    Condition
    • New construction: No
    • Year built: 1989

    Utilities & green energy

    • Sewer: Public Sewer
    • Water: Public

    Community & HOA

    Community
    • Features: Street Lights, Sidewalks, Gated
    • Security: Security System, Gated Community
    HOA
    • Has HOA: Yes
    • Amenities included: Controlled Access, Management
    • HOA fee: $312 monthly
    • HOA name: Payne Ranch Estates
    • HOA phone: 909-923-2924
    Location
    • Region: Chino Hills

    Financial & listing details

    • Price per square foot: $635/sqft
    • Tax assessed value: $1,576,226
    • Annual tax amount: $17,518
    • Date on market: 12/5/2025
    • Cumulative days on market: 82 days
    • Listing terms: Cash,Cash to New Loan

    Price history

    DateEventPrice
    4/27/2026Sold$2,300,000-10.9%$635/sqft
    Source: CRMLS #TR25270912 Report a problem
    4/9/2026Pending sale$2,580,000$713/sqft
    Source: CRMLS #TR25270912 Report a problem
    3/5/2026Contingent$2,580,000$713/sqft
    Source: CRMLS #TR25270912 Report a problem
    12/5/2025Listed for sale$2,580,000+115%$713/sqft
    Source: CRMLS #TR25270912 Report a problem
    11/6/2007Sold$1,200,000+33.3%$331/sqft
    Source: Public Record Report a problem
    10/21/2003Sold$900,000+38.5%$249/sqft
    Source: Public Record Report a problem
    8/24/1998Sold$650,000+36.8%$180/sqft
    Source: Public Record Report a problem
    2/16/1996Sold$475,000+5.6%$131/sqft
    Source: Public Record Report a problem
    9/27/1995Sold$450,000$124/sqft
    Source: Public Record Report a problem

    Public tax history

    YearProperty taxesTax assessment
    2025$17,518 +2.8%$1,576,226 +2%
    2024$17,049 +2.9%$1,545,320 +2%
    2023$16,576 +0.6%$1,515,020 +2%
    2022$16,477 +2%$1,485,314 +2%
    2021$16,157 +1.3%$1,456,191 +1%
    2020$15,947 +1.8%$1,441,260 +2%
    2019$15,668 +2.3%$1,413,000 +2%
    2018$15,321 +1.8%$1,385,294 +2%
    2017$15,048 $1,358,131 +2%
    2016$15,048 +7%$1,331,500 +1.5%
    2015$14,057 +2.1%$1,311,500 +2%
    2014$13,774 $1,285,809 +4.1%
    2013-- $1,235,000 +17.6%
    2012-- $1,050,000
    2011-- $1,050,000
    2010-- $1,050,000 -6.1%
    2009-- $1,118,000 -6.8%
    2008-- $1,200,000 +25.6%
    2007-- $955,088 +2%
    2006-- $936,360 +2%
    2005-- $918,000 +2%
    2004-- $900,000 +27.9%
    2003-- $703,582 +2%
    2002-- $689,786 +2%
    2001-- $676,260 +2%
    2000-- $663,000
    Find assessor info on the county website

    Neighborhood: 91709

    Nearby schools

    GreatSchools rating
    Schools provided by the listing agent
    • Elementary: Litel
    • Middle: Canyon Hills
    • High: Ayala

    Source: CRMLS. This data may not be complete. We recommend contacting the local school district to confirm school assignments for this home.

    Get a cash offer in 3 minutes
    Find out how much your home could sell for in as little as 3 minutes with a no-obligation cash offer.
    Estimated market value
    $2,286,500
    Get a cash offer in 3 minutes
    Find out how much your home could sell for in as little as 3 minutes with a no-obligation cash offer.
    Estimated market value
    $2,286,500