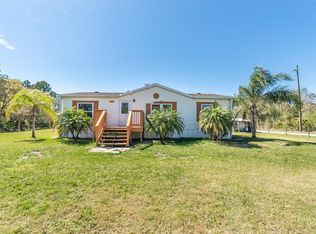
Peaceful country living with modern upgrades! Situated on 1.36 acres in Saint Cloud, this fully remodeled home offers space, privacy, and style—all with no HOA. The split floor plan includes multiple living areas, featuring a cozy wood-burning fireplace in the family room and a spacious, light-filled living room. Enjoy cooking with a new stainless propane stove, and unwind in the generously sized primary bathroom. Major updates include new flooring, new bathrooms, in 2022 a new well, septic, and A/C. Step outside to a huge rear porch, perfect for entertaining, and take advantage of the 12x25 shed for extra storage or hobbies. Tucked back on a fully fenced flag lot with a gated entry, this property offers privacy and flexibility just minutes from town conveniences.
Sold for $405,000
$405,000
3248 HENRY J AVENUE, ST CLOUD, FL 34772
3beds
1,960sqft
Mobile Home
Built in 2012
1.36 Acres Lot
$402,100 Zestimate®
$207/sqft
$1,836 Estimated rent
Home value
$402,100
$370,000 - $434,000
$1,836/mo
Zestimate® history
Owner options
List your home for rent
$1,836/mo
Rent Zestimate®
Find your next renter with Zillow Rental Manager. Plus, with online applications, you can quickly screen prospective tenants – for free.
$1,836/mo
Rent Zestimate®
Refinance and save
$2,670/mo
Est. payment
Refinancing to a lower rate could help reduce your monthly payments and save thousands over the life of the loan.
$2,670/mo
Est. payment
Explore your selling options
Work with a Zillow partner agent
Leverage their expertise and Zillow's premium Showcase listings to get your home seen by more buyers.
Get startedList with your own agent
Get your home in front of millions of buyers by listing it on Zillow.
Learn how to do itSell it yourself
Take full control of how buyers see your home on Zillow by listing For Sale by Owner (FSBO).
List your homeWhat's special
Zillow last checked:
Listing updated:
Listed by:
Tiffany Licata 407-698-4663,
IRON VALLEY REAL ESTATE OSCEOLA 407-698-4663
Bought with:
Aimee Cruz, 3178316
CHARLES RUTENBERG REALTY ORLANDO
Source: Stellar MLS,MLS#: S5129270 Originating MLS: Osceola
Originating MLS: Osceola
Facts & features
Interior
Bedrooms & bathrooms
- Bedrooms: 3
- Bathrooms: 2
- Full bathrooms: 2
Rooms
- Room types: Family Room, Utility Room
Primary bedroom
- Features: Walk-In Closet(s)
- Level: First
- Area: 234 Square Feet
- Dimensions: 18x13
Bedroom 2
- Features: Walk-In Closet(s)
- Level: First
- Area: 130 Square Feet
- Dimensions: 10x13
Bedroom 3
- Features: Walk-In Closet(s)
- Level: First
- Area: 156 Square Feet
- Dimensions: 12x13
Dining room
- Level: First
- Area: 208 Square Feet
- Dimensions: 16x13
Family room
- Level: First
- Area: 234 Square Feet
- Dimensions: 18x13
Kitchen
- Level: First
- Area: 273 Square Feet
- Dimensions: 21x13
Laundry
- Level: First
- Area: 63 Square Feet
- Dimensions: 7x9
Living room
- Level: First
- Area: 247 Square Feet
- Dimensions: 19x13
Heating
- Central
Cooling
- Central Air
Appliances
- Included: Dishwasher, Electric Water Heater, Microwave, Range, Refrigerator, Water Softener
- Laundry: Inside
Features
- Crown Molding, High Ceilings, Kitchen/Family Room Combo, Primary Bedroom Main Floor, Solid Surface Counters, Solid Wood Cabinets, Split Bedroom, Vaulted Ceiling(s), Walk-In Closet(s)
- Flooring: Vinyl
- Doors: Sliding Doors
- Has fireplace: Yes
- Fireplace features: Family Room, Wood Burning
Interior area
- Total structure area: 1,960
- Total interior livable area: 1,960 sqft
Property
Parking
- Parking features: Boat, Open
- Has uncovered spaces: Yes
Features
- Levels: One
- Stories: 1
- Patio & porch: Front Porch, Rear Porch
- Exterior features: Private Mailbox, Rain Gutters
- Fencing: Cross Fenced
- Has view: Yes
- View description: Trees/Woods
Lot
- Size: 1.36 Acres
- Dimensions: 166 x 310
- Features: Flag Lot, Flood Insurance Required, FloodZone, In County
- Residential vegetation: Mature Landscaping
Details
- Additional structures: Shed(s)
- Parcel number: 252630507000010214
- Zoning: OA2M
- Special conditions: None
Construction
Type & style
- Home type: MobileManufactured
- Property subtype: Mobile Home
Materials
- Vinyl Siding
- Foundation: Crawlspace
- Roof: Shingle
Condition
- New construction: No
- Year built: 2012
Utilities & green energy
- Sewer: Septic Tank
- Water: Private
- Utilities for property: Electricity Connected
Community & HOA
Community
- Pet fee: $0 monthly
- Subdivision: ST CLOUD MANOR ESTATES UNIT 1
HOA
- Has HOA: No
Location
- Region: Saint Cloud
Financial & listing details
- Price per square foot: $207/sqft
- Tax assessed value: $259,300
- Annual tax amount: $2,028
- Date on market: 6/18/2025
- Cumulative days on market: 56 days
- Listing terms: Cash,Conventional
- Ownership: Fee Simple
- Total actual rent: 0
- Electric utility on property: Yes
- Road surface type: Asphalt
- Body type: Double Wide
Price history
| Date | Event | Price |
|---|---|---|
| 9/17/2025 | Sold | $405,000-3%$207/sqft |
Source:  Stellar MLS #S5129270 Report a problem Stellar MLS #S5129270 Report a problem | ||
| 8/14/2025 | Pending sale | $417,500$213/sqft |
Source: Stellar MLS #S5129270 Report a problem | ||
| 6/18/2025 | Listed for sale | $417,500+109.9%$213/sqft |
Source: Stellar MLS #S5129270 Report a problem | ||
| 9/14/2024 | Listing removed | $198,900+7.5%$101/sqft |
Source: Stellar MLS #S5049980 Report a problem | ||
| 9/17/2021 | Sold | $185,000-7%$94/sqft |
Source: Public Record Report a problem | ||
| 9/3/2021 | Pending sale | $198,900$101/sqft |
Source: Stellar MLS #S5049980 Report a problem | ||
| 8/31/2021 | Listed for sale | $198,900$101/sqft |
Source: Stellar MLS #S5049980 Report a problem | ||
| 8/16/2021 | Pending sale | $198,900$101/sqft |
Source: Stellar MLS #S5049980 Report a problem | ||
| 7/6/2021 | Price change | $198,900-50.1%$101/sqft |
Source: Stellar MLS #S5049980 Report a problem | ||
| 6/28/2021 | Listed for sale | $398,900$204/sqft |
Source: Stellar MLS #S5049980 Report a problem | ||
| 5/24/2021 | Pending sale | $398,900$204/sqft |
Source: Stellar MLS #S5049980 Report a problem | ||
| 4/30/2021 | Listed for sale | $398,900$204/sqft |
Source: Stellar MLS #S5049980 Report a problem | ||
Public tax history
| Year | Property taxes | Tax assessment |
|---|---|---|
| 2025 | $2,215 +6.6% | $259,300 +0.1% |
| 2024 | $2,078 +2.4% | $259,000 -1.7% |
| 2023 | $2,028 -38.9% | $263,500 +34.2% |
| 2022 | $3,320 +48.3% | $196,300 +68.6% |
| 2021 | $2,239 +304.3% | $116,400 +185.3% |
| 2020 | $554 +6.7% | $40,800 +7.1% |
| 2019 | $519 | $38,100 +27.4% |
| 2018 | $519 | $29,900 |
Find assessor info on the county website
Neighborhood: 34772
Nearby homes
- $302,2002.37 Acres3246 Henry J Ave, Saint Cloud, FL 34772Off Market

- $322,0003 bd2 ba1.1k sqft3250 Henry J Ave, Saint Cloud, FL 34772Sold
- $129,200-- bd-- ba-- sqft1 Henry J Ave, Saint cloud, FL 34772Off Market
- $155,000-- bd-- ba-- sqft1 Henry J Ave, Saint cloud, FL 34772Sold
- $531,1003 bd2 ba1.2k sqft3240 Henry J Ave, Saint Cloud, FL 34772Off Market
- $164,900-- bd-- ba-- sqft1 Henry J Ave, Saint cloud, FL 34772Off Market
- $383,6003 bd2 ba1.4k sqft3735 Henry J Ave, Saint Cloud, FL 34772Off Market
- $947,4004 bd3 ba3.6k sqft3255 Edsel Ave, Saint Cloud, FL 34772Off Market
Nearby schools
GreatSchools rating
- 6/10Michigan Avenue Elementary SchoolGrades: PK-5Distance: 2.6 mi
- 6/10Middle School AAGrades: 6-8Distance: 7.2 mi
- 5/10Harmony High SchoolGrades: 9-12Distance: 7.2 mi
Get a cash offer in 3 minutes
Find out how much your home could sell for in as little as 3 minutes with a no-obligation cash offer.
Estimated market value
$402,100
Get a cash offer in 3 minutes
Find out how much your home could sell for in as little as 3 minutes with a no-obligation cash offer.
Estimated market value
$402,100
- Florida
- Osceola County
- Saint Cloud
- 34772
- 3248 HENRY J AVENUE
Nearby cities
Nearby neighborhoods
Nearby zip codes
Other Saint Cloud Topics
