Completely refreshed and move-in ready, this beautifully updated home combines modern finishes with timeless character in a highly desirable Gainesville location. The home has an unfinished basement of 728 sqft. Wonderful space to finish and add equity to accommodate your space needs or growing kin. Step inside to find newly installed white cabinetry paired with elegant granite countertops, creating a bright and contemporary kitchen space perfect for everyday living and entertaining. The home features refinished hardwood floors throughout, restored to their natural beauty and warmth. Interior updates continue with all-new interior doors, fresh interior paint, and fully remodeled bathrooms showcasing updated fixtures and clean, modern design. Major system improvements include a recently updated HVAC unit, providing comfort and efficiency for years to come. Outside, the property features a large front yard with brand-new sod, offering strong curb appeal and a fresh, welcoming presence from the moment you arrive. Every detail has been thoughtfully updated, making this home truly turnkey and ready for its next owner. Unfinished basement
Pending
Price cut: $20K (6/4)
$319,900
3248 Hilltop Cir, Gainesville, GA 30506
3beds
1,456sqft
:
Get pre-qualified$1,911/mo
Single Family Residence
Built in 1967
0.8 Acres Lot
$311,700 Zestimate®
$220/sqft
$-- HOA
What's special
Clean modern designAll-new interior doorsStrong curb appealNewly installed white cabinetryElegant granite countertopsFresh interior paintRefinished hardwood floors throughout
- 63 days |
- 139 |
- 2 |
Likely to sell faster than
Zillow last checked:
Listing updated:
Listed by:
Jonathan Minerick 888-400-2513,
Homecoin.com
Source: GAMLS,MLS#: 10770178
Facts & features
Interior
Bedrooms & bathrooms
- Bedrooms: 3
- Bathrooms: 2
- Full bathrooms: 2
- Main level bathrooms: 2
- Main level bedrooms: 3
Rooms
- Room types: Other
Heating
- Central
Cooling
- Central Air
Appliances
- Included: Other
- Laundry: Other
Features
- Other
- Flooring: Other
- Basement: None
- Number of fireplaces: 1
Interior area
- Total structure area: 1,456
- Total interior livable area: 1,456 sqft
- Finished area above ground: 1,456
- Finished area below ground: 0
Property
Parking
- Parking features: Carport
- Has carport: Yes
Features
- Levels: One
- Stories: 1
Lot
- Size: 0.8 Acres
- Features: Corner Lot
Details
- Parcel number: 10146 000151
Construction
Type & style
- Home type: SingleFamily
- Architectural style: Other
- Property subtype: Single Family Residence
Materials
- Other
- Roof: Other
Condition
- Resale
- New construction: No
- Year built: 1967
Utilities & green energy
- Sewer: Public Sewer
- Water: Public
- Utilities for property: None
Community & HOA
Community
- Features: None
- Subdivision: J B And Mattie Davis
HOA
- Has HOA: No
- Services included: None
Location
- Region: Gainesville
Financial & listing details
- Price per square foot: $220/sqft
- Tax assessed value: $264,100
- Annual tax amount: $2,313
- Date on market: 5/21/2026
- Cumulative days on market: 63 days
- Listing agreement: Exclusive Agency
Estimated market value
$311,700
$296,000 - $327,000
$1,956/mo
Price history
| Date | Event | Price |
|---|---|---|
| 6/20/2026 | Pending sale | $319,900$220/sqft |
Source:  GAMLS #10770178 Report a problem GAMLS #10770178 Report a problem | ||
| 6/4/2026 | Price change | $319,900-5.9%$220/sqft |
Source: GAMLS #10770178 Report a problem | ||
| 5/22/2026 | Listed for sale | $339,900+157.5%$233/sqft |
Source: GAMLS #10770178 Report a problem | ||
| 12/18/2020 | Sold | $132,000$91/sqft |
Source: Public Record Report a problem | ||
Public tax history
| Year | Property taxes | Tax assessment |
|---|---|---|
| 2025 | $2,590 +8.4% | $105,640 +8.7% |
| 2024 | $2,389 -0.1% | $97,160 +3.4% |
| 2023 | $2,392 +45.3% | $93,920 +53.8% |
| 2022 | $1,646 +8.6% | $61,080 +6.6% |
| 2021 | $1,515 +167.9% | $57,280 +4.8% |
| 2020 | $566 +4% | $54,640 +6.9% |
| 2019 | $544 +18.8% | $51,120 +13.7% |
| 2018 | $458 -5.1% | $44,960 +9.1% |
| 2017 | $483 +41.9% | $41,200 +15.5% |
| 2016 | $340 -0.2% | $35,679 |
| 2015 | $341 | $35,679 |
| 2014 | $341 | $35,679 |
| 2013 | -- | -- |
| 2012 | -- | -- |
| 2011 | -- | -- |
| 2010 | -- | -- |
| 2009 | $370 -1.8% | -- |
| 2007 | $377 +20.9% | -- |
| 2006 | $312 +0.2% | -- |
| 2005 | $311 +0.3% | -- |
| 2004 | $310 +0.1% | -- |
| 2003 | $310 +2.8% | -- |
| 2002 | $301 -52.9% | -- |
| 2001 | $640 -3.8% | -- |
| 2000 | $665 | $31,204 |
Find assessor info on the county website
Monthly payment
Est. payment
Payment breakdown
Explore the cost of this home by adjusting the details. Changes won't be saved.Climate risks
Neighborhood: 30506
Getting around
4 / 100
Car-DependentNearby schools
GreatSchools rating
- 3/10Sandra Dunagan Deal ElementaryGrades: PK-5Distance: 2.4 mi
- 6/10North Hall Middle SchoolGrades: 6-8Distance: 4.7 mi
- 8/10North Hall High SchoolGrades: 9-12Distance: 4.8 mi
Schools provided by the listing agent
- Elementary: Riverbend
- Middle: North Hall
- High: North Hall
Source: GAMLS. This data may not be complete. We recommend contacting the local school district to confirm school assignments for this home.
- $303,1003 bd2 ba1.4k sqft3240 Hilltop Cir, Gainesville, GA 30506Off Market
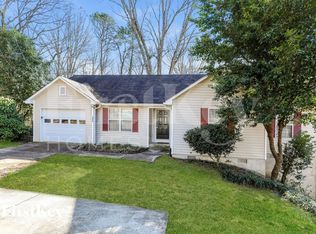
- $375,0004 bd2 ba3k sqft3267 Hilltop Cir, Gainesville, GA 30506Pending

- $308,9003 bd2 ba1.6k sqft3239 Hilltop Cir, Gainesville, GA 30506Off Market
- $41,900-- bd-- ba-- sqft3256 Hilltop Cir, Gainesville, GA 30506Off Market
- $29,900-- bd-- ba-- sqft3252 Hilltop Cir, Gainesville, GA 30506Off Market
- $296,7004 bd2 ba1.3k sqft3260 Hilltop Cir, Gainesville, GA 30506Off Market
- $278,3003 bd2 ba1.2k sqft3228 Hilltop Cir, Gainesville, GA 30506Off Market
- $256,0003 bd2 ba1.2k sqft3235 Hilltop Cir, Gainesville, GA 30506Off Market
A local agent can set up tours, give advice and negotiate with sellers.
Similar homes
- $335,0003 bd2 ba1.2k sqft2313 Fern Dr, Gainesville, GA 30507Active

 MLS ID #10795708, Ana Arellano, Keller Williams Lanier Partners. GAMLS
 - $355,0003 bd3 ba1.9k sqft4524 Price Rd, Gainesville, GA 30506Active
 MLS ID #10780361, Scott W Fader, Joseph Walter Realty, LLC. GAMLS
 - $349,9003 bd2 ba1.3k sqft4678 Miller Lake Rd, Gainesville, GA 30507Active
 MLS ID #10793468, Ana Arellano, Keller Williams Lanier Partners. GAMLS
 - $409,9005 bd4 ba1.6k sqft2276 Skyline Dr, Gainesville, GA 30501For Sale

 MLS ID #7808462, Scott Savage, Christopher Scott Realty Group, LLC.. FMLS GA
 - $325,0004 bd2 ba1.2k sqft830 High St SE, Gainesville, GA 30501ActiveMLS ID #10810170, Dalia Guerra, Virtual Properties Realty.com. GAMLS
- $--3 bd2 ba1.3k sqft3763 Tall Pine Way, Gainesville, GA 30507AuctionAuction.com 2
- $358,0003 bd2 ba1.2k sqft938 Charleston Ct, Gainesville, GA 30501ActiveMLS ID #10759748, Jessie J Carmon, Next Boulevard Real Estate. GAMLS
- $392,5004 bd3 ba1.6k sqft3930 Pine Tree Ln, Gainesville, GA 30501For SaleMLS ID #7808730, Joshua Grindle, Grindle Real Estate Group. FMLS GA
- $410,0004 bd2 ba1.7k sqft4072 Ponderosa Ln, Gainesville, GA 30506ActiveMLS ID #10788573, Tina Montrois, BHHS Georgia Properties. GAMLS
- $367,0003 bd2 ba1.3k sqft1093 Enota Ave NE, Gainesville, GA 30501ActiveMLS ID #10803284, Maribel Chavez, Keller Williams Realty Atl. Partners. GAMLS
- $314,9003 bd2 ba1.2k sqft4359 Saddlewood Ct, Gillsville, GA 30543ActiveMLS ID #10808752, James Allison, Leading Edge Real Estate LLC. GAMLS
- $290,0003 bd2 ba1.2k sqft295 Tower Heights Rd, Gainesville, GA 30501ActiveMLS ID #10780118, RDH Realty Team, Keller Williams Lanier Partners. GAMLS
- $364,9003 bd2 ba1.1k sqft39 E Point Dr, Dahlonega, GA 30533ActiveMLS ID #10808749, James Allison, Leading Edge Real Estate LLC. GAMLS
- $330,0003 bd3 ba1.4k sqft6425 Dogwood Way, Gainesville, GA 30506ActiveMLS ID #10579989, Karel Salcedo Holcombe, Keller Williams Community Partners. GAMLS
- $349,0003 bd2 ba1.3k sqft3893 Sloan Mill Rd, Gainesville, GA 30507ActiveMLS ID #10761385, Jordan Addison, Virtual Properties Realty.Net. GAMLS
- $319,9003 bd2 ba1.4k sqft177 Marvin Miles Rd, Clermont, GA 30527ActiveMLS ID #10731145, Matthew Hill, Headwaters Realty. GAMLS
- $349,9994 bd3 ba1.9k sqft3101 Esther Dr, Gainesville, GA 30504ActiveMLS ID #10777954, Maritza Ayala, Virtual Properties Realty.com. GAMLS
- $309,9993 bd2 ba1.2k sqft35 Reisling Dr, Braselton, GA 30517For SaleMLS ID #7807764, JULIETA ISSA, Atlanta Communities. FMLS GA
- $425,0004 bd3 ba2.1k sqft4331 Highland Gate Pkwy, Gainesville, GA 30506ActiveMLS ID #10805982, Nia Sawyer, LPT Realty. GAMLS
- $345,0003 bd2 ba1.4k sqft5523 Green Cir, Clermont, GA 30527For SaleMLS ID #7742581, Stacy Louis, Keller Williams Lanier Partners. FMLS GA
