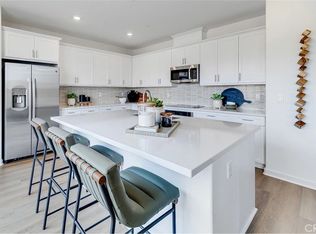
NEW CONSTRUCTION! Includes Upgraded Flooring! This new two-story home features a spacious and flexible open-concept layout that blends the kitchen, living and dining areas, with a bedroom and full bathroom located off the entry. Three additional bedrooms and a lavish owner’s suite can be found on the second level, just steps from a convenient shared living area in the loft.
Glennview brings new single-family homes to the Springhill masterplan, now selling in Ontario, CA. Residents will enjoy access to available amenities within the masterplan, including a swimming pool, tot lot, park and more. Shopping and dining options are a short drive away at Ontario Mills Mall, along with nearby entertainment destinations like Top Golf. Plus, easily plan trips and travel with proximity to the Ontario Airport.
Sold for $828,373
Listed by: Century 21 Masters • Todd Myatt • Contact: 888-862-1194
Bought with: Elevate Real Estate Agency
$828,373
3248 Homestead Paseo, Washington, CA 20536
5beds
2,376sqft
Single Family Residence
Built in 2026
3,224 Square Feet Lot
$823,000 Zestimate®
$349/sqft
$4,066 Estimated rent
Home value
$823,000
$749,000 - $905,000
$4,066/mo
Zestimate® history
Owner options
List your home for rent
$4,066/mo
Rent Zestimate®
Find your next renter with Zillow Rental Manager. Plus, with online applications, you can quickly screen prospective tenants – for free.
$4,066/mo
Rent Zestimate®
Refinance and save
$5,418/mo
Est. payment
Refinancing to a lower rate could help reduce your monthly payments and save thousands over the life of the loan.
$5,418/mo
Est. payment
Explore your selling options
Work with a Zillow partner agent
Leverage their expertise and Zillow's premium Showcase listings to get your home seen by more buyers.
Get startedList with your own agent
Get your home in front of millions of buyers by listing it on Zillow.
Learn how to do itSell it yourself
Take full control of how buyers see your home on Zillow by listing For Sale by Owner (FSBO).
List your homeWhat's special
Tot lotSocial clubhouseSparkling swimming poolPicnic areasFull-sized bathroomChef-inspired kitchenSpa-inspired bathroom
Zillow last checked:
Listing updated:
Listed by:
Todd Myatt DRE #01395249 951-326-5001,
Century 21 Masters,
Karen Myatt DRE #01048979,
Century 21 Masters
Bought with:
Blanca Arellano-Adams, DRE #01291487
Elevate Real Estate Agency
Source: CRMLS,MLS#: SW26030046 Originating MLS: California Regional MLS
Originating MLS: California Regional MLSFacts & features
Interior
Bedrooms & bathrooms
- Bedrooms: 5
- Bathrooms: 3
- Full bathrooms: 3
- Main level bathrooms: 1
- Main level bedrooms: 1
Rooms
- Room types: Bedroom, Entry/Foyer, Great Room, Kitchen, Laundry, Loft, Primary Bathroom, Primary Bedroom, Other, Pantry, Dining Room
Bedroom
- Features: Bedroom on Main Level
Bathroom
- Features: Bathtub, Dual Sinks, Separate Shower, Tub Shower
Kitchen
- Features: Kitchen Island, Kitchen/Family Room Combo, Quartz Counters, Walk-In Pantry
Other
- Features: Walk-In Closet(s)
Pantry
- Features: Walk-In Pantry
Heating
- Central
Cooling
- Central Air
Appliances
- Included: Built-In Range, Dishwasher, Disposal, Microwave
- Laundry: Inside, Laundry Room, Upper Level
Features
- Breakfast Bar, Separate/Formal Dining Room, Open Floorplan, Pantry, Quartz Counters, Recessed Lighting, Bedroom on Main Level, Loft, Walk-In Pantry, Walk-In Closet(s)
- Has fireplace: No
- Fireplace features: None
- Common walls with other units/homes: No Common Walls
Interior area
- Total interior livable area: 2,376 sqft
Property
Parking
- Total spaces: 2
- Parking features: Direct Access, Driveway, Garage
- Attached garage spaces: 2
Features
- Levels: Two
- Stories: 2
- Entry location: 1
- Pool features: In Ground, Association
- Has spa: Yes
- Spa features: Association, In Ground
- Fencing: Block,Vinyl
- Has view: Yes
- View description: None
Lot
- Size: 3,224 Square Feet
- Features: Front Yard, Level, Sprinkler System
Details
- Special conditions: Standard
Construction
Type & style
- Home type: SingleFamily
- Property subtype: Single Family Residence
Materials
- Frame, Stucco
- Foundation: Slab
- Roof: Tile
Condition
- Turnkey
- New construction: Yes
- Year built: 2026
Details
- Builder model: 3
- Builder name: Lennar
Utilities & green energy
- Sewer: Public Sewer
- Water: Public
- Utilities for property: Cable Connected, Electricity Connected, Phone Connected, Sewer Connected, Underground Utilities, Water Connected
Green energy
- Energy generation: Solar
Community & HOA
Community
- Features: Street Lights, Suburban, Sidewalks
- Security: Carbon Monoxide Detector(s), Smoke Detector(s)
HOA
- Has HOA: Yes
- Amenities included: Clubhouse, Sport Court, Maintenance Grounds, Picnic Area, Playground, Pool, Spa/Hot Tub
- HOA fee: $213 monthly
- HOA name: Springhill
- HOA phone: 000-000-0000
Location
- Region: Washington
Financial & listing details
- Price per square foot: $349/sqft
- Date on market: 2/9/2026
- Cumulative days on market: 27 days
- Listing terms: Cash,Conventional,VA Loan
Price history
| Date | Event | Price |
|---|---|---|
| 4/20/2026 | Sold | $828,373$349/sqft |
Source:  CRMLS #SW26030046 Report a problem CRMLS #SW26030046 Report a problem | ||
| 3/9/2026 | Pending sale | $828,373$349/sqft |
Source: CRMLS #SW26030046 Report a problem | ||
| 2/11/2026 | Price change | $828,373+0.1%$349/sqft |
Source: CRMLS #SW26030046 Report a problem | ||
| 2/10/2026 | Listed for sale | $827,373$348/sqft |
Source: CRMLS #SW26030046 Report a problem | ||
Public tax history
Tax history is unavailable.
Neighborhood: 20536
Nearby homes
- $824,0684 bd3 ba2.2k sqft2670 Birdsong Privado Ave, Ontario, CA 91761Sold
- $788,9904 bd3 ba2.1k sqft3277 Floral Paseo, Ontario, CA 91761Sold

- $787,8904 bd3 ba2.1k sqft2664 Birdsong Privado, Ontario, CA 91761Sold

- $831,8104 bd3 ba2.2k sqft3250 Floral Paseo, Ontario, CA 91761New Construction

- $792,9904 bd3 ba2.1k sqft3282 Floral Paseo, Ontario, CA 91761Sold
- $817,2104 bd3 ba2.1k sqft3262 Floral Paseo, Ontario, CA 91761New Construction
- $842,6634 bd3 ba2.2k sqft2654 Birdsong Privado Ave, Ontario, CA 91761Sold
- $762,4003 bd2 ba1.8k sqft2653 E Wyandotte Ct, Ontario, CA 91761Off Market
Nearby schools
GreatSchools rating
- 5/10Mountain View Elementary SchoolGrades: K-6Distance: 0.9 mi
- 6/10Grace Yokley Middle SchoolGrades: 7-8Distance: 0.8 mi
- 5/10Colony High SchoolGrades: 9-12Distance: 1.5 mi


Get pre-qualified for a loan
At Zillow Home Loans, we can pre-qualify you in as little as 5 minutes with no impact to your credit score.An equal housing lender. NMLS #10287.
- California
- San Bernardino County
- Ontario
- 20536
- 3248 Homestead Paseo
Nearby cities
Nearby neighborhoods
Nearby zip codes
Other Ontario Topics
