Skip main navigation
Closed
  • $465,000

    3248 Killian Rd, Lincolnton, NC 28092

    4beds
    2,665sqft
    Single Family Residence
    Built in 2025
    1.51 Acres Lot
    $465,000 Zestimate®
    $174/sqft
    $2,580 Estimated rent

    Home value

    $465,000

    $442,000 - $488,000

    $2,580/mo

    Zestimate® history
    Loading
    Loading...

    Owner options

    List your home for rent

    $2,580/mo

    Rent Zestimate®

    Find your next renter with Zillow Rental Manager. Plus, with online applications, you can quickly screen prospective tenants – for free.

    Learn more

    $2,580/mo

    Rent Zestimate®

    Refinance and save

    $2,731/mo

    Est. payment

    Refinancing to a lower rate could help reduce your monthly payments and save thousands over the life of the loan.

    See today's rates

    $2,731/mo

    Est. payment

    Explore your selling options

    Work with a Zillow partner agent

    Leverage their expertise and Zillow's premium Showcase listings to get your home seen by more buyers.

    Get started

    List with your own agent

    Get your home in front of millions of buyers by listing it on Zillow.

    Learn how to do it

    Sell it yourself

    Take full control of how buyers see your home on Zillow by listing For Sale by Owner (FSBO).

    List your home

    What's special

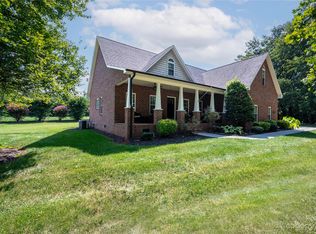
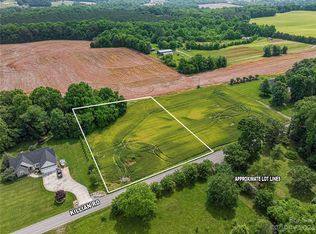
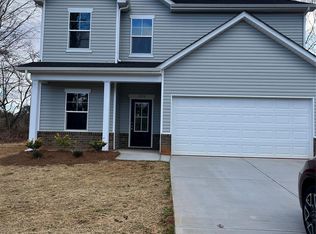
    Welcome to 3248 Killian Rd — a like-new 2025 home offering space, flexibility, and modern living on 1.5 acres.This beautifully maintained 4-bedroom, 3-bath home shows like new with no visible wear, offering the benefits of new construction without the wait. Inside, you’ll find luxury vinyl plank flooring throughout the entire home — a hypoallergenic, low-maintenance feature that’s perfect for pets, kids, and everyday living.The main level is designed with flexibility in mind, featuring two versatile flex spaces ideal for home offices, playrooms, or additional living areas. Upstairs, all four bedrooms are thoughtfully positioned along with a spacious open loft/living area and an additional flex room. The flex space does include a closet, providing the option for expanded living arrangements or accommodating a larger household if needed. The laundry room is conveniently located upstairs, right where you need it most. Set on approximately 1.5 mostly cleared acres and hardwoods, the property offers a rare blend of open space and privacy — perfect for outdoor entertaining, kids, and pets. A gravel parking area in addition to the double wide concrete driveway provides ample room for multiple vehicles and guests. As an added bonus, the brand-new white Café refrigerator conveys with an acceptable offer, adding both style and value to the kitchen.If you’re looking for a move-in ready home that offers the feel of new construction, flexible living spaces, and room to spread out — this one is absolutely worth a look.

    Zillow last checked:

    Listing updated:

    Listed by:

    Mark Gibson gibsonmark01@gmail.com,

    Coldwell Banker Realty

    Bought with:

    Sharon Maney

    Berkshire Hathaway HomeServices Elite Properties

    Source: Canopy MLS as distributed by MLS GRID,MLS#: 4361583MLS Logo

    Facts & features

    Interior

    Bedrooms & bathrooms
    • Bedrooms: 4
    • Bathrooms: 3
    • Full bathrooms: 2
    • 1/2 bathrooms: 1
    Primary bedroom
    • Level: Upper
    Bedroom s
    • Level: Upper
    Bedroom s
    • Level: Upper
    Bedroom s
    • Level: Upper
    Dining area
    • Level: Main
    Flex space
    • Level: Main
    Kitchen
    • Level: Main
    Laundry
    • Level: Upper
    Living room
    • Level: Main
    Study
    • Level: Main
    Heating
    • Electric
    Cooling
    • Central Air
    Appliances
    • Included: Dishwasher, Disposal, Electric Range, Electric Water Heater, Microwave
    • Laundry: Electric Dryer Hookup, Laundry Room, Upper Level, Washer Hookup
    Features
    • Flooring: Vinyl
    • Doors: Insulated Door(s)
    • Windows: Insulated Windows
    • Has basement: No
    Interior area
    • Total structure area: 2,665
    • Total interior livable area: 2,665 sqft
    • Finished area above ground: 2,665
    • Finished area below ground: 0

    Property

    Parking
    • Total spaces: 2
    • Parking features: Driveway, Attached Garage, Garage Door Opener, Garage Faces Front, Garage on Main Level
    • Attached garage spaces: 2
    • Has uncovered spaces: Yes
    Features
    • Levels: Two
    • Stories: 2
    • Patio & porch: Front Porch, Patio
    Lot
    • Size: 1.51 Acres
    • Features: Cleared, Level
    Details
    • Parcel number: 88464
    • Zoning: R-SF
    • Special conditions: Standard

    Construction

    Type & style
    • Home type: SingleFamily
    • Architectural style: Transitional
    • Property subtype: Single Family Residence
    Materials
    • Brick Partial, Vinyl, Wood
    • Foundation: Slab
    Condition
    • New construction: No
    • Year built: 2025

    Utilities & green energy

    • Sewer: Septic Installed
    • Water: Well
    • Utilities for property: Cable Available, Cable Connected, Electricity Connected

    Community & HOA

    Community
    • Security: Smoke Detector(s)
    • Subdivision: NONE
    Location
    • Region: Lincolnton

    Financial & listing details

    • Price per square foot: $174/sqft
    • Tax assessed value: $224,646
    • Annual tax amount: $1,542
    • Date on market: 3/27/2026
    • Cumulative days on market: 66 days
    • Listing terms: Cash,Conventional,FHA,USDA Loan,VA Loan
    • Electric utility on property: Yes
    • Road surface type: Concrete, Paved

    Price history

    DateEventPrice
    6/29/2026Sold$465,000-2.9%$174/sqft
    Source: Canopy MLS as distributed by MLS GRID #4361583 Report a problem
    3/27/2026Listed for sale$479,000+24.4%$180/sqft
    Source: Canopy MLS as distributed by MLS GRID #4361583 Report a problem
    11/18/2025Sold$385,000+22.2%$144/sqft
    Source: Canopy MLS as distributed by MLS GRID #4265153 Report a problem
    4/23/2025Sold$315,000$118/sqft
    Source: Public Record Report a problem

    Public tax history

    YearProperty taxesTax assessment
    2025$1,542 +431.2%$224,646
    2024$290 $224,646 +271.1%
    2023$290 +80.6%$60,533 +180.2%
    2022$161 $21,600
    2021$161 -2%$21,600 -4.7%
    2020$164 +2%$22,657
    2019$161 -2.5%$22,657 -0.8%
    2018$165 -0.7%$22,850
    2017$166 +5.8%$22,850
    2016$157 --
    2015$157 --
    Find assessor info on the county website

    Neighborhood: 28092

    Nearby schools

    GreatSchools rating
    Schools provided by the listing agent
    • Elementary: Union
    • Middle: West Lincoln
    • High: West Lincoln

    Source: Canopy MLS as distributed by MLS GRID. This data may not be complete. We recommend contacting the local school district to confirm school assignments for this home.

    Get a cash offer in 3 minutes
    Find out how much your home could sell for in as little as 3 minutes with a no-obligation cash offer.
    Estimated market value
    $465,000
    Get a cash offer in 3 minutes
    Find out how much your home could sell for in as little as 3 minutes with a no-obligation cash offer.
    Estimated market value
    $465,000