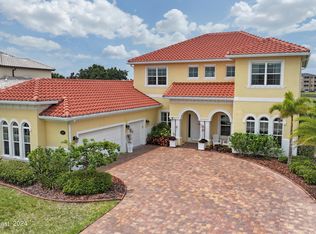
Located in the gated community of Fairway Lakes at Duran. Imagine coming home from a long day to this meticulously maintained, custom built, golf course home. This home has the most thoughtfully laid out floor plan, a floorplan that feels as intentional as it is inviting. Every room has a purpose, every space carries meaning, and every fixture has been meticulously selected to elevate even the simplest moments. Imagine the quiet luxury of slipping into your private, south-facing, saltwater pool, then easing into the spa with a good book in hand, as cascading sunsets melt across the 8th tee box of the highly coveted Duran Golf Course. The Masters hums softly on the TV above the outdoor kitchen, where steaks sizzle and the evening lingers just a little longer. For a complete list of upgrades, reach out to Listing Agent. Step inside, where statement tray ceilings embrace the living spaces and create an atmosphere that feels both expansive and intimate. The kitchen opens effortlessly into the heart of the home, designed for moments that become memories. Friends gathered, children playing, sunlight pouring in with a warmth that keeps you smiling--it feels personal. Just beyond, the living room reveals a one-of-a-kind solid oak feature with a rich hickory finish, framing the warm, dancing glow of the fireplace. As evening settles, retreat to the primary wing, your own private escape, where a deep soaker tub and a frameless glass shower invite you to slow down, unwind, and let the day fade away. It's a space that feels indulgent, calming, and entirely yours. On the opposite wing, the additional bedrooms are thoughtfully positioned to offer both comfort and privacy. Each space is a quiet retreat, ready for rest or the anticipation of tomorrow. Underfoot, neutral diamond-laid tile anchors the main living areas with a refined elegance, while warm tile plank flooring carries through the bedrooms and front office, adding texture, depth, and a sense of effortless continuity throughout the home. Behind the scenes, the home has been equally elevated with thoughtful, modern upgrades, including a newer HVAC system with air purification and humidity control, a whole-home water softener and filtration system, and a gas heater servicing both the spa and outdoor kitchen. The kitchen is fully equipped with updated appliances, while the garage has been transformed with custom cabinetry, dedicated workstations, and sleek epoxy flooring. Custom closet systems throughout and powered hurricane shutters further enhance both convenience and peace of mind--along with many additional improvements that make this home as functional as it is beautiful.
Sold for $995,000
$995,000
3248 Lamanga Dr, Melbourne, FL 32940
4beds
2,628sqft
Single Family Residence
Built in 2015
0.26 Acres Lot
$989,200 Zestimate®
$379/sqft
$4,476 Estimated rent
Home value
$989,200
$910,000 - $1.08M
$4,476/mo
Zestimate® history
Owner options
List your home for rent
$4,476/mo
Rent Zestimate®
Find your next renter with Zillow Rental Manager. Plus, with online applications, you can quickly screen prospective tenants – for free.
$4,476/mo
Rent Zestimate®
Refinance and save
$6,894/mo
Est. payment
Refinancing to a lower rate could help reduce your monthly payments and save thousands over the life of the loan.
$6,894/mo
Est. payment
Explore your selling options
Work with a Zillow partner agent
Leverage their expertise and Zillow's premium Showcase listings to get your home seen by more buyers.
Get startedList with your own agent
Get your home in front of millions of buyers by listing it on Zillow.
Learn how to do itSell it yourself
Take full control of how buyers see your home on Zillow by listing For Sale by Owner (FSBO).
List your homeWhat's special
Outdoor kitchenPrivate south-facing saltwater poolStatement tray ceilingsCustom closet systems throughoutFrameless glass showerDeep soaker tub
Zillow last checked:
Listing updated:
Listed by:
Lisa Lantrip 321-802-0220,
Real Broker LLC
Bought with:
Koty Soodi Becher, 3533477
BHHS Florida Realty
Source: Space Coast AOR,MLS#: 1072401
Facts & features
Interior
Bedrooms & bathrooms
- Bedrooms: 4
- Bathrooms: 3
- Full bathrooms: 3
Heating
- Central
Cooling
- Central Air
Appliances
- Included: Convection Oven, Dishwasher, Disposal, Dryer, Electric Water Heater, Induction Cooktop, Microwave, Refrigerator, Washer, Water Softener Owned
- Laundry: Electric Dryer Hookup, Washer Hookup
Features
- Breakfast Bar, Breakfast Nook, Built-in Features, Ceiling Fan(s), Entrance Foyer, His and Hers Closets, Jack and Jill Bath, Kitchen Island, Open Floorplan, Pantry, Primary Bathroom -Tub with Separate Shower, Primary Downstairs, Smart Thermostat, Split Bedrooms, Walk-In Closet(s)
- Flooring: Tile
- Number of fireplaces: 1
- Fireplace features: Electric
Interior area
- Total interior livable area: 2,628 sqft
Property
Parking
- Total spaces: 3
- Parking features: Attached, Garage
- Attached garage spaces: 3
Features
- Levels: One
- Stories: 1
- Patio & porch: Porch
- Exterior features: Outdoor Kitchen, Storm Shutters
- Has private pool: Yes
- Pool features: In Ground, Salt Water, Screen Enclosure, Waterfall
- Has spa: Yes
- Spa features: Heated, In Ground
- Fencing: Fenced,Wrought Iron
- Has view: Yes
- View description: Golf Course
Lot
- Size: 0.26 Acres
- Features: On Golf Course, Sprinklers In Front, Sprinklers In Rear
Details
- Additional parcels included: 2629474
- Parcel number: 263608010000g.00041.00
- Zoning description: Residential
- Special conditions: Standard
Construction
Type & style
- Home type: SingleFamily
- Architectural style: Contemporary
- Property subtype: Single Family Residence
Materials
- Block, Concrete, Stucco
- Roof: Tile
Condition
- Updated/Remodeled
- New construction: No
- Year built: 2015
Utilities & green energy
- Sewer: Public Sewer
- Water: Public
- Utilities for property: Cable Connected, Electricity Connected, Sewer Connected, Water Available, Water Connected, Propane
Community & HOA
Community
- Security: Security Gate, Security System Owned, Smoke Detector(s)
- Subdivision: Fairway Lakes at Viera Phase 2
HOA
- Has HOA: Yes
- Amenities included: Basketball Court, Maintenance Grounds, Playground, Tennis Court(s)
- HOA fee: $280 annually
- HOA name: Central Viera
Location
- Region: Melbourne
Financial & listing details
- Price per square foot: $379/sqft
- Tax assessed value: $784,490
- Annual tax amount: $10,020
- Date on market: 3/26/2026
- Listing terms: Cash,Conventional
- Road surface type: Concrete
Price history
| Date | Event | Price |
|---|---|---|
| 4/27/2026 | Sold | $995,000-2.9%$379/sqft |
Source: Space Coast AOR #1072401 Report a problem | ||
| 4/8/2026 | Pending sale | $1,025,000$390/sqft |
Source: Space Coast AOR #1072401 Report a problem | ||
| 3/29/2026 | Contingent | $1,025,000$390/sqft |
Source: Space Coast AOR #1072401 Report a problem | ||
| 3/26/2026 | Listed for sale | $1,025,000+10.8%$390/sqft |
Source: Space Coast AOR #1072401 Report a problem | ||
| 3/15/2022 | Sold | $925,000+3.4%$352/sqft |
Source: Space Coast AOR #928014 Report a problem | ||
| 2/26/2022 | Contingent | $895,000$341/sqft |
Source: Space Coast AOR #928014 Report a problem | ||
| 2/25/2022 | Listed for sale | $895,000+83.4%$341/sqft |
Source: Space Coast AOR #928014 Report a problem | ||
| 5/13/2015 | Sold | $488,100$186/sqft |
Source: Public Record Report a problem | ||
Public tax history
| Year | Property taxes | Tax assessment |
|---|---|---|
| 2025 | $10,020 +0.2% | $784,490 -2.7% |
| 2024 | $10,001 -1.9% | $805,850 -0.3% |
| 2023 | $10,193 +68.1% | $807,940 +64.6% |
| 2022 | $6,062 -4.7% | $490,780 +3% |
| 2021 | $6,361 +0.7% | $476,490 +1.4% |
| 2020 | $6,319 +0.3% | $469,920 +2.3% |
| 2019 | $6,300 | $459,360 +1.9% |
| 2018 | $6,300 -0.6% | $450,800 +2.1% |
| 2017 | $6,339 -1.6% | $441,530 +6% |
| 2016 | $6,442 +1.5% | $416,580 +343.2% |
| 2015 | $6,346 +348.3% | $94,000 +9.3% |
| 2014 | $1,416 | $86,000 +14.7% |
| 2013 | -- | $75,000 |
| 2012 | $1,320 +1.3% | $75,000 +1.4% |
| 2011 | $1,304 -5.3% | $74,000 -12.9% |
| 2010 | $1,377 -9.7% | $85,000 -15% |
| 2009 | $1,524 -16.8% | $100,000 -16.7% |
| 2008 | $1,833 +0.9% | $120,000 |
| 2007 | $1,816 | $120,000 |
Find assessor info on the county website
Neighborhood: Viera West
Nearby homes
- $907,4004 bd3 ba2.9k sqft3258 Lamanga Dr, Melbourne, FL 32940Off Market
- $1,153,100-- bd-- ba3.4k sqft3238 Lamanga Dr, Melbourne, FL 32940Off Market
- $968,7003 bd3 ba3.8k sqft3268 Lamanga Dr, Melbourne, FL 32940Off Market

- $1,150,0004 bd5 ba4.1k sqft3228 Lamanga Dr, Melbourne, FL 32940Sold
- $816,7003 bd3 ba2.6k sqft3247 Lamanga Dr, Melbourne, FL 32940Off Market
- $837,0003 bd4 ba2.9k sqft3257 Lamanga Dr, Melbourne, FL 32940Off Market
- $973,6003 bd4 ba2.7k sqft3227 Lamanga Dr, Melbourne, FL 32940Off Market
- $793,6004 bd3 ba2.8k sqft3267 Lamanga Dr, Melbourne, FL 32940Off Market
Nearby schools
GreatSchools rating
- 10/10Viera Elementary SchoolGrades: PK-6Distance: 1.9 mi
- NAGed TestingGrades: Distance: 0.7 mi
- 7/10Viera High SchoolGrades: PK,9-12Distance: 1 mi
Schools provided by the listing agent
- Elementary: Quest
- Middle: Kennedy
- High: Viera
Source: Space Coast AOR. This data may not be complete. We recommend contacting the local school district to confirm school assignments for this home.
Get a cash offer in 3 minutes
Find out how much your home could sell for in as little as 3 minutes with a no-obligation cash offer.
Estimated market value
$989,200
Get a cash offer in 3 minutes
Find out how much your home could sell for in as little as 3 minutes with a no-obligation cash offer.
Estimated market value
$989,200
- Florida
- Brevard County
- Rockledge
- 32940
- Viera West
- 3248 Lamanga Dr
Nearby cities
Nearby neighborhoods
Nearby zip codes
Other Rockledge Topics
