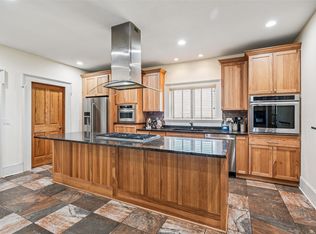
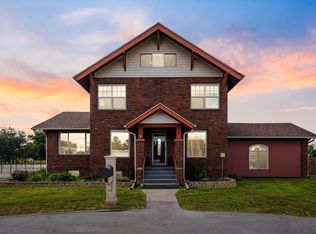
This impressive 3,785 square foot brick home is located in the beautiful Deer Run neighborhood in Newton. Set in a prime location, the home features a private swimming pool and a heated garage. Inside, you will find an impressive drop zone for five and main-level laundry room perfect for convenience. A custom-designed eat-in kitchen by Woodstyles complete with quartz countertops, a Sub-Zero refrigerator, two dishwashers, and a gas stove. The home boasts new Pella windows and doors, a huge dining room with built-ins, and rich hardwood floors. The master suite is a true retreat, offering heated floors, a walk-in shower, and two walk-in closets. Upstairs, you will find four additional bedrooms, and two full bathrooms, while downstairs offers a full kitchen, Rec Room, fitness room, full bath, storage, and theater room with a newer projector. Additional highlights include two large hot water heaters, updated electrical, and a sport court outside, perfect for pickleball or half-court basketball, fully lit for evening play. This home is a rare gem that blends luxury, thoughtful design, and endless functionality.
For sale
$1,150,000
3248 N 18th Ave W, Newton, IA 50208
5beds
3,785sqft
:
Get pre-qualified$8,291/mo
Single Family Residence
Built in 2001
1.78 Acres Lot
$1,092,800 Zestimate®
$304/sqft
$35/mo HOA
What's special
Heated garageRec roomPrivate swimming poolMain-level laundry roomRich hardwood floorsQuartz countertopsSub-zero refrigerator
- 56 days |
- 1,068 |
- 42 |
Zillow last checked:
Listing updated:
Listed by:
Jo Jenkins (641)521-0302,
RE/MAX Concepts,
Jake Jenkins,
RE/MAX Concepts
Source: DMMLS,MLS#: 741871 Originating MLS: Des Moines Area Association of REALTORS
Originating MLS: Des Moines Area Association of REALTORSFacts & features
Interior
Bedrooms & bathrooms
- Bedrooms: 5
- Bathrooms: 5
- Full bathrooms: 4
- 1/2 bathrooms: 1
- Main level bedrooms: 1
Heating
- Forced Air, Gas, Natural Gas
Cooling
- Central Air
Appliances
- Included: Built-In Oven, Cooktop, Dryer, Dishwasher, Microwave, Refrigerator, Washer
- Laundry: Main Level
Features
- Wet Bar, Central Vacuum, Separate/Formal Dining Room, Eat-in Kitchen, Fireplace, Wine Cellar, Window Treatments
- Flooring: Carpet, Hardwood, Tile
- Basement: Partially Finished,Walk-Out Access
- Number of fireplaces: 2
- Fireplace features: Gas Log
Interior area
- Total structure area: 3,785
- Total interior livable area: 3,785 sqft
- Finished area below ground: 1,500
Video & virtual tour
Property
Parking
- Total spaces: 3
- Parking features: Attached, Garage, Three Car Garage
- Attached garage spaces: 3
Features
- Levels: Two
- Stories: 2
- Patio & porch: Covered, Deck
- Exterior features: Basketball Court, Deck, Fire Pit
- Pool features: Heated, In Ground
Lot
- Size: 1.78 Acres
- Features: Rectangular Lot, Pond on Lot
Details
- Parcel number: 0829126012
- Zoning: Res
Construction
Type & style
- Home type: SingleFamily
- Architectural style: Two Story,Traditional
- Property subtype: Single Family Residence
Materials
- Brick, Vinyl Siding
- Foundation: Poured
- Roof: Asphalt,Shingle
Condition
- Year built: 2001
Utilities & green energy
- Sewer: Septic Tank
- Water: Public
Community & HOA
Community
- Security: Security System, Smoke Detector(s)
HOA
- Has HOA: Yes
- HOA fee: $425 annually
- HOA name: Deer Run
- Second HOA name: HOA Managed
- Second HOA phone: 641-275-0662
Location
- Region: Newton
Financial & listing details
- Price per square foot: $304/sqft
- Tax assessed value: $887,450
- Annual tax amount: $9,251
- Date on market: 5/29/2026
- Cumulative days on market: 57 days
- Listing terms: Cash,Conventional
- Road surface type: Concrete
Estimated market value
$1,092,800
$1.04M - $1.15M
$4,948/mo
Price history
| Date | Event | Price |
|---|---|---|
| 5/29/2026 | Listed for sale | $1,150,000+123.3%$304/sqft |
Source:  DMMLS #741871 Report a problem DMMLS #741871 Report a problem | ||
| 7/31/2012 | Sold | $515,000$136/sqft |
Source: Public Record Report a problem | ||
Public tax history
| Year | Property taxes | Tax assessment |
|---|---|---|
| 2025 | $9,118 +3.2% | $887,450 +24.8% |
| 2024 | $8,832 +1.3% | $710,820 |
| 2023 | $8,716 +6.8% | $710,820 +19.5% |
| 2022 | $8,164 +2.9% | $594,740 +6.1% |
| 2021 | $7,936 -0.6% | $560,660 +8.3% |
| 2020 | $7,986 +1.4% | $517,580 |
| 2019 | $7,874 -0.1% | $517,580 +9.7% |
| 2018 | $7,885 +4.4% | $471,810 |
| 2017 | $7,556 +0.1% | $471,810 |
| 2016 | $7,550 | $471,810 +2.7% |
| 2015 | $7,550 +10.5% | $459,460 |
| 2014 | $6,832 +23.6% | $459,460 |
| 2012 | $5,526 +0.9% | -- |
| 2011 | $5,478 +3% | -- |
| 2010 | $5,316 +7.4% | -- |
| 2009 | $4,952 +1.4% | -- |
| 2008 | $4,884 -2.3% | -- |
| 2007 | $4,998 -7% | -- |
| 2005 | $5,372 | -- |
Find assessor info on the county website
Monthly payment
Est. payment
Payment breakdown
Explore the cost of this home by adjusting the details. Changes won't be saved.Climate risks
Neighborhood: 50208
Nearby schools
GreatSchools rating
- 7/10Thomas Jefferson Elementary SchoolGrades: PK-4Distance: 1.2 mi
- 3/10Berg Middle SchoolGrades: 5-8Distance: 3.4 mi
- 5/10Newton Senior High SchoolGrades: 9-12Distance: 2.7 mi
Schools provided by the listing agent
- District: Newton
Source: DMMLS. This data may not be complete. We recommend contacting the local school district to confirm school assignments for this home.
- $748,1005 bd5 ba3.8k sqft3206 N 18th Ave W, Newton, IA 50208Off Market
- $1,176,3005 bd6 ba4k sqft3245 N 18th Ave W, Newton, IA 50208Off Market
- $1,243,4005 bd5 ba3.8k sqft3187 N 18th Ave W, Newton, IA 50208Off Market
- $46,0001.7 Acres3122 N 18th Ave W, Newton, IA 50208Sold

- $662,7005 bd5 ba3.4k sqft3067 N 18th Ave W, Newton, IA 50208Off Market
- $650,9004 bd4 ba2.4k sqft3070 N 18th Ave W, Newton, IA 50208Off Market
- $638,1003 bd3 ba1.4k sqft1385 W 28th St N, Newton, IA 50208Off Market
- $765,6006 bd6 ba3.2k sqft2925 N 18th Ave W, Newton, IA 50208Off Market
A local agent can set up tours, give advice and negotiate with sellers.
Similar homes
- $1,050,0005 bd3 ba2.4k sqft1650 W 28th St N, Newton, IA 50208For Sale
 MLS ID #727684, Colby Lawson, Real Estate Solutions. DMMLS
 - $889,0005 bd5 ba4.2k sqft5664 Island Ave, Newton, IA 50208For Sale
 MLS ID #726267, Toni Peska, Iowa Realty Newton. DMMLS
 - $776,0004 bd4 ba2.8k sqft2009 1st Ave E, Newton, IA 50208For Sale
 MLS ID #724909, Cathy McAulay, Century 21 Signature. DMMLS
 - $749,0003 bd3 ba2.8k sqft3630 & 3678 E 68th St S, Newton, IA 50208For Sale
 MLS ID #744277, Jo Jenkins, RE/MAX Concepts. DMMLS
 - $1,150,0005 bd5 ba2.5k sqft8656 NE 102nd Ave, Bondurant, IA 50035For SaleMLS ID #745242, Andrew DePhillips, RE/MAX Concepts. DMMLS
- $1,080,0003 bd3 ba2.5k sqft9582/9550 NE 88th St, Bondurant, IA 50035For SaleMLS ID #11855723, Patrick Doheny, NEXT GENERATION REALTY, INC.. My State MLS
- $1,295,0008 bd4 ba3.6k sqft1115 Pleasant St NE, Bondurant, IA 50035For Sale
 MLS ID #69584, Chris Stott, NextHome Journey. CIBR
 - $900,0004 bd4 ba2.5k sqft4646 SE 116th St, Runnells, IA 50237For SaleMLS ID #742785, Angela McKenzie, RE/MAX Concepts. DMMLS
- $1,159,0004 bd4 ba2.1k sqft5530 Fairview Ln, Mingo, IA 50168For SaleMLS ID #738555, Krisanne Colby, Simply Better Realty, LLC. DMMLS
- $795,0003 bd2 ba2.8k sqft6078 State Highway T38, Grinnell, IA 50112For SaleMLS ID #743700, Kevin Kolbe, Ramsey Weeks Real Estate. DMMLS
