Skip main navigation
Closed
  • $525,500

    3248 N Newcastle Ave, Chicago, IL 60634

    3beds
    2,500sqft
    Single Family Residence
    Built in 1940
    4,305 Square Feet Lot
    $529,700 Zestimate®
    $210/sqft
    $3,197 Estimated rent

    Home value

    $529,700

    $482,000 - $583,000

    $3,197/mo

    Zestimate® history
    Loading
    Loading...

    Owner options

    List your home for rent

    $3,197/mo

    Rent Zestimate®

    Find your next renter with Zillow Rental Manager. Plus, with online applications, you can quickly screen prospective tenants – for free.

    Learn more

    $3,197/mo

    Rent Zestimate®

    Refinance and save

    $3,710/mo

    Est. payment

    Refinancing to a lower rate could help reduce your monthly payments and save thousands over the life of the loan.

    See today's rates

    $3,710/mo

    Est. payment

    Explore your selling options

    Work with a Zillow partner agent

    Leverage their expertise and Zillow's premium Showcase listings to get your home seen by more buyers.

    Get started

    List with your own agent

    Get your home in front of millions of buyers by listing it on Zillow.

    Learn how to do it

    Sell it yourself

    Take full control of how buyers see your home on Zillow by listing For Sale by Owner (FSBO).

    List your home

    What's special

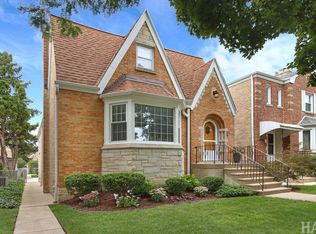
    This remarkable two-story brick home is meticulously maintained and located on tree-lined street in the desirable Schorsch Village, just minutes away from expansive 18-acre Shabbona Park. Set on a nearly 35-foot lot, this spacious and thoughtfully designed residence features hardwood flooring, neutral-colored walls, two fireplaces, updated light fixtures throughout, and elegant wide archways that define spaces within an open floor plan, offering flexibility and comfortable areas for daily living or easy entertaining. The large living room and formal dining room are complemented by cove moldings and fireplace with custom wood and marble surround. The kitchen is well-equipped with ample cabinetry, granite countertops, and stainless steel appliances. It also has space for a table and large windows that let in natural light while providing a view of the fantastic back yard, complete with a new privacy fence and a large patio, making it an ideal setting for dining or entertaining. Conveniently situated at the rear of the home, the den provides and access to a new porch leading to the backyard, while stylish powder room is situated by the side entrance. The welcoming entry foyer features a coat closet and a wooden staircase leading to the upper level, which provides three spacious bedrooms, one of which includes a walk-in closet and others wall-to-wall closets, all featuring ceiling fans with light fixtures. The updated bathroom showcases ceramic tile and additional cabinetry for storage, along with a large linen closet. The finished lower level offers extra living and recreational space, highlighted by another fireplace and a versatile room currently used as a bedroom, or could easily serve as an office, a laundry room with a new washer and dryer, and multiple walk-in closets. Furthermore, a crawl space beneath the den provides additional storage options. The garage, only a few years old, includes a party door that enhances indoor-outdoor entertaining. Other updates in the last several years include: HVAC, vinyl windows, attic insulation, vinyl privacy fence, concrete patio, sidewalk and landscaping in the back yard, and a flood control system. The roof and siding on the back room are approximately 15 years old. This is a fantastic place to call home, conveniently located near grocery stores, a shopping mall, various restaurants, coffee shops, public transportation and this fabulous park with an indoor swimming pool, fitness center, basketball and football/soccer fields, pickleball and tennis courts, a playground, walking trails, and variety of programs for preschoolers and toddlers. Great home, designed to last for generations. Move-in condition. A must see!

    Zillow last checked:

    Listing updated:

    Listed by:

    Teresa Spyrka 773-631-8300,

    Coldwell Banker Realty

    Bought with:

    Erin Booker

    Engel & Voelkers Chicago North Shore

    Source: MRED as distributed by MLS GRID,MLS#: 12572637MLS Logo

    Facts & features

    Interior

    Bedrooms & bathrooms
    • Bedrooms: 3
    • Bathrooms: 2
    • Full bathrooms: 1
    • 1/2 bathrooms: 1
    Rooms
    • Room types: Foyer, Office, Den, Recreation Room, Walk In Closet, Other Room
    Primary bedroom
    • Features: Flooring (Hardwood), Window Treatments (Shades)
    • Level: Second
    • Area: 224 Square Feet
    • Dimensions: 16X14
    Bedroom 2
    • Features: Flooring (Hardwood), Window Treatments (Shades)
    • Level: Second
    • Area: 165 Square Feet
    • Dimensions: 15X11
    Bedroom 3
    • Features: Flooring (Hardwood), Window Treatments (Shades)
    • Level: Second
    • Area: 121 Square Feet
    • Dimensions: 11X11
    Den
    • Features: Flooring (Hardwood), Window Treatments (Shades)
    • Level: Main
    • Area: 99 Square Feet
    • Dimensions: 11X9
    Dining room
    • Features: Flooring (Hardwood), Window Treatments (Shades)
    • Level: Main
    • Area: 195 Square Feet
    • Dimensions: 15X13
    Foyer
    • Features: Flooring (Hardwood)
    • Level: Main
    • Area: 90 Square Feet
    • Dimensions: 10X9
    Kitchen
    • Features: Kitchen (Eating Area-Table Space, Granite Counters), Flooring (Ceramic Tile), Window Treatments (Shades)
    • Level: Main
    • Area: 140 Square Feet
    • Dimensions: 14X10
    Laundry
    • Features: Flooring (Vinyl)
    • Level: Basement
    • Area: 100 Square Feet
    • Dimensions: 10X10
    Living room
    • Features: Flooring (Hardwood), Window Treatments (Shades)
    • Level: Main
    • Area: 273 Square Feet
    • Dimensions: 21X13
    Office
    • Features: Flooring (Luxury Vinyl)
    • Level: Basement
    • Area: 168 Square Feet
    • Dimensions: 14X12
    Other
    • Features: Flooring (Vinyl)
    • Level: Basement
    • Area: 66 Square Feet
    • Dimensions: 11X6
    Recreation room
    • Features: Flooring (Carpet)
    • Level: Basement
    • Area: 240 Square Feet
    • Dimensions: 20X12
    Walk in closet
    • Features: Flooring (Hardwood)
    • Level: Second
    • Area: 35 Square Feet
    • Dimensions: 5X7
    Heating
    • Natural Gas, Forced Air
    Cooling
    • Central Air
    Appliances
    • Included: Range, Microwave, Dishwasher, Refrigerator, Washer, Dryer, Stainless Steel Appliance(s), Gas Water Heater
    • Laundry: Sink
    Features
    • Walk-In Closet(s), Granite Counters, Separate Dining Room
    • Flooring: Hardwood
    • Doors: Storm Door(s)
    • Basement: Finished,Exterior Entry,Rec/Family Area,Storage Space,Full
    • Number of fireplaces: 2
    • Fireplace features: Living Room, Basement
    Interior area
    • Total structure area: 2,500
    • Total interior livable area: 2,500 sqft
    • Finished area below ground: 700

    Property

    Parking
    • Total spaces: 2
    • Parking features: Garage Door Opener, Yes, Garage Owned, Detached, Garage
    • Garage spaces: 2
    • Has uncovered spaces: Yes
    Accessibility
    • Accessibility features: No Disability Access
    Features
    • Stories: 2
    • Patio & porch: Patio
    • Fencing: Fenced
    Lot
    • Size: 4,305 Square Feet
    • Dimensions: 35 x 123
    Details
    • Parcel number: 13193330550000
    • Special conditions: None
    • Other equipment: Ceiling Fan(s), Sump Pump

    Construction

    Type & style
    • Home type: SingleFamily
    • Property subtype: Single Family Residence
    Materials
    • Brick
    • Roof: Asphalt
    Condition
    • New construction: No
    • Year built: 1940

    Utilities & green energy

    • Electric: Circuit Breakers
    • Sewer: Public Sewer
    • Water: Lake Michigan

    Community & HOA

    Community
    • Features: Curbs, Sidewalks, Street Lights, Street Paved
    • Security: Carbon Monoxide Detector(s)
    • Subdivision: Schorsch Village
    HOA
    • Services included: None
    Location
    • Region: Chicago

    Financial & listing details

    • Price per square foot: $210/sqft
    • Tax assessed value: $410,000
    • Annual tax amount: $7,578
    • Date on market: 3/17/2026
    • Listing terms: VA
    • Ownership: Fee Simple

    Price history

    DateEventPrice
    5/1/2026Sold$525,500+5.3%$210/sqft
    Source: MRED as distributed by MLS GRID #12572637 Report a problem
    3/27/2026Contingent$499,000$200/sqft
    Source: MRED as distributed by MLS GRID #12572637 Report a problem
    3/17/2026Listed for sale$499,000+58.9%$200/sqft
    Source: MRED as distributed by MLS GRID #12572637 Report a problem
    8/11/2017Sold$314,000-1.9%$126/sqft
    Source: MRED as distributed by MLS GRID #09651411 Report a problem
    6/12/2017Pending sale$320,000$128/sqft
    Source: @properties #09651411 Report a problem
    6/7/2017Listed for sale$320,000+36.5%$128/sqft
    Source: @properties #09651411 Report a problem
    12/14/2010Sold$234,500-3.5%$94/sqft
    Source: Public Record Report a problem
    11/20/2010Listed for sale$242,900-17.1%$97/sqft
    Source: Caporale Realty Inc Report a problem
    1/25/2008Sold$293,000$117/sqft
    Source: Public Record Report a problem

    Public tax history

    YearProperty taxesTax assessment
    2024-- $41,000 +7.9%
    2023$7,322 +2.9%$38,000
    2022$7,117 +2%$38,000
    2021$6,976 +28.4%$38,000 +38.3%
    2020$5,432 -0.3%$27,471 -10%
    2019$5,447 +1.7%$30,524
    2018$5,354 -9.3%$30,524 -0.8%
    2017$5,900 +4.1%$30,770
    2016$5,666 +9.8%$30,770
    2015$5,161 -8.1%$30,770 -6.2%
    2014$5,613 +2.2%$32,798
    2013$5,491 +0.9%$32,798
    2012$5,442 -18%$32,798 -23.7%
    2011$6,639 -0.9%$42,959
    2010$6,700 +6.8%$42,959
    2009$6,273 +19.2%$42,959 -0.9%
    2008$5,261 +8.2%$43,361
    2007$4,864 +18.4%$43,361
    2006$4,107 +14.8%$43,361 +48.5%
    2005$3,579 +3%$29,204
    2004$3,474 +9.4%$29,204
    2003$3,177 -4.7%$29,204 +36.6%
    2002$3,335 +5.4%$21,378
    2001$3,163 +10.2%$21,378
    2000$2,869 +0%$21,378 +18.7%
    1999$2,869 $18,017
    Find assessor info on the county website

    Neighborhood: Schorsch Village

    Nearby schools

    GreatSchools rating
    Schools provided by the listing agent
    • District: 299

    Source: MRED as distributed by MLS GRID. This data may not be complete. We recommend contacting the local school district to confirm school assignments for this home.

    Get a cash offer in 3 minutes
    Find out how much your home could sell for in as little as 3 minutes with a no-obligation cash offer.
    Estimated market value
    $529,700
    Get a cash offer in 3 minutes
    Find out how much your home could sell for in as little as 3 minutes with a no-obligation cash offer.
    Estimated market value
    $529,700