Set on one of Roscoe Village's beautiful tree-lined streets, this extraordinary and rarely available greystone is anything but typical. With a distinctive layout, oversized lot, detached greystone garage, finished studio space, and an abundance of original architectural character, this property offers a level of flexibility that is incredibly hard to find. Located in the highly sought-after Audubon School District, it is an exceptional opportunity for a single family home, owner-occupant investor, or multi-generational household. Owned and lovingly maintained by the same owner for more than 20 years, the main residence encompasses the first and second floors. Each floor features 3 bedrooms, 1 bathroom, a formal living room, formal dining room, and a beautiful custom wood-burning fireplace. Original details throughout the home include rich oak millwork, hardwood flooring, stained-glass accents, oversized windows, and spacious rooms that showcase the scale and craftsmanship of a bygone era. The kitchen was thoughtfully renovated in 2016 and features custom cabinetry, stone countertops, stainless steel appliances, and a large center island that creates an inviting gathering space. The bathroom was updated in 2021, providing a fresh complement to the home's classic architectural details. The garden apartment adds another layer of flexibility and potential. Currently configured as a 2-bedroom, 1-bath residence, it includes a full kitchen, comfortable living space, and excellent storage. The apartment was previously used as a 3-bedroom layout, offering additional possibilities for future use. One of the property's most unusual features is the detached greystone garage. Above the garage, a finished loft currently serves as a fitness studio and is already plumbed for a bathroom. Whether envisioned as a private office, art or creative studio, gym, workshop, guest space, or future finished living area, this bonus space provides tremendous potential. The property also includes a separate carport and an oversized yard with plenty of room for outdoor entertaining, gardening, recreation, or simply enjoying the space. The home's substantial construction is further highlighted by approximately 12-inch-thick limestone walls, reflecting the quality, permanence, and craftsmanship characteristic of Chicago's historic architecture. And the location is hard to beat! Just two blocks south of the popular Roscoe Street corridor, you'll be close to neighborhood restaurants, cafes, parks, boutique shopping, and everyday conveniences, while still enjoying the peaceful residential atmosphere of this sought-after pocket of Roscoe Village. Properties with this combination of architectural character, scale, outdoor space, additional living space, and flexibility rarely come to market. A truly special opportunity to own a distinctive piece of Roscoe Village with the potential to adapt to a variety of lifestyles and investment strategies.
New
$1,275,000
3248 N Oakley Ave, Chicago, IL 60618
8beds
--sqft
Multi Family
Built in 1916
-- sqft lot
$-- Zestimate®
$--/sqft
$-- HOA
What's special
Beautiful custom wood-burning fireplaceTree-lined streetsFinished studio spaceStained-glass accentsOversized windowsDetached greystone garageRich oak millwork
- 3 days |
- 418 |
- 17 |
Zillow last checked:
Listing updated:
Listed by:
Cheryl Reimer 773-938-5220,
Mark Allen Realty ERA Powered,
Howard Andron,
Mark Allen Realty ERA Powered
Source: MRED as distributed by MLS GRID,MLS#: 12737803
Facts & features
Interior
Bedrooms & bathrooms
- Bedrooms: 8
- Bathrooms: 3
- Full bathrooms: 3
Bathroom
- Features: Soaking Tub
Heating
- Natural Gas, Forced Air
Appliances
- Included: Gas Water Heater
Features
- Basement: Finished,Full,Walk-Out Access
Video & virtual tour
Property
Parking
- Total spaces: 5
- Parking features: Garage Door Opener, Yes, Detached, Garage
- Garage spaces: 2
- Has uncovered spaces: Yes
Lot
- Size: 3,600 Square Feet
- Dimensions: 30x120
Details
- Parcel number: 14193240370000
- Special conditions: List Broker Must Accompany
- Other equipment: Ceiling Fan(s)
Construction
Type & style
- Home type: MultiFamily
- Architectural style: Greystone
- Property subtype: Multi Family
Materials
- Limestone
Condition
- New construction: No
- Year built: 1916
Utilities & green energy
- Sewer: Public Sewer
- Water: Lake Michigan
Community & HOA
Location
- Region: Chicago
Financial & listing details
- Annual tax amount: $14,666
- Date on market: 8/20/2026
- Ownership: Fee Simple
Estimated market value
Not available
Estimated sales range
Not available
Not available
Price history
| Date | Event | Price |
|---|---|---|
| 8/20/2026 | Listed for sale | $1,275,000 |
Source:  MRED as distributed by MLS GRID #12737803 Report a problem MRED as distributed by MLS GRID #12737803 Report a problem | ||
Public tax history
Tax history is unavailable.
Monthly payment
Est. payment
Payment breakdown
Explore the cost of this home by adjusting the details. Changes won't be saved.Climate risks
Neighborhood: Roscoe Village
Nearby schools
GreatSchools rating
- 10/10Audubon Elementary SchoolGrades: PK-8Distance: 0.4 mi
- 3/10Lake View High SchoolGrades: 9-12Distance: 1.3 mi
Schools provided by the listing agent
- Elementary: Audubon Elementary School
- Middle: Audubon Elementary School
- High: Lake View High School
- District: 299
Source: MRED as distributed by MLS GRID. This data may not be complete. We recommend contacting the local school district to confirm school assignments for this home.
- $1,073,0006 bd2 ba2.5k sqft3248 N Oakley Ave #1, Chicago, IL 60618Off Market
- $994,0006 bd2 ba2.3k sqft3252 N Oakley Ave #1, Chicago, IL 60618Off Market
- $--1 bd1 ba850 sqft3244 N Oakley Ave REAR 2R, Chicago, IL 60618Off Market
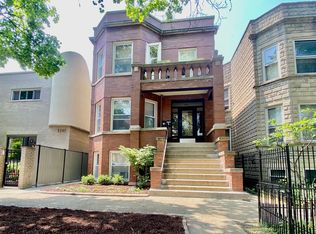
- $--2 bd1 ba1.4k sqft3244 N Oakley Ave FRONT 1F, Chicago, IL 60618Off Market
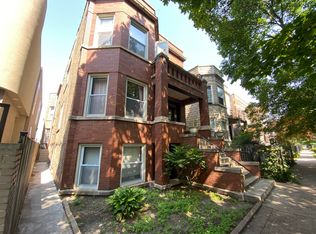
- $1,231,7008 bd5 ba3.9k sqft3244 N Oakley Ave, Chicago, IL 60618Off Market
- $731,9002 bd1 ba-- sqft3244 N Oakley Ave APT 2F, Chicago, IL 60618Off Market
- $968,4006 bd2 ba2.3k sqft3254 N Oakley Ave #2, Chicago, IL 60618Off Market
- $---- bd-- ba-- sqft3254 N Oakley Ave, Chicago, IL 60618Off Market
A local agent can set up tours, give advice and negotiate with sellers.
A local lender can help you make sure your offer is ready when you are.
Similar homes
- $1,299,0008 bd3 ba-- sqft1513 W Addison St, Chicago, IL 60613Active
 MLS ID #12666976, Ashley Carter, Keller Williams ONEChicago. MRED as distributed by MLS GRID
 - $1,299,5007 bd4 ba-- sqft3608 W Wolfram St, Chicago, IL 60618Active
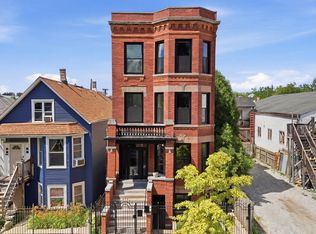 MLS ID #12690154, Katie Buzduhanov, Prospect Reserve Real Estate. MRED as distributed by MLS GRID
 - $1,250,0005 bd4 ba-- sqft1742 W School St, Chicago, IL 60657Active
 MLS ID #12711940, Laura Topp, ABR,ABRM, Berkshire Hathaway HomeServices Chicago. MRED as distributed by MLS GRID
 - $1,264,9006 bd4 ba5k sqft5100 N Long Ave, Chicago, IL 60630New
 MLS ID #12739338, Myra Nimchaiyong, CCIM,CIPS, Century 21 S.G.R., Inc.. MRED as distributed by MLS GRID
 - $800,0005 bd3 ba-- sqft(Undisclosed Address), Chicago, IL 60618ActiveMLS ID #12732057, Maximilian Ortega, Artizen Realty LLC. MRED as distributed by MLS GRID
- $1,349,9005 bd4 ba-- sqft2821 N Springfield Ave, Chicago, IL 60618ActiveMLS ID #12672399, Juan Elias, HARMONY POINT REAL ESTATE. MRED as distributed by MLS GRID
- $1,200,0008 bd4 ba-- sqft2040 W Charleston St, Chicago, IL 60647ActiveMLS ID #12688343, Grigory Pekarsky, Vesta Preferred LLC. MRED as distributed by MLS GRID
- $900,0007 bd5 ba-- sqft3859 N Whipple St, Chicago, IL 60618ActiveMLS ID #12692348, Adam Antonucci, Fulton Grace Realty. MRED as distributed by MLS GRID
- $1,199,0006 bd3 ba-- sqft4621 N Lawndale Ave, Chicago, IL 60625ActiveMLS ID #12702801, Marvin Bornschlegl, AHWD,E-PRO,GREEN,SFR,SRES, Worth Clark Realty. MRED as distributed by MLS GRID
- $1,300,00010 bd5 ba-- sqft4749 N Dover St, Chicago, IL 60640ActiveMLS ID #12669951, Veronica Rodriguez, Redfin Corporation. MRED as distributed by MLS GRID
- $1,299,0005 bd6 ba-- sqft4448 N Tripp Ave, Chicago, IL 60630ActiveMLS ID #12714372, Jane Lee, RE/MAX Top Performers. MRED as distributed by MLS GRID
- $1,399,0009 bd5 ba-- sqft1721 W Julian St, Chicago, IL 60622Re-activatedMLS ID #12711707, Luke Blahnik, @properties Christie's International Real Estate. MRED as distributed by MLS GRID
- $1,400,0008 bd6 ba-- sqft824 W Gunnison St, Chicago, IL 60640ActiveMLS ID #12697506, Lora Perlman, Coldwell Banker Realty. MRED as distributed by MLS GRID
- $849,9009 bd4 ba-- sqft2312 W Taylor St, Chicago, IL 60612NewMLS ID #12736859, Aracely Avila, Coldwell Banker Realty. MRED as distributed by MLS GRID
- $1,399,0006 bd3 ba-- sqft1451 W Berwyn Ave, Chicago, IL 60640ActiveMLS ID #12717840, Joe Luzaj, Area606 Properties, LLC. MRED as distributed by MLS GRID
- $1,200,0008 bd3 ba-- sqft936 N Fairfield Ave, Chicago, IL 60622ActiveMLS ID #12520200, Alexandra Garcia, Real People Realty. MRED as distributed by MLS GRID
- $1,199,0006 bd4 ba-- sqft2215 W Arthur Ave, Chicago, IL 60645ActiveMLS ID #12695308, Alex Tzallas, RE/MAX 10 Lincoln Park. MRED as distributed by MLS GRID
- $1,080,0008 bd3 ba-- sqft2736 W Francis Pl, Chicago, IL 60647ActiveMLS ID #12651520, Rogelio Morales, SFR, Su Familia Real Estate Inc. MRED as distributed by MLS GRID
- $999,9005 bd3 ba2.9k sqft4019 W Wellington Ave, Chicago, IL 60641ActiveMLS ID #12735470, Loyda Paredes, ProCasa Realty, Ltd.. MRED as distributed by MLS GRID
- $775,0006 bd4 ba-- sqft3450 W Diversey Ave, Chicago, IL 60647NewMLS ID #12735804, Phil Byers, Compass. MRED as distributed by MLS GRID
