Skip main navigation
Contingent
  • $575,000

    3248 N Sheffield Ave #3, Chicago, IL 60657

    2beds
    --sqft
    : 
    Loading
    Get pre-qualified
    Condominium, Single Family Residence
    Built in 1998
    -- sqft lot
    $-- Zestimate®
    $--/sqft
    $297/mo HOA

    What's special

    Refined finishesTwo-bedroom two-bathroom residenceOversized east-facing windowsExpansive open-concept floor planGenerous living spaceSpa-inspired bathBeautifully updated kitchen
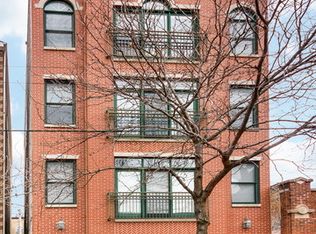
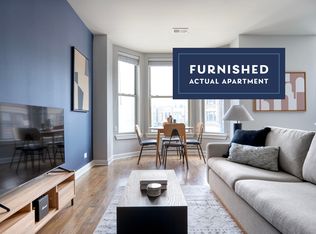
    This exceptional two-bedroom, two-bathroom residence offers an increasingly rare combination of generous living space, refined finishes, and three parking spaces in the heart of Lakeview. 3248 N Sheffield #3 was designed for both sophisticated entertaining and comfortable daily living, the expansive open-concept floor plan seamlessly blends the living, dining, and kitchen spaces. Oversized, east-facing windows draw in natural light and overlook Sheffield Avenue, while a wood-burning fireplace with gas start adds warmth and ambiance. The substantial dining area easily accommodates large dinner parties, holiday gatherings, and everyday meals alike. The beautifully updated kitchen pairs timeless design with functionality, featuring shaker cabinetry, quartz countertops, stainless steel appliances, and a striking backsplash. Privately situated at the opposite end of the home, the king-sized primary suite serves as a true retreat, complete with separate closets and a spa-inspired bath featuring a whirlpool tub and separate shower. The guest bedroom is generously proportioned, easily accommodating a king-sized bed while offering a thoughtfully customized closet system. Just beyond, a private balcony captures western light and provides the perfect setting for grilling, cocktails, or unwinding at the end of the day. Perhaps most remarkable is the parking: three dedicated spaces, including two deeded spaces in the attached garage and one assigned exterior space-an extraordinary offering seldom found in Lakeview, or Chicago. Perfectly positioned near the Belmont Red, Brown, and Purple Line station, this home places some of Chicago's most celebrated destinations just moments away. Enjoy easy access to the Southport Corridor's acclaimed restaurants, boutiques, and cafes, spend summer afternoons at Lake Michigan, catch a Cubs game at Wrigley Field, or explore the vibrant dining and nightlife that have made North Halsted and Lakeview among the city's most sought-after neighborhoods. Offering impressive scale, exceptional parking, and an unbeatable location, this is a residence whose quality and proportions are best appreciated in person.
    32 days
    |
    508
    |
    31
    |

    Likely to sell faster than

    Zillow last checked:

    Listing updated:

    Listed by:

    Benjamin Turbow 312-216-2422,

    Keller Williams ONEChicago

    Source: MRED as distributed by MLS GRID,MLS#: 12675267MLS Logo

      Facts & features

      Interior

      Bedrooms & bathrooms
      • Bedrooms: 2
      • Bathrooms: 2
      • Full bathrooms: 2
      Rooms
      • Room types: No additional rooms
      Primary bedroom
      • Features: Flooring (Hardwood), Window Treatments (Curtains/Drapes), Bathroom (Full, Whirlpool & Sep Shwr)
      • Level: Main
      • Area: 204 Square Feet
      • Dimensions: 17X12
      Bedroom 2
      • Features: Flooring (Hardwood), Window Treatments (Curtains/Drapes)
      • Level: Main
      • Area: 165 Square Feet
      • Dimensions: 15X11
      Dining room
      • Features: Flooring (Hardwood)
      • Level: Main
      • Area: 165 Square Feet
      • Dimensions: 15X11
      Kitchen
      • Features: Kitchen (Island, Pantry-Closet, Updated Kitchen), Flooring (Hardwood), Window Treatments (Double Pane Windows)
      • Level: Main
      • Area: 150 Square Feet
      • Dimensions: 15X10
      Living room
      • Features: Flooring (Hardwood)
      • Level: Main
      • Area: 345 Square Feet
      • Dimensions: 23X15
      Heating
      • Natural Gas, Forced Air
      Cooling
      • Central Air
      Appliances
      • Included: Range, Microwave, Dishwasher, Refrigerator, Washer, Dryer, Disposal, Stainless Steel Appliance(s)
      • Laundry: Washer Hookup, In Unit, Laundry Closet
      Features
      • Storage, Open Floorplan, Quartz Counters
      • Flooring: Hardwood
      • Doors: Sliding Glass Door(s)
      • Windows: Screens, Double Pane Windows, Drapes
      • Basement: None
      • Number of fireplaces: 1
      • Fireplace features: Wood Burning, Gas Starter, Living Room
      Interior area
      • Total structure area: 0

      Property

      Parking
      • Total spaces: 3
      • Parking features: Garage Door Opener, Yes, Garage Owned, Attached, Assigned, Off Alley, Other, Garage
      • Attached garage spaces: 2
      • Has uncovered spaces: Yes
      Accessibility
      • Accessibility features: No Disability Access
      Features
      • Exterior features: Balcony
      Lot
      • Features: Common Grounds
      Details
      • Additional parcels included: 14204240431002,14204240431001
      • Parcel number: 14204240431005
      • Special conditions: List Broker Must Accompany
      • Other equipment: Ceiling Fan(s)

      Construction

      Type & style
      • Home type: Condo
      • Property subtype: Condominium, Single Family Residence
      Materials
      • Brick
      • Foundation: Concrete Perimeter
      Condition
      • New construction: No
      • Year built: 1998

      Utilities & green energy

      • Electric: Circuit Breakers
      • Sewer: Public Sewer
      • Water: Public

      Community & HOA

      Community
      • Security: Carbon Monoxide Detector(s)
      HOA
      • Has HOA: Yes
      • Amenities included: Storage
      • Services included: Water, Parking, Insurance, Scavenger
      • HOA fee: $297 monthly
      Location
      • Region: Chicago

      Financial & listing details

      • Tax assessed value: $540,700
      • Annual tax amount: $12,141
      • Date on market: 6/11/2026
      • Ownership: Condo

        Estimated market value

        Not available

        Estimated sales range

        Not available

        Not available

        Price history

        DateEventPrice
        6/17/2026Contingent$575,000
        Source: MRED as distributed by MLS GRID #12675267 Report a problem
        6/11/2026Listed for sale$575,000+51.3%
        Source: MRED as distributed by MLS GRID #12675267 Report a problem
        6/3/2013Sold$380,000-5%
        Source: MRED as distributed by MLS GRID #08088506 Report a problem
        9/12/2008Sold$399,900-7%
        Source: MRED as distributed by MLS GRID #06942368 Report a problem
        6/6/2008Listing removed$429,900
        Source: @Properties Information Technology #6827105 Report a problem
        5/22/2008Price change$429,900-1.2%
        Source: @Properties Information Technology #6827105 Report a problem
        4/25/2008Price change$435,000-0.1%
        Source: @Properties Information Technology #6827105 Report a problem
        3/26/2008Price change$435,500-2.1%
        Source: @Properties Information Technology #6827105 Report a problem
        3/14/2008Listed for sale$445,000+14.4%
        Source: @Properties Information Technology #6827105 Report a problem
        9/8/2003Sold$389,000+34.6%
        Source: Public Record Report a problem
        7/23/1999Sold$289,000
        Source: Public Record Report a problem

        Public tax history

        YearProperty taxesTax assessment
        2024-- $54,070 +15.2%
        2023$9,532 +2.8%$46,936
        2022$9,268 +1.9%$46,936
        2021$9,096 -6.4%$46,936 +3.8%
        2020$9,722 +1.9%$45,222 -8.2%
        2019$9,542 +1.7%$49,260
        2018$9,385 +37.7%$49,260 +44.9%
        2017$6,818 +4.6%$33,998
        2016$6,519 +9.8%$33,998
        2015$5,939 -1%$33,998 +0.5%
        2014$6,001 -5.9%$33,821
        2013$6,376 +1.2%$33,821
        2012$6,298 +3.4%$33,821 -6.5%
        2011$6,093 +0.3%$36,181
        2010$6,077 +4.4%$36,181
        2009$5,821 +1%$36,181 -7%
        2008$5,761 +21.5%$38,899
        2007$4,741 +1.3%$38,899
        2006$4,679 -5.4%$38,899 +15.8%
        2005$4,946 +2%$33,597
        2004$4,849 -8.8%$33,597
        2003$5,316 +4.3%$33,597 +18.4%
        2002$5,096 +3.8%$28,364
        2001$4,912 -6.2%$28,364
        2000$5,237 $28,364 +4%
        1999-- $27,260
        Find assessor info on the county website

        Monthly payment

        Est. payment

        Payment breakdown

        Explore the cost of this home by adjusting the details. Changes won't be saved.
        All calculations are estimates and provided by Zillow, Inc. for informational purposes only. Actual amounts may vary.
        HOA fees may include property taxes on listings classified as Co-Ops. Contact the listing agent and/or owner for fee details.
        Mortgage interest rates are dependent on a number of factors, including credit score, down payment, and repayment length. Interest rate data provided by Zillow Group Marketplace, Inc. as of 1/1/1970 from various mortgage lenders with which we have lead or other similar arrangements; the Estimated Payment is an average of those rates.
        See how much you could borrow to make a competitive offer.

        Climate risks

        Neighborhood: Lake View

        Getting around

        97 / 100
        Walker's Paradise
        85 / 100
        Excellent Transit
        86 / 100
        Very Bikeable

        Nearby schools

        GreatSchools rating
        Schools provided by the listing agent
        • Elementary: Nettelhorst Elementary School
        • Middle: Nettelhorst Elementary School
        • High: Lake View High School
        • District: 299

        Source: MRED as distributed by MLS GRID. This data may not be complete. We recommend contacting the local school district to confirm school assignments for this home.

        A local agent can set up tours, give advice and negotiate with sellers.

        Browse local experts

        Similar homes