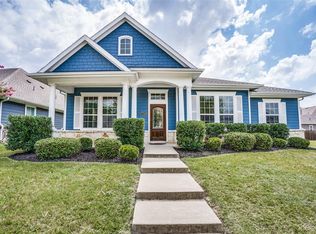
Brand-new, 2026 roof currently being installed. This beautifully maintained David Weekley home sits on an elevated lot within the established enclave of Capella Park, surrounded by attractive craftsman-inspired homes and quiet neighborhood streets.
Part of the builder's energy-efficient home collection, this thoughtfully designed single-story layout combines everyday comfort with quality construction. The home features 4 bedrooms, 3 full baths, a dedicated study or additional living area, dining room, and an open-concept layout ideal for both entertaining and daily living. Rich wood flooring, granite countertops, stainless steel appliances, and a spacious island kitchen create a warm and polished feel throughout the main living spaces.
The split-bedroom floor plan offers privacy for the spacious primary suite, complete with dual vanities, a garden tub, separate shower, and oversized walk-in closet. Secondary bedrooms are thoughtfully positioned for flexibility and functionality.
The oversized covered back patio extends the living space outdoors and overlooks a generously sized backyard with room to relax, play, or entertain. A 3-car tandem garage provides exceptional flexibility for additional vehicles, storage, a workshop space, home gym setup, or recreational equipment.
Exceptionally clean and well cared for, this home reflects true pride of ownership.
Sold
Price Unknown
3248 Potters House Way, Dallas, TX 75236
4beds
3,068sqft
Single Family Residence
Built in 2012
9,583 Square Feet Lot
$481,700 Zestimate®
$--/sqft
$3,810 Estimated rent
Home value
$481,700
$443,000 - $520,000
$3,810/mo
Zestimate® history
Owner options
List your home for rent
$3,810/mo
Rent Zestimate®
Find your next renter with Zillow Rental Manager. Plus, with online applications, you can quickly screen prospective tenants – for free.
$3,810/mo
Rent Zestimate®
Refinance and save
$217/mo
Est. payment
Refinancing to a lower rate could help reduce your monthly payments and save thousands over the life of the loan.
$217/mo
Est. payment
Explore your selling options
Work with a Zillow partner agent
Leverage their expertise and Zillow's premium Showcase listings to get your home seen by more buyers.
Get startedList with your own agent
Get your home in front of millions of buyers by listing it on Zillow.
Learn how to do itSell it yourself
Take full control of how buyers see your home on Zillow by listing For Sale by Owner (FSBO).
List your homeWhat's special
Rich wood flooringDining roomStainless steel appliancesGranite countertopsThoughtfully designed single-story layoutQuiet neighborhood streetsElevated lot
Zillow last checked:
Listing updated:
Listed by:
Daniel Butbul 0675145 214-552-0696,
JPAR North Metro 972-836-9295
Bought with:
Josiah Beam, 0742720
Real Broker, LLC
Source: NTREIS,MLS#: 21258684
Facts & features
Interior
Bedrooms & bathrooms
- Bedrooms: 4
- Bathrooms: 3
- Full bathrooms: 3
Primary bedroom
- Features: Ceiling Fan(s), En Suite Bathroom, Walk-In Closet(s)
- Level: First
- Dimensions: 15 x 18
Bedroom
- Features: Ceiling Fan(s)
- Level: First
- Dimensions: 12 x 15
Bedroom
- Features: Ceiling Fan(s)
- Level: First
- Dimensions: 11 x 14
Bedroom
- Features: Ceiling Fan(s), Walk-In Closet(s)
- Level: First
- Dimensions: 11 x 13
Primary bathroom
- Features: Built-in Features, Dual Sinks, En Suite Bathroom, Separate Shower
- Level: First
- Dimensions: 14 x 14
Dining room
- Level: First
- Dimensions: 11 x 16
Kitchen
- Features: Granite Counters, Kitchen Island, Walk-In Pantry
- Level: First
- Dimensions: 12 x 27
Living room
- Features: Built-in Features, Ceiling Fan(s), Fireplace
- Level: First
- Dimensions: 19 x 26
Office
- Features: Ceiling Fan(s)
- Level: First
- Dimensions: 11 x 12
Heating
- Central, Natural Gas
Cooling
- Central Air, Ceiling Fan(s), Electric
Appliances
- Included: Some Gas Appliances, Electric Oven, Gas Cooktop, Disposal, Gas Water Heater, Microwave, Plumbed For Gas
- Laundry: Washer Hookup, Electric Dryer Hookup, Laundry in Utility Room
Features
- Chandelier, Decorative/Designer Lighting Fixtures, Double Vanity, Granite Counters, Kitchen Island, Open Floorplan, Pantry, Wired for Data
- Flooring: Carpet, Ceramic Tile, Hardwood
- Windows: Window Coverings
- Has basement: No
- Number of fireplaces: 1
- Fireplace features: Gas, Gas Log, Living Room
Interior area
- Total interior livable area: 3,068 sqft
Property
Parking
- Total spaces: 3
- Parking features: Concrete, Door-Single, Garage, Golf Cart Garage, Garage Door Opener, Inside Entrance, Kitchen Level, Garage Faces Rear, Tandem
- Attached garage spaces: 3
Features
- Levels: One
- Stories: 1
- Patio & porch: Rear Porch, Front Porch, Covered
- Exterior features: Rain Gutters
- Pool features: None
- Fencing: Full,Gate,Wood
Lot
- Size: 9,583 Square Feet
- Features: Interior Lot, Landscaped, Sprinkler System
Details
- Parcel number: 008710000R0100000
Construction
Type & style
- Home type: SingleFamily
- Architectural style: Colonial,Southwestern,Traditional,Detached
- Property subtype: Single Family Residence
Materials
- Brick
- Foundation: Slab
- Roof: Composition
Condition
- Year built: 2012
Utilities & green energy
- Sewer: Public Sewer
- Water: Public
- Utilities for property: Sewer Available, Underground Utilities, Water Available
Community & HOA
Community
- Features: Trails/Paths, Curbs, Sidewalks
- Subdivision: Capella Park Ph 01
HOA
- Has HOA: Yes
- Services included: Maintenance Grounds
- HOA fee: $217 quarterly
- HOA name: Cma Management
- HOA phone: 972-943-2800
Location
- Region: Dallas
Financial & listing details
- Tax assessed value: $519,970
- Annual tax amount: $12,160
- Date on market: 5/8/2026
- Cumulative days on market: 30 days
Price history
| Date | Event | Price |
|---|---|---|
| 7/7/2026 | Sold | -- |
Source: NTREIS #21258684 Report a problem | ||
| 6/17/2026 | Pending sale | $494,500$161/sqft |
Source: NTREIS #21258684 Report a problem | ||
| 6/15/2026 | Contingent | $494,500$161/sqft |
Source: NTREIS #21258684 Report a problem | ||
| 6/3/2026 | Price change | $494,500-0.9%$161/sqft |
Source: NTREIS #21258684 Report a problem | ||
| 5/8/2026 | Listed for sale | $499,000$163/sqft |
Source: NTREIS #21258684 Report a problem | ||
Public tax history
| Year | Property taxes | Tax assessment |
|---|---|---|
| 2025 | $9,330 +1% | $519,970 -10.1% |
| 2024 | $9,236 +10.3% | $578,090 +28.9% |
| 2023 | $8,371 -7.9% | $448,570 |
| 2022 | $9,089 +3% | $448,570 +19% |
| 2021 | $8,820 -5.5% | $376,870 -2.6% |
| 2020 | $9,333 +5.2% | $386,920 +7.2% |
| 2019 | $8,874 +4.7% | $360,940 +8.7% |
| 2018 | $8,478 +9.8% | $332,180 +9.5% |
| 2017 | $7,725 +4.3% | $303,420 +4.1% |
| 2016 | $7,404 -0.4% | $291,430 +8% |
| 2015 | $7,433 | $269,720 +4.2% |
| 2014 | $7,433 | $258,910 |
| 2013 | -- | -- |
| 2012 | -- | -- |
| 2011 | -- | -- |
| 2010 | -- | -- |
| 2009 | -- | -- |
| 2008 | -- | -- |
Find assessor info on the county website
Neighborhood: 75236
Nearby homes
- $593,7003 bd2 ba3.4k sqft3254 Potters House Way, Dallas, TX 75236Off Market
- $461,7005 bd4 ba2.6k sqft3242 Potters House Way, Dallas, TX 75236Off Market
- $377,4004 bd2 ba2k sqft7015 Clay Academy Blvd, Dallas, TX 75236Off Market
- $366,7003 bd2 ba2.2k sqft7014 Kingdom Estates Dr, Dallas, TX 75236Off Market
- $378,5004 bd2 ba2.1k sqft7011 Clay Academy Blvd, Dallas, TX 75236Off Market
- $394,7003 bd3 ba2.5k sqft7010 Kingdom Estates Dr, Dallas, TX 75236Off Market
- $479,3003 bd2 ba3.2k sqft3236 Potters House Way, Dallas, TX 75236Off Market
- $347,9003 bd2 ba1.9k sqft7007 Clay Academy Blvd, Dallas, TX 75236Off Market
Nearby schools
GreatSchools rating
- 1/10James R Bilhartz Jr Elementary SchoolGrades: PK-4Distance: 2.5 mi
- 4/10G W Kennemer Middle SchoolGrades: 6-8Distance: 3.4 mi
- 3/10Duncanville High SchoolGrades: 9-12Distance: 2.8 mi
Schools provided by the listing agent
- Elementary: Hyman
- Middle: Kennemer
- High: Duncanville
- District: Duncanville ISD
Source: NTREIS. This data may not be complete. We recommend contacting the local school district to confirm school assignments for this home.
Get a cash offer in 3 minutes
Find out how much your home could sell for in as little as 3 minutes with a no-obligation cash offer.
Estimated market value
$481,700
Get a cash offer in 3 minutes
Find out how much your home could sell for in as little as 3 minutes with a no-obligation cash offer.
Estimated market value
$481,700
- Texas
- Dallas County
- Dallas
- 75236
- 3248 Potters House Way
