Discover the timeless elegance of this Tudor-style home nestled in the heart of the TCU area at 3248 Rogers Avenue, with an easy walk to campus. This smartly updated residence boasts 3 spacious bedrooms and 2 modern bathrooms across 1,588 square feet of sophisticated living space. Step inside to find beautifully maintained hardwood floors throughout, enhancing the home's classic charm. The living areas are bathed in natural light, creating a warm and inviting atmosphere. The kitchen is perfect, equipped with sleek granite countertops, glass-front cabinets, and stainless-steel appliances, setting a modern tone for culinary creativity. The home features generously sized closets, providing ample storage and convenience. Both bathrooms are fully updated, continuing the home's blend of classic and contemporary styles. Enjoy outdoor living on the expansive front porch or the flagstone patio, complete with a cozy firepit—perfect for entertaining or unwinding after a long day. Practical amenities include an electric gate, a two-car garage, and additional covered parking. This great property also offers a washer dryer unit, ensuring comfort and convenience for all residents. This property is a true gem, offering a blend of historical charm and modern comforts, making it an ideal home for those seeking style and functionality in the heart of TCU.
Sold
Price Unknown
3248 Rogers Ave, Fort Worth, TX 76109
3beds
1,588sqft
Single Family Residence
Built in 1930
6,272 Square Feet Lot
$-- Zestimate®
$--/sqft
$3,632 Estimated rent
Home value
Not available
Estimated sales range
Not available
$3,632/mo
Zestimate® history
Owner options
List your home for rent
$3,632/mo
Rent Zestimate®
Find your next renter with Zillow Rental Manager. Plus, with online applications, you can quickly screen prospective tenants – for free.
$3,632/mo
Rent Zestimate®
Refinance and save
Refinancing to a lower rate could help reduce your monthly payments and save thousands over the life of the loan.
Explore your selling options
Work with a Zillow partner agent
Leverage their expertise and Zillow's premium Showcase listings to get your home seen by more buyers.
Get startedList with your own agent
Get your home in front of millions of buyers by listing it on Zillow.
Learn how to do itSell it yourself
Take full control of how buyers see your home on Zillow by listing For Sale by Owner (FSBO).
List your homeWhat's special
Modern bathroomsExpansive front porchStainless-steel appliancesTwo-car garageTudor-style homeSmartly updated residenceFlagstone patio
Zillow last checked:
Listing updated:
Listed by:
Amy Chairez 0558170 817-487-1900,
Compass RE Texas, LLC 214-814-8100
Bought with:
Bill Erbil
World Wide Realty,LLC
Source: NTREIS,MLS#: 21075402
Facts & features
Interior
Bedrooms & bathrooms
- Bedrooms: 3
- Bathrooms: 2
- Full bathrooms: 2
Primary bedroom
- Features: Closet Cabinetry, Sitting Area in Primary, Separate Shower, Walk-In Closet(s)
- Level: First
- Dimensions: 23 x 12
Bedroom
- Features: Cedar Closet(s), Split Bedrooms, Walk-In Closet(s)
- Level: First
- Dimensions: 15 x 12
Bedroom
- Features: Ceiling Fan(s), Split Bedrooms
- Level: First
- Dimensions: 12 x 9
Primary bathroom
- Features: Built-in Features, Separate Shower
- Level: First
- Dimensions: 8 x 7
Dining room
- Features: Built-in Features
- Level: First
- Dimensions: 12 x 9
Other
- Features: Built-in Features, Garden Tub/Roman Tub, Linen Closet
- Level: First
- Dimensions: 9 x 7
Kitchen
- Features: Built-in Features, Granite Counters
- Level: First
- Dimensions: 12 x 11
Living room
- Level: First
- Dimensions: 18 x 13
Utility room
- Features: Closet
- Level: First
- Dimensions: 3 x 3
Heating
- Central, Natural Gas
Cooling
- Central Air, Ceiling Fan(s), Electric
Appliances
- Included: Dishwasher, Disposal, Gas Range, Microwave, Refrigerator
- Laundry: Stacked
Features
- Built-in Features, Decorative/Designer Lighting Fixtures, Granite Counters, High Speed Internet, Cable TV
- Flooring: Hardwood
- Windows: Window Coverings
- Has basement: No
- Has fireplace: No
Interior area
- Total interior livable area: 1,588 sqft
Property
Parking
- Total spaces: 4
- Parking features: Attached Carport, Additional Parking, Driveway, Electric Gate, Garage Faces Front, Garage, Garage Door Opener
- Garage spaces: 2
- Carport spaces: 2
- Covered spaces: 4
- Has uncovered spaces: Yes
Features
- Levels: One
- Stories: 1
- Patio & porch: Front Porch, Covered
- Exterior features: Lighting
- Pool features: None
- Fencing: Back Yard,Chain Link,Gate,Wrought Iron
Lot
- Size: 6,272 Square Feet
- Features: Interior Lot, Landscaped, Subdivision, Sprinkler System, Few Trees
Details
- Parcel number: 00230669
- Other equipment: Satellite Dish
Construction
Type & style
- Home type: SingleFamily
- Architectural style: Tudor,Detached
- Property subtype: Single Family Residence
- Attached to another structure: Yes
Materials
- Brick
- Foundation: Pillar/Post/Pier
- Roof: Shingle
Condition
- Year built: 1930
Utilities & green energy
- Sewer: Public Sewer
- Water: Public
- Utilities for property: Natural Gas Available, Sewer Available, Separate Meters, Water Available, Cable Available
Green energy
- Energy efficient items: Doors, Insulation, Lighting, Roof, Thermostat, Water Heater, Windows
- Water conservation: Water-Smart Landscaping
Community & HOA
Community
- Features: Curbs
- Security: Security System, Security Gate
- Subdivision: Bluebonnet Hills
HOA
- Has HOA: No
Location
- Region: Fort Worth
Financial & listing details
- Tax assessed value: $469,865
- Annual tax amount: $10,543
- Date on market: 10/2/2025
- Cumulative days on market: 91 days
- Listing terms: Cash,Conventional
Price history
| Date | Event | Price |
|---|---|---|
| 6/28/2026 | Listing removed | $4,995$3/sqft |
Source: Zillow Rentals Report a problem | ||
| 3/14/2026 | Listed for rent | $4,995+85%$3/sqft |
Source: Zillow Rentals Report a problem | ||
| 2/2/2026 | Sold | -- |
Source: NTREIS #21075402 Report a problem | ||
| 1/9/2026 | Pending sale | $510,000$321/sqft |
Source: NTREIS #21075402 Report a problem | ||
| 1/2/2026 | Contingent | $510,000$321/sqft |
Source: NTREIS #21075402 Report a problem | ||
| 11/10/2025 | Price change | $510,000-2.9%$321/sqft |
Source: NTREIS #21075402 Report a problem | ||
| 10/2/2025 | Listed for sale | $525,000+8.2%$331/sqft |
Source: NTREIS #21075402 Report a problem | ||
| 5/10/2023 | Sold | -- |
Source: NTREIS #20255860 Report a problem | ||
| 4/28/2023 | Pending sale | $485,000$305/sqft |
Source: NTREIS #20255860 Report a problem | ||
| 4/21/2023 | Contingent | $485,000$305/sqft |
Source: NTREIS #20255860 Report a problem | ||
| 3/17/2023 | Price change | $485,000-7.6%$305/sqft |
Source: NTREIS #20255860 Report a problem | ||
| 2/25/2023 | Price change | $525,000-4.5%$331/sqft |
Source: NTREIS #20255860 Report a problem | ||
| 2/10/2023 | Listed for sale | $550,000$346/sqft |
Source: NTREIS #20255860 Report a problem | ||
| 2/4/2023 | Listing removed | $550,000$346/sqft |
Source: NTREIS #20250772 Report a problem | ||
| 2/3/2023 | Listed for sale | $550,000+55.4%$346/sqft |
Source: NTREIS #20250772 Report a problem | ||
| 2/2/2023 | Listing removed | -- |
Source: Zillow Rentals Report a problem | ||
| 12/19/2022 | Listed for rent | $2,700$2/sqft |
Source: Zillow Rentals Report a problem | ||
| 12/22/2018 | Sold | -- |
Source: Agent Provided Report a problem | ||
| 12/4/2018 | Pending sale | $354,000$223/sqft |
Source: Briggs Freeman Sotheby's International Realty #13903625 Report a problem | ||
| 9/15/2018 | Price change | $354,000-1.4%$223/sqft |
Source: Briggs Freeman Sotheby's International Realty #13903625 Report a problem | ||
| 8/1/2018 | Price change | $359,000-0.3%$226/sqft |
Source: Briggs Freeman Sotheby's International Realty #13903625 Report a problem | ||
| 6/12/2018 | Price change | $359,900-5.3%$227/sqft |
Source: Trinity Real Estate Brokerage #13809147 Report a problem | ||
| 4/5/2018 | Listed for sale | $379,900-3.8%$239/sqft |
Source: Trinity Real Estate Brokerage #13809147 Report a problem | ||
| 3/3/2018 | Listing removed | $395,000$249/sqft |
Source: Trinity Real Estate Brokerage #13732905 Report a problem | ||
| 12/31/2017 | Price change | $395,000-2.5%$249/sqft |
Source: Trinity Real Estate Brokerage #13732905 Report a problem | ||
| 11/20/2017 | Listed for sale | $405,000$255/sqft |
Source: Trinity Real Estate Brokerage #13732905 Report a problem | ||
| 6/6/2008 | Sold | -- |
Source: Agent Provided Report a problem | ||
Public tax history
| Year | Property taxes | Tax assessment |
|---|---|---|
| 2025 | $10,286 -2.4% | $469,865 |
| 2024 | $10,543 +5.9% | $469,865 +6.8% |
| 2023 | $9,953 -2% | $439,849 +12.5% |
| 2022 | $10,160 -2.7% | $390,817 +0.6% |
| 2021 | $10,446 +12.7% | $388,620 +15.1% |
| 2020 | $9,265 +3.4% | $337,739 -0.2% |
| 2019 | $8,959 -0.5% | $338,473 +3.4% |
| 2018 | $9,003 +2.3% | $327,289 +3.6% |
| 2017 | $8,800 +10.2% | $316,000 +12.1% |
| 2016 | $7,989 -0.3% | $282,000 -0.1% |
| 2015 | $8,013 | $282,300 |
| 2014 | $8,013 | $282,300 +5.5% |
| 2013 | -- | $267,500 +0.7% |
| 2012 | -- | $265,600 -0.3% |
| 2011 | -- | $266,400 +12.3% |
| 2010 | -- | $237,200 -14.8% |
| 2009 | -- | $278,300 +33.7% |
| 2008 | -- | $208,200 +8.7% |
| 2007 | -- | $191,600 +6.3% |
| 2006 | -- | $180,200 +3.3% |
| 2005 | -- | $174,500 |
| 2004 | -- | $174,500 +7.8% |
| 2003 | -- | $161,900 +24.7% |
| 2002 | -- | $129,800 +2.2% |
| 2001 | -- | $127,000 +12.1% |
| 2000 | -- | $113,300 |
Find assessor info on the county website
Neighborhood: Bluebonnet Hills
Nearby homes
- $510,5004 bd3 ba1.7k sqft3252 Rogers Ave, Fort Worth, TX 76109Off Market
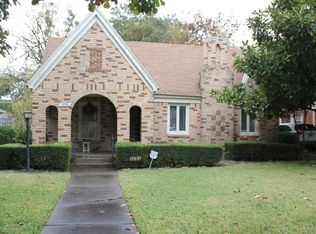
- $--4 bd3 ba2.6k sqft3252 Rogers Ave #3252, Fort Worth, TX 76109Off Market
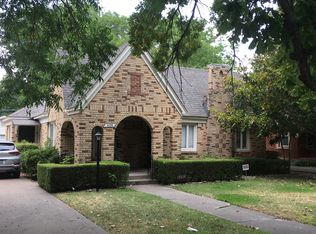
- $537,8003 bd2 ba1.5k sqft3244 Rogers Ave, Fort Worth, TX 76109Off Market

- $408,9002 bd1 ba-- sqft3240 Rogers Ave, Fort Worth, TX 76109Off Market

- $484,7003 bd2 ba1.5k sqft3256 Rogers Ave, Fort Worth, TX 76109Off Market
- $554,0003 bd2 ba1.8k sqft3249 Wabash Ave, Fort Worth, TX 76109Off Market
- $--3 bd2 ba2.1k sqft3253 Wabash Ave, Fort Worth, TX 76109Sold
- $640,0003 bd2 ba1.7k sqft3245 Wabash Ave, Fort Worth, TX 76109For Sale
Nearby schools
GreatSchools rating
- 6/10W.P. McLean 6th Grade CenterGrades: 6Distance: 0.5 mi
- 5/10Paschal High SchoolGrades: 9-12Distance: 0.7 mi
- 6/10McLean Middle SchoolGrades: 6-8Distance: 0.7 mi
Schools provided by the listing agent
- Elementary: Tanglewood
- Middle: Mclean
- High: Paschal
- District: Fort Worth ISD
Source: NTREIS. This data may not be complete. We recommend contacting the local school district to confirm school assignments for this home.
- Texas
- Tarrant County
- Fort Worth
- 76109
- Bluebonnet Hills
- 3248 Rogers Ave
Nearby cities
Nearby neighborhoods
Nearby zip codes
Other Fort Worth Topics
