Skip main navigation
Sold-co-op w/mbr
Street View
  • $234,000

    3248 S Sheridan Ave, Wichita, KS 67217

    3beds
    1,724sqft
    Single Family Onsite Built
    Built in 1976
    7,405.2 Square Feet Lot
    $234,000 Zestimate®
    $136/sqft
    $1,581 Estimated rent

    Home value

    $234,000

    $222,000 - $246,000

    $1,581/mo

    Zestimate® history
    Loading
    Loading...

    Owner options

    List your home for rent

    $1,581/mo

    Rent Zestimate®

    Find your next renter with Zillow Rental Manager. Plus, with online applications, you can quickly screen prospective tenants – for free.

    Learn more

    $1,581/mo

    Rent Zestimate®

    Refinance and save

    $1,595/mo

    Est. payment

    Refinancing to a lower rate could help reduce your monthly payments and save thousands over the life of the loan.

    See today's rates

    $1,595/mo

    Est. payment

    Explore your selling options

    Work with a Zillow partner agent

    Leverage their expertise and Zillow's premium Showcase listings to get your home seen by more buyers.

    Get started

    List with your own agent

    Get your home in front of millions of buyers by listing it on Zillow.

    Learn how to do it

    Sell it yourself

    Take full control of how buyers see your home on Zillow by listing For Sale by Owner (FSBO).

    List your home

    What's special

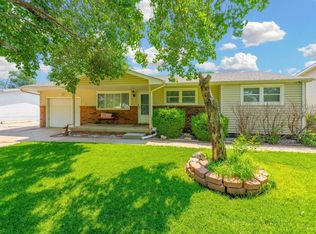
    Back on the market due to no fault of the home!!! This home is complete and ready for its new owners!. This beautiful, fully remodeled home boasts many desirable features throughout its interior and exterior space. As you enter, you’ll be struck by its open concept living/kitchen space with a gorgeous island, brand new flooring, fresh paint, and updated fixtures. A showcase of the room must-haves: granite countertops, newer windows, and all-new appliances!. Just off the living area is a cozy master bedroom located on a separate level. The main floor bathroom is also the laundry room with tile floors and a spacious shower. The backyard area has been designed with relaxation in mind. A beautiful, brand new deck awaits, perfectly suited for entertaining guests or enjoying a cup of coffee with a weekend sunrise. The backyard also offers a private fenced in area, and a one car detached garage with a shiny new epoxy floor finish. The basement space is ideal for additional entertaining or entertaining minded teenagers!. The basement features two bedrooms and an updated shower with tile floors. This space could also easily be converted to another bedroom or two! Schedule your showing today!

    This property is off market, which means it's not currently listed for sale or rent on Zillow. This may be different from what's available on other websites or public sources.

    Zillow last checked:

    Listing updated:

    Listed by:

    Angie Vailas OFF:316-529-3100,

    Lange Real Estate

    Bought with:

    Misty Schrag, 00248073

    Source: SCKMLS as distributed by MLS GRID,MLS#: 622109

    Facts & features

    Interior

    Bedrooms & bathrooms
    • Bedrooms: 3
    • Bathrooms: 2
    • Full bathrooms: 2
    Primary bedroom
    • Description: Luxury Vinyl
    • Level: Main
    • Area: 112
    • Dimensions: 14x8
    Bedroom
    • Description: Luxury Vinyl
    • Level: Basement
    • Area: 99
    • Dimensions: 11x9
    Bedroom
    • Description: Luxury Vinyl
    • Level: Basement
    • Area: 99
    • Dimensions: 11x9
    Kitchen
    • Description: Luxury Vinyl
    • Level: Main
    • Area: 96
    • Dimensions: 12x8
    Living room
    • Description: Luxury Vinyl
    • Level: Main
    • Area: 209
    • Dimensions: 19x11
    Living room
    • Description: Luxury Vinyl
    • Level: Basement
    • Area: 150
    • Dimensions: 15x10
    Heating
    • Forced Air, Natural Gas
    Cooling
    • Central Air, Electric
    Appliances
    • Included: Dishwasher, Range
    • Laundry: Main Level
    Features
    • Ceiling Fan(s)
    • Doors: Storm Door(s)
    • Basement: Finished
    • Has fireplace: No
    Interior area
    • Total interior livable area: 1,724 sqft
    • Finished area above ground: 912
    • Finished area below ground: 812

    Property

    Parking
    • Total spaces: 1
    • Parking features: Detached, Garage Door Opener
    • Garage spaces: 1
    Features
    • Levels: Bi-Level
    • Patio & porch: Patio, Deck
    • Fencing: Wood
    Lot
    • Size: 7,405 sqft
    • Features: Standard
    Details
    • Parcel number: 00216873

    Construction

    Type & style
    • Home type: SingleFamily
    • Architectural style: Traditional
    • Property subtype: Single Family Onsite Built
    Materials
    • Vinyl/Aluminum
    • Foundation: Full, View Out
    • Roof: Composition
    Condition
    • Year built: 1976

    Utilities & green energy

    • Gas: Natural Gas Available
    • Utilities for property: Sewer Available, Natural Gas Available, Public

    Community & neighborhood

    Location
    • Region: Wichita
    • Subdivision: SOUTHWEST VILLAGE

    HOA & financial

    HOA
    • Has HOA: No

    Other

    Other facts
    • Ownership: Corporate non-REO
    • Road surface type: Paved

    Price history

    Price history is unavailable.

    Public tax history

    YearProperty taxesTax assessment
    2025$2,651 +56.6%$24,921 +53.7%
    2024$1,693 -5.2%$16,216
    2023$1,785 +17.7%$16,216
    2022$1,517 +3.1%--
    2021$1,471 +9.4%--
    2020$1,345 +6%$11,823 +7%
    2019$1,269 -47.3%$11,052 +7%
    2018$2,406 +112%$10,327
    2017$1,135 +110.6%--
    2016$539 -51.1%--
    2015$1,101 -1.2%--
    2014$1,114 --
    2013-- --
    2012-- --
    2011-- $10,247 -4%
    2008-- $10,672
    2007-- $10,672 +9%
    2006-- $9,787 +3%
    2005-- $9,499 +3%
    2004-- $9,223 +2.9%
    2003-- $8,959 +3%
    2002-- $8,694 +19.8%
    2000-- $7,257

    Find assessor info on the county website

    Neighborhood: Southwest Village

    Nearby schools

    GreatSchools rating
    Schools provided by the listing agent
    • Elementary: Abilene
    • Middle: Truesdell
    • High: South

    Source: SCKMLS as distributed by MLS GRID. This data may not be complete. We recommend contacting the local school district to confirm school assignments for this home.

    Get pre-qualified for a loan
    At Zillow Home Loans, we can pre-qualify you in as little as 5 minutes with no impact to your credit score.

    An equal housing lender. NMLS #10287.

    Sell for more on Zillow
    Get a Zillow Showcase℠ listing at no additional cost and you could sell for .
    $234,000
    2% more
    +$4,680
    With Zillow Showcase(estimated)
    $238,680