Skip main navigation
Sold
  • $640,000

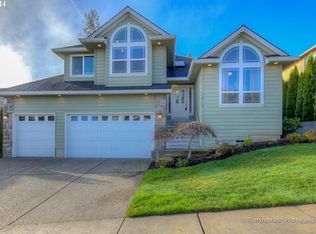
    3248 SE Benjamin Ct, Troutdale, OR 97060

    3beds
    1,903sqft
    Residential, Single Family Residence
    Built in 2002
    9,147.6 Square Feet Lot
    $636,700 Zestimate®
    $336/sqft
    $2,939 Estimated rent

    Home value

    $636,700

    $586,000 - $688,000

    $2,939/mo

    Zestimate® history
    Loading
    Loading...

    Owner options

    List your home for rent

    $2,939/mo

    Rent Zestimate®

    Find your next renter with Zillow Rental Manager. Plus, with online applications, you can quickly screen prospective tenants – for free.

    Learn more

    $2,939/mo

    Rent Zestimate®

    Refinance and save

    $3,939/mo

    Est. payment

    Refinancing to a lower rate could help reduce your monthly payments and save thousands over the life of the loan.

    See today's rates

    $3,939/mo

    Est. payment

    Explore your selling options

    Work with a Zillow partner agent

    Leverage their expertise and Zillow's premium Showcase listings to get your home seen by more buyers.

    Get started

    List with your own agent

    Get your home in front of millions of buyers by listing it on Zillow.

    Learn how to do it

    Sell it yourself

    Take full control of how buyers see your home on Zillow by listing For Sale by Owner (FSBO).

    List your home

    What's special

    Stunning fireplaceCovered deckPot fillerSeparate showerVaulted ceilingHardwood floorsStainless steel appliances
    This exceptional one-level home offers an abundance of features and thoughtful details throughout. The spacious living room showcases a stunning fireplace and vaulted ceiling, creating a warm and inviting atmosphere. The well-appointed kitchen is a chef’s dream, complete with solid surface countertops, stainless steel appliances, a pot filler, built-in oven and microwave. Wood blinds enhance the windows, adding both style and privacy. The primary suite is a true retreat, featuring an elegant soaking tub, separate shower, and a generous walk-in closet. Additional highlights include a central vacuum system, air conditioning, a 12x10 sitting room off the foyer, and a utility room with a sink. Enjoy outdoor living on the covered deck, surrounded by a fully landscaped and fenced backyard with a sprinkler system and tool shed. With hardwood floors in the kitchen, entry, and dining areas, and a spacious three-car garage, this home seamlessly blends comfort and functionality. Private setting on cul-de-sac.

    Zillow last checked:

    Listing updated:

    Listed by:

    Jason Shuler 503-407-2208,

    John L. Scott Sandy

    Bought with:

    Jamie Hinkel, 201110052

    The Broker Network, LLC

    Source: RMLS (OR),MLS#: 639301824MLS Logo

    Facts & features

    Interior

    Bedrooms & bathrooms
    • Bedrooms: 3
    • Bathrooms: 2
    • Full bathrooms: 2
    • Main level bathrooms: 2
    Primary bedroom
    • Features: Ceiling Fan, Ensuite, Shower, Soaking Tub, Walkin Closet, Wallto Wall Carpet
    • Level: Main
    • Area: 195
    • Dimensions: 15 x 13
    Bedroom 2
    • Features: Ceiling Fan, Wallto Wall Carpet
    • Level: Main
    Bedroom 3
    • Features: Wallto Wall Carpet
    • Level: Main
    • Area: 120
    • Dimensions: 12 x 10
    Dining room
    • Features: Ceiling Fan, Hardwood Floors
    • Level: Main
    • Area: 90
    • Dimensions: 10 x 9
    Kitchen
    • Features: Disposal, Down Draft, Hardwood Floors, Instant Hot Water, Microwave, Trash Compactor, Builtin Oven, Granite
    • Level: Main
    • Area: 154
    • Width: 11
    Heating
    • Forced Air
    Cooling
    • Central Air
    Appliances
    • Included: Built In Oven, Cooktop, Dishwasher, Disposal, Down Draft, Gas Appliances, Microwave, Stainless Steel Appliance(s), Trash Compactor, Instant Hot Water, Gas Water Heater
    • Laundry: Laundry Room
    Features
    • Central Vacuum, Soaking Tub, Sound System, Vaulted Ceiling(s), Sink, Ceiling Fan(s), Granite, Shower, Walk-In Closet(s), Pot Filler, Tile
    • Flooring: Hardwood, Wall to Wall Carpet, Wood
    • Windows: Vinyl Frames
    • Basement: Crawl Space
    • Number of fireplaces: 1
    • Fireplace features: Gas
    Interior area
    • Total structure area: 1,903
    • Total interior livable area: 1,903 sqft

    Property

    Parking
    • Total spaces: 3
    • Parking features: Driveway, Garage Door Opener, Attached
    • Attached garage spaces: 3
    • Has uncovered spaces: Yes
    Accessibility
    • Accessibility features: Accessible Entrance, Garage On Main, Ground Level, One Level, Utility Room On Main, Walkin Shower, Accessibility
    Features
    • Levels: One
    • Stories: 1
    • Patio & porch: Covered Deck, Deck, Porch
    • Exterior features: RV Hookup, Water Feature, Yard
    • Fencing: Fenced
    • Has view: Yes
    • View description: Valley
    Lot
    • Size: 9,147 sqft
    • Dimensions: 9118 SF
    • Features: Cul-De-Sac, Sprinkler, SqFt 7000 to 9999
    Details
    • Additional structures: RVHookup, ToolShed
    • Parcel number: R505650

    Construction

    Type & style
    • Home type: SingleFamily
    • Architectural style: Ranch
    • Property subtype: Residential, Single Family Residence
    Materials
    • Brick, Cement Siding, Lap Siding
    • Roof: Composition
    Condition
    • Approximately
    • New construction: No
    • Year built: 2002

    Utilities & green energy

    • Gas: Gas
    • Sewer: Public Sewer
    • Water: Public

    Community & neighborhood

    Location
    • Region: Troutdale

    Other

    Other facts
    • Listing terms: Cash,Conventional,FHA,VA Loan
    • Road surface type: Paved

    Price history

    DateEventPrice
    5/19/2025Sold$640,000$336/sqft
    Source: RMLS (OR) #639301824 Report a problem
    5/7/2025Pending sale$640,000+2.4%$336/sqft
    Source: RMLS (OR) #639301824 Report a problem
    5/1/2025Listed for sale$625,000+81%$328/sqft
    Source: RMLS (OR) #639301824 Report a problem
    7/19/2023Sold$345,310-10.3%$181/sqft
    Source: Public Record Report a problem
    4/6/2007Sold$385,000+49.8%$202/sqft
    Source: Public Record Report a problem
    8/20/2004Sold$257,000+19.5%$135/sqft
    Source: Public Record Report a problem
    5/24/2002Sold$215,000+241.5%$113/sqft
    Source: Public Record Report a problem
    1/25/2002Sold$62,950$33/sqft
    Source: Public Record Report a problem

    Public tax history

    YearProperty taxesTax assessment
    2025$5,762 +5.8%$312,830 +3%
    2024$5,444 +2.7%$303,720 +3%
    2023$5,301 +2.5%$294,880 +3%
    2022$5,174 +2.4%$286,300 +3%
    2021$5,054 +6.9%$277,970 +3%
    2020$4,727 +4.2%$269,880 +3%
    2019$4,537 $262,020 +3%
    2018$4,537 +0.7%$254,390 +3%
    2017$4,507 +3.7%$246,990 +3%
    2016$4,346 $239,800 +3%
    2015$4,346 +2.6%$232,820 +3%
    2014$4,237 +3.6%$226,040 +3%
    2013$4,088 +11.7%$219,460 +7.3%
    2012$3,659 -2.8%$204,600 -4%
    2011$3,766 +5.4%$213,070 +3%
    2010$3,572 +4.4%$206,870 +3%
    2009$3,422 +2%$200,850 +3%
    2008$3,354 +6%$195,000 +6.5%
    2007$3,164 +3.9%$183,080 +3%
    2006$3,045 +1.8%$177,750 +3%
    2005$2,991 +3.8%$172,580 +3%
    2004$2,882 +3.7%$167,560 +3%
    2003$2,780 +135.2%$162,680 +135%
    2002$1,182 $69,240

    Find assessor info on the county website

    Neighborhood: 97060

    Nearby schools

    GreatSchools rating
    Schools provided by the listing agent
    • Elementary: Sweetbriar
    • High: Reynolds

    Source: RMLS (OR). This data may not be complete. We recommend contacting the local school district to confirm school assignments for this home.

    Get a cash offer in 3 minutes
    Find out how much your home could sell for in as little as 3 minutes with a no-obligation cash offer.
    Estimated market value
    $636,700
    Get a cash offer in 3 minutes
    Find out how much your home could sell for in as little as 3 minutes with a no-obligation cash offer.
    Estimated market value
    $636,700