STUNNING 4-Bedroom, 4-Bathroom Pool home in Spring Hill! This incredible home welcomes you through leaded glass, double door entry into the foyer showcasing the 16x14 living room with high ceilings and sliding glass doors overlooking the lanai. Separate dining room sits just off the main living room, perfect for entertaining. Cook like a chef in the expansive kitchen highlighted with a prep island, tons of countertop/cabinet space, and separate 11x9 breakfast nook. Retreat to the master bedroom featuring French doors to the rear lanai and en-suite bathroom with dual walk-in closets, dual vanities, jetted garden tub, tiled shower, and private toilet room. Pool bath with single vanity and tub/shower combo conveniently located off the main living room. Guests can enjoy their own privacy with three spacious guest bedrooms. Bedroom 4 is highlighted with its own en-suite bathroom with single vanity and tiled shower. Additional guest bath showcases a large single vanity and tub/shower combo. Huge 17x15 family room with tile faced gas fireplace providing even more ambiance. Inside laundry room with laundry tub and cabinetry makes life a breeze. Enjoy the true Florida lifestyle utilizing the covered rear lanai with its own outdoor cooking station including a sink and electrical outlet. Beautiful screen-caged pool is the perfect escape from the Florida heat. Other features include large backyard, screened 2-car garage, HVAC 2019, Reroof 2023, and window/door replacement in 2022. Take advantage of the numerous amenities of the wonderful community of Pristine Place including the community pool and tennis courts. This home will not last long, so book your showing today before it is gone!
Sold for $400,000
$400,000
3248 Saint Ives Blvd, Spring Hill, FL 34609
4beds
2,334sqft
Single Family Residence
Built in 1997
0.47 Acres Lot
$441,100 Zestimate®
$171/sqft
$2,702 Estimated rent
Home value
$441,100
$415,000 - $468,000
$2,702/mo
Zestimate® history
Owner options
List your home for rent
$2,702/mo
Rent Zestimate®
Find your next renter with Zillow Rental Manager. Plus, with online applications, you can quickly screen prospective tenants – for free.
$2,702/mo
Rent Zestimate®
Refinance and save
$3,003/mo
Est. payment
Refinancing to a lower rate could help reduce your monthly payments and save thousands over the life of the loan.
$3,003/mo
Est. payment
Explore your selling options
Work with a Zillow partner agent
Leverage their expertise and Zillow's premium Showcase listings to get your home seen by more buyers.
Get startedList with your own agent
Get your home in front of millions of buyers by listing it on Zillow.
Learn how to do itSell it yourself
Take full control of how buyers see your home on Zillow by listing For Sale by Owner (FSBO).
List your homeWhat's special
Electrical outletSeparate dining roomFrench doorsSliding glass doorsLarge backyardCovered rear lanaiRear lanai
Zillow last checked:
Listing updated:
Listed by:
Elizabeth M. Dougherty 352-389-4663,
Keller Williams-Elite Partners
Bought with:
NON MEMBER
NON MEMBER
Source: HCMLS,MLS#: 2237043
Facts & features
Interior
Bedrooms & bathrooms
- Bedrooms: 4
- Bathrooms: 4
- Full bathrooms: 4
Primary bedroom
- Area: 221
- Dimensions: 17x13
Primary bedroom
- Area: 221
- Dimensions: 17x13
Bedroom 2
- Area: 110
- Dimensions: 11x10
Bedroom 2
- Area: 110
- Dimensions: 11x10
Bedroom 3
- Area: 132
- Dimensions: 12x11
Bedroom 3
- Area: 132
- Dimensions: 12x11
Bedroom 4
- Area: 132
- Dimensions: 12x11
Bedroom 4
- Area: 132
- Dimensions: 12x11
Dining room
- Area: 165
- Dimensions: 15x11
Dining room
- Area: 165
- Dimensions: 15x11
Family room
- Area: 255
- Dimensions: 17x15
Family room
- Area: 255
- Dimensions: 17x15
Kitchen
- Area: 176
- Dimensions: 16x11
Kitchen
- Area: 176
- Dimensions: 16x11
Living room
- Area: 224
- Dimensions: 16x14
Living room
- Area: 224
- Dimensions: 16x14
Other
- Description: Breakfast Nook
- Area: 99
- Dimensions: 11x9
Other
- Description: Covered Rear Lanai,Lanai
- Area: 320
- Dimensions: 32x10
Other
- Description: Screened Pool Cage,Screened Porch
- Area: 1056
- Dimensions: 32x33
Other
- Description: Breakfast Nook
- Area: 99
- Dimensions: 11x9
Other
- Description: Covered Rear Lanai,Lanai
- Area: 320
- Dimensions: 32x10
Other
- Description: Screened Pool Cage,Screened Porch
- Area: 1056
- Dimensions: 32x33
Heating
- Central, Electric
Cooling
- Central Air, Electric
Appliances
- Included: Dishwasher, Disposal, Refrigerator, Other
- Laundry: Sink
Features
- Breakfast Nook, Ceiling Fan(s), Double Vanity, Pantry, Primary Bathroom -Tub with Separate Shower, Walk-In Closet(s), Other, Split Plan
- Flooring: Carpet, Tile
- Windows: Skylight(s)
- Has fireplace: Yes
- Fireplace features: Gas, Other
Interior area
- Total structure area: 2,334
- Total interior livable area: 2,334 sqft
Property
Parking
- Total spaces: 2
- Parking features: Attached, Covered, Garage Door Opener, Other
- Attached garage spaces: 2
Features
- Levels: One
- Stories: 1
- Patio & porch: Patio, Porch, Screened
- Exterior features: Other
- Has private pool: Yes
- Pool features: In Ground, Pool Cover, Screen Enclosure
- Has spa: Yes
- Spa features: Bath, In Ground
Lot
- Size: 0.47 Acres
- Dimensions: 90 x 237 x 89 x 221
- Features: Other
Details
- Parcel number: R15 223 18 3232 0000 0090
- Zoning: PDP
- Zoning description: Planned Development Project
Construction
Type & style
- Home type: SingleFamily
- Architectural style: Contemporary
- Property subtype: Single Family Residence
Materials
- Block, Concrete, Stucco
- Roof: Shingle,Other
Condition
- Fixer
- New construction: No
- Year built: 1997
Utilities & green energy
- Electric: Underground
- Sewer: Public Sewer
- Water: Public, Well
- Utilities for property: Cable Available, Electricity Available, Other
Green energy
- Energy efficient items: Roof, Thermostat
Community & HOA
Community
- Security: Smoke Detector(s)
- Subdivision: Pristine Place South
HOA
- Has HOA: Yes
- Amenities included: Clubhouse, Gated, Pool, Tennis Court(s), Other
- Services included: Maintenance Grounds, Other
- HOA fee: $182 quarterly
Location
- Region: Spring Hill
Financial & listing details
- Price per square foot: $171/sqft
- Tax assessed value: $394,813
- Annual tax amount: $2,730
- Date on market: 3/1/2024
- Listing terms: Cash,Conventional,FHA,VA Loan,Other
- Electric utility on property: Yes
- Road surface type: Paved
Price history
| Date | Event | Price |
|---|---|---|
| 4/23/2024 | Sold | $400,000-4.8%$171/sqft |
Source:  HCMLS #2237043 Report a problem HCMLS #2237043 Report a problem | ||
| 3/21/2024 | Pending sale | $420,000$180/sqft |
Source: HCMLS #2237043 Report a problem | ||
| 3/1/2024 | Listed for sale | $420,000+94.9%$180/sqft |
Source:  Stellar MLS #W7862523 Report a problem Stellar MLS #W7862523 Report a problem | ||
| 6/27/2002 | Sold | $215,500+23.1%$92/sqft |
Source: Public Record Report a problem | ||
| 12/31/1998 | Sold | $175,000+1370.6%$75/sqft |
Source: Public Record Report a problem | ||
| 12/13/1996 | Sold | $11,900$5/sqft |
Source: Public Record Report a problem | ||
Public tax history
| Year | Property taxes | Tax assessment |
|---|---|---|
| 2025 | $5,821 +106.4% | $394,813 +120% |
| 2024 | $2,821 +3.3% | $179,430 +3% |
| 2023 | $2,730 +3.4% | $174,204 +3% |
| 2022 | $2,640 -0.5% | $169,130 +3% |
| 2021 | $2,653 +6.8% | $164,204 +1.4% |
| 2020 | $2,485 | $161,937 +2.3% |
| 2019 | -- | $158,296 +1.9% |
| 2018 | $1,778 -16.7% | $155,344 +2.1% |
| 2017 | $2,135 | $152,149 +2.1% |
| 2016 | $2,135 +3.2% | $149,020 +0.7% |
| 2015 | $2,069 +3.3% | $147,984 +0.8% |
| 2014 | $2,004 +17.4% | $146,810 +1.5% |
| 2013 | $1,707 -7.4% | $144,640 -0.9% |
| 2012 | $1,843 +4.5% | $145,887 +2.4% |
| 2011 | $1,765 | $142,521 -12.3% |
| 2010 | -- | $162,494 -4.2% |
| 2009 | $2,193 -1.8% | $169,531 +0.1% |
| 2008 | $2,233 -14.6% | $169,362 +5.6% |
| 2006 | $2,615 | $160,419 +3% |
| 2005 | -- | $155,747 +3% |
| 2004 | $2,634 +0% | $151,211 +1.9% |
| 2003 | $2,633 +5.2% | $148,392 +4.5% |
| 2002 | $2,502 -7.5% | $141,992 -5.1% |
| 2001 | $2,706 +2.3% | $149,613 +3% |
| 2000 | $2,646 | $145,255 |
Find assessor info on the county website
Neighborhood: Pristine Place
Nearby homes
- $517,3005 bd3 ba2.4k sqft3240 Saint Ives Blvd, Spring Hill, FL 34609Off Market

- $370,5003 bd2 ba1.9k sqft3256 Saint Ives Blvd, Spring Hill, FL 34609Off Market
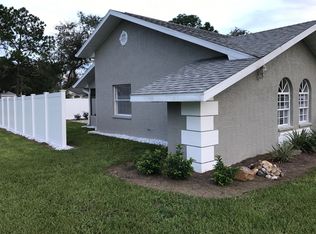
- $472,6003 bd2 ba2.6k sqft3232 Saint Ives Blvd, Spring Hill, FL 34609Off Market
- $376,6003 bd2 ba1.9k sqft3264 Saint Ives Blvd, Spring Hill, FL 34609Off Market
- $349,9003 bd2 ba2.2k sqft3224 Saint Ives Blvd, Spring Hill, FL 34609Pending
- $230,7002 bd2 ba1.1k sqft3514 Dow Ln, Spring Hill, FL 34609Off Market
- $247,1002 bd2 ba1.2k sqft3498 Dow Ln, Spring Hill, FL 34609Off Market
- $250,5003 bd2 ba1.3k sqft3524 Dow Ln, Spring Hill, FL 34609Off Market
Nearby schools
GreatSchools rating
- 6/10Pine Grove Elementary SchoolGrades: PK-5Distance: 5.9 mi
- 5/10Powell Middle SchoolGrades: 6-8Distance: 0.7 mi
- 2/10Central High SchoolGrades: 9-12Distance: 5.8 mi
Schools provided by the listing agent
- Elementary: Pine Grove
- Middle: Powell
- High: Central
Source: HCMLS. This data may not be complete. We recommend contacting the local school district to confirm school assignments for this home.
Get a cash offer in 3 minutes
Find out how much your home could sell for in as little as 3 minutes with a no-obligation cash offer.
Estimated market value
$441,100
Get a cash offer in 3 minutes
Find out how much your home could sell for in as little as 3 minutes with a no-obligation cash offer.
Estimated market value
$441,100
- Florida
- Hernando County
- Spring Hill
- 34609
- Pristine Place
- 3248 Saint Ives Blvd
