Skip main navigation
Off market
  • $382,900

    3248 Spicer Ave, Grand Island, FL 32735

    4beds
    2,610sqft
    Single Family Residence
    Built in 2015
    10,001 Square Feet Lot
    $382,900 Zestimate®
    $147/sqft
    $2,531 Estimated rent

    Home value

    $382,900

    $364,000 - $402,000

    $2,531/mo

    Zestimate® history
    Loading
    Loading...

    Owner options

    List your home for rent

    $2,531/mo

    Rent Zestimate®

    Find your next renter with Zillow Rental Manager. Plus, with online applications, you can quickly screen prospective tenants – for free.

    Learn more

    $2,531/mo

    Rent Zestimate®

    Refinance and save

    $2,661/mo

    Est. payment

    Refinancing to a lower rate could help reduce your monthly payments and save thousands over the life of the loan.

    See today's rates

    $2,661/mo

    Est. payment

    Explore your selling options

    Work with a Zillow partner agent

    Leverage their expertise and Zillow's premium Showcase listings to get your home seen by more buyers.

    Get started

    List with your own agent

    Get your home in front of millions of buyers by listing it on Zillow.

    Learn how to do it

    Sell it yourself

    Take full control of how buyers see your home on Zillow by listing For Sale by Owner (FSBO).

    List your home

    What's special

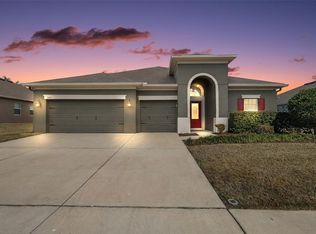
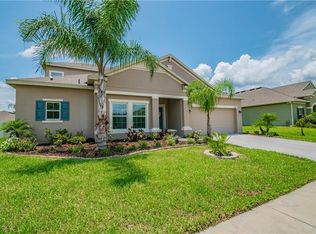
    Welcome Home to this Ideally Located 4 Bedroom, 3 Bathroom home nestled in the desirable community of Grand Island Reserve! The Open Floor Plan with Triple Split Bedroom Layout provides the perfect privacy for everyone! The living areas feature tile floors, except the living room which has beautiful wood look laminate floors. The Formal Living Room also features a Built-in Storage/Entertainment Wall to house all of your electronics, décor, book or music collections and more! Plantation Shutters throughout the home and Tons of Light! The Heart of the Home is the Kitchen and you will be delighted to find a Skylight, Stainless Steel Appliances, Island, Walk-in Pantry, Breakfast Bar, Gorgeous Tile Backsplash, Tons of 42" Cabinets with Crown Molding, Tons of counterspace and the Chef will be a part of the party with the kitchen overlooking the Large Family Room. The Formal Dining Room is just off the Kitchen. Bedroom #2 & the first Guest Bathroom are separate from Bedroom #3 & 4 and the 2nd Guest Bathroom. The Master Ensuite is on the right side of the home and features a Walk-in Closet, Soaking Tub, Dual Sinks and Separate Shower with Rain head. Your Backyard Oasis includes a Screen Enclosed Lanai, Hot Tub, Pavered Patio, Firepit, Built-in Benches and is Fully Fenced with Luscious Landscaping. Cable, Community Pool & Playground included in the low HOA fees. Close to Shopping, Beaches, Disney & the Attractions, Restaurants, Golfing & Fishing. Hot Tub Conveys!

    This property is off market, which means it's not currently listed for sale or rent on Zillow. This may be different from what's available on other websites or public sources.
    Originating MLS: Orlando Regional

    Facts & features

    Interior

    Bedrooms & bathrooms
    • Bedrooms: 4
    • Bathrooms: 3
    • Full bathrooms: 3
    Heating
    • Forced air
    Cooling
    • Central
    Appliances
    • Laundry: Inside, Laundry Room
    Features
    • Ceiling Fans(s), Eating Space In Kitchen, High Ceiling(s), Master Bedroom Downstairs, Open Floorplan, Split Bedroom, Walk-In Closet(s), Solid Wood Cabinets, Thermostat, Kitchen/Family Room Combo, Solid Surface Counters, Window Treatments, Skylight(s)
    • Windows: Thermal Windows, Drapes, Rods, Shutters
    Interior area
    • Structure area source: Public Records
    • Total interior livable area: 2,610 sqft

    Property

    Features
    • Levels: One
    • Patio & porch: Patio, Screened, Covered, Front Porch, Rear Porch, Enclosed
    • Exterior features: Other, Stucco, Brick
    Lot
    • Size: 10,001 Square Feet
    • Dimensions: 125X80
    • Features: In City Limits, Level/Flat, Sidewalk, Street Paved
    • Residential vegetation: Mature Landscaping, Trees/Landscaped, Oak Trees
    Details
    • Parcel number: 331826001000016400
    • Zoning: SR

    Construction

    Type & style
    • Home type: SingleFamily
    • Property subtype: Single Family Residence
    Materials
    • Foundation: Slab
    • Roof: Asphalt
    Condition
    • Year built: 2015

    Utilities & green energy

    • Sewer: Public Sewer
    • Water: Public
    • Utilities for property: Sewer Connected, BB/HS Internet Available, Public, Street Lights, Underground Utilities, Cable Connected, Electricity Available

    Community & HOA

    Community
    • Security: Smoke Detector(s), Security System, Security System Owned
    • Subdivision: EUSTIS GRAND ISLAND RESERVE
    HOA
    • Has HOA: Yes
    • Amenities included: Playground, Park, Pool, Basketball Court
    • Services included: Community Pool, Cable TV
    • HOA fee: $91 monthly
    Location
    • Region: Grand Island

    Financial & listing details

    • Price per square foot: $147/sqft
    • Tax assessed value: $367,338
    • Annual tax amount: $4,241
    • Listing terms: Cash, Conventional, VA Loan
    • Ownership: Fee Simple

    Price history

    DateEventPrice
    12/17/2019Sold$248,000-3.9%$95/sqft
    Source: Public Record Report a problem
    10/29/2019Pending sale$257,990$99/sqft
    Source: SIGNATURE INTERNATIONAL RE,LLC #G5020594 Report a problem
    10/11/2019Price change$257,990-2.6%$99/sqft
    Source: SIGNATURE INTERNATIONAL RE,LLC #G5020594 Report a problem
    9/21/2019Listed for sale$265,000+28%$102/sqft
    Source: SIGNATURE INTERNATIONAL RE,LLC #G5020594 Report a problem
    10/21/2015Sold$207,103$79/sqft
    Source: Public Record Report a problem

    Public tax history

    YearProperty taxesTax assessment
    2025$4,241 +1.7%$256,370 +2.9%
    2024$4,171 +4.5%$249,150 +3%
    2023$3,993 +1.6%$241,900 +3%
    2022$3,932 +4%$234,860 +3%
    2021$3,783 -3%$228,022 +1.4%
    2020$3,900 +22.4%$224,874 +18.9%
    2019$3,186 +4.2%$189,177 +1.9%
    2018$3,058 $185,650 +2.1%
    2017$3,058 +2.2%$181,832 +2.1%
    2016$2,992 +1.2%$178,093 +1099.3%
    2015$2,956 +1210.6%$14,850 +47.5%
    2014$226 +3.5%$10,065
    2013$218 +3.4%$10,065
    2012$211 +2.4%$10,065
    2011$206 -34.7%$10,065 -35.8%
    2010$315 +3%$15,675
    2009$306 -19%$15,675 -20.8%
    2008$378 -38%$19,800 -36.8%
    2007$609 $31,350
    Find assessor info on the county website

    Neighborhood: 32735

    Nearby schools

    GreatSchools rating
    Schools provided by the listing agent
    • Elementary: Eustis Elem
    • Middle: Eustis Middle
    • High: Eustis High School

    Source: The MLS. This data may not be complete. We recommend contacting the local school district to confirm school assignments for this home.

    Get a cash offer in 3 minutes
    Find out how much your home could sell for in as little as 3 minutes with a no-obligation cash offer.
    Estimated market value
    $382,900
    Get a cash offer in 3 minutes
    Find out how much your home could sell for in as little as 3 minutes with a no-obligation cash offer.
    Estimated market value
    $382,900