GATED COMMUNITY | FENCED YARD | OVERSIZED KITCHEN ISLAND | LOFT | COMMUNITY TRAILS. Nestled in the Villagio Community of St. Cloud, this spacious 4 bedroom home provides an open floor plan as well as a large loft on the secondary level which allows for flexible entertainment options. The home also features an open kitchen with a large Island, 42" cabinets and stainless steel appliance package. The oversized island/breakfast bar is perfect for meal prep or enjoying a quick bite on the go. Adjacent to the kitchen, is a dinette with large windows that provide beautiful natural lighting. The primary bedroom suite includes dual walk-in closets, an oversized ensuite with large shower/ tub combination and a dual raised vanity. Additional features include a brick-paved driveway and entry walk. The Villagio community offers a sparkling pond with seating areas, a playground, and an open park with trails. Located within easy access to the turnpike, shops, restaurants, and within a short distance to the Orlando International Airport and Disney Theme Parks. Don't miss out on the opportunity to own this beautiful home!
Sold for $430,000
$430,000
3248 TOSCANA DRIVE, ST CLOUD, FL 34772
4beds
3,008sqft
Single Family Residence
Built in 2017
4,600 Square Feet Lot
$410,700 Zestimate®
$143/sqft
$2,555 Estimated rent
Home value
$410,700
$370,000 - $456,000
$2,555/mo
Zestimate® history
Owner options
List your home for rent
$2,555/mo
Rent Zestimate®
Find your next renter with Zillow Rental Manager. Plus, with online applications, you can quickly screen prospective tenants – for free.
$2,555/mo
Rent Zestimate®
Refinance and save
$2,970/mo
Est. payment
Refinancing to a lower rate could help reduce your monthly payments and save thousands over the life of the loan.
$2,970/mo
Est. payment
Explore your selling options
Work with a Zillow partner agent
Leverage their expertise and Zillow's premium Showcase listings to get your home seen by more buyers.
Get startedList with your own agent
Get your home in front of millions of buyers by listing it on Zillow.
Learn how to do itSell it yourself
Take full control of how buyers see your home on Zillow by listing For Sale by Owner (FSBO).
List your homeWhat's special
Fenced yardLarge islandMeal prepOpen floor planOversized kitchen islandBeautiful natural lightingOpen park with trails
Zillow last checked:
Listing updated:
Listed by:
Kristy Cook 850-529-8081,
EXP REALTY LLC 888-883-8509
Bought with:
Jake Baron, 3518608
BRIDGE POINT BUSINESS REAL EST
Source: Stellar MLS,MLS#: O6238243 Originating MLS: Orlando Regional
Originating MLS: Orlando Regional
Facts & features
Interior
Bedrooms & bathrooms
- Bedrooms: 4
- Bathrooms: 3
- Full bathrooms: 2
- 1/2 bathrooms: 1
Rooms
- Room types: Loft
Primary bedroom
- Features: Ceiling Fan(s), Dual Closets
- Level: Second
- Area: 460 Square Feet
- Dimensions: 23x20
Bedroom 2
- Features: Ceiling Fan(s), Built-in Closet
- Level: Second
- Area: 210 Square Feet
- Dimensions: 15x14
Bedroom 3
- Features: Ceiling Fan(s), Built-in Closet
- Level: Second
- Area: 210 Square Feet
- Dimensions: 15x14
Bedroom 4
- Features: Ceiling Fan(s), Built-in Closet
- Level: Second
- Area: 196 Square Feet
- Dimensions: 14x14
Primary bathroom
- Level: Second
- Area: 180 Square Feet
- Dimensions: 15x12
Bathroom 2
- Level: Second
- Area: 79.8 Square Feet
- Dimensions: 13.3x6
Bathroom 3
- Level: First
- Area: 25 Square Feet
- Dimensions: 5x5
Bonus room
- Features: Ceiling Fan(s), No Closet
- Level: Second
- Area: 273 Square Feet
- Dimensions: 13x21
Dining room
- Level: First
- Area: 91 Square Feet
- Dimensions: 13x7
Family room
- Level: Second
- Area: 360 Square Feet
- Dimensions: 15x24
Kitchen
- Features: Breakfast Bar, Granite Counters
- Level: First
- Area: 156 Square Feet
- Dimensions: 13x12
Laundry
- Level: Second
- Area: 63 Square Feet
- Dimensions: 9x7
Living room
- Features: Ceiling Fan(s)
- Level: First
- Area: 320 Square Feet
- Dimensions: 16x20
Heating
- Central
Cooling
- Central Air
Appliances
- Included: Dishwasher, Disposal, Dryer, Electric Water Heater, Exhaust Fan, Microwave, Range, Refrigerator, Washer
- Laundry: Inside, Laundry Room
Features
- Ceiling Fan(s), Eating Space In Kitchen, High Ceilings, Living Room/Dining Room Combo, Stone Counters, Thermostat, Walk-In Closet(s)
- Flooring: Laminate, Tile
- Doors: Sliding Doors
- Windows: Blinds, Double Pane Windows
- Has fireplace: No
Interior area
- Total structure area: 3,573
- Total interior livable area: 3,008 sqft
Property
Parking
- Total spaces: 2
- Parking features: Driveway, Garage Door Opener, Guest
- Attached garage spaces: 2
- Has uncovered spaces: Yes
Features
- Levels: Two
- Stories: 2
- Patio & porch: Covered, Porch, Rear Porch
- Exterior features: Irrigation System, Lighting, Private Mailbox, Sidewalk
- Pool features: Other
- Fencing: Fenced
Lot
- Size: 4,600 Square Feet
- Dimensions: 92 x 50
- Features: In County, Landscaped, Level, Sidewalk, Unincorporated
- Residential vegetation: Trees/Landscaped
Details
- Parcel number: 272630291900010720
- Zoning: PD
- Special conditions: None
Construction
Type & style
- Home type: SingleFamily
- Architectural style: Florida
- Property subtype: Single Family Residence
Materials
- Block, Stucco, Wood Frame
- Foundation: Slab
- Roof: Shingle
Condition
- Completed
- New construction: No
- Year built: 2017
Utilities & green energy
- Sewer: Public Sewer
- Water: Public
- Utilities for property: Cable Connected, Electricity Connected, Phone Available, Public, Sewer Connected, Sprinkler Recycled, Street Lights, Water Connected
Community & HOA
Community
- Features: Gated Community - Guard, Playground
- Security: Security Gate
- Pet fee: $0 monthly
- Subdivision: VILLAGIO
HOA
- Has HOA: Yes
- Amenities included: Gated, Playground
- Services included: Common Area Taxes
- HOA fee: $99 monthly
- HOA name: Empire Management / Empire
- HOA phone: 352-227-2100
Location
- Region: Saint Cloud
Financial & listing details
- Price per square foot: $143/sqft
- Tax assessed value: $423,500
- Annual tax amount: $3,926
- Date on market: 9/19/2024
- Cumulative days on market: 174 days
- Ownership: Fee Simple
- Total actual rent: 0
- Electric utility on property: Yes
- Road surface type: Paved
Price history
| Date | Event | Price |
|---|---|---|
| 4/14/2025 | Sold | $430,000-2.3%$143/sqft |
Source:  Stellar MLS #O6238243 Report a problem Stellar MLS #O6238243 Report a problem | ||
| 3/12/2025 | Pending sale | $440,000$146/sqft |
Source: Stellar MLS #O6238243 Report a problem | ||
| 1/29/2025 | Price change | $440,000-2.2%$146/sqft |
Source: Stellar MLS #O6238243 Report a problem | ||
| 12/22/2024 | Price change | $450,000-2.2%$150/sqft |
Source: Stellar MLS #O6238243 Report a problem | ||
| 11/21/2024 | Price change | $460,000-1.1%$153/sqft |
Source: Stellar MLS #O6238243 Report a problem | ||
| 10/27/2024 | Price change | $465,000-1.1%$155/sqft |
Source: Stellar MLS #O6238243 Report a problem | ||
| 9/19/2024 | Listed for sale | $470,000+76.8%$156/sqft |
Source: Stellar MLS #O6238243 Report a problem | ||
| 7/31/2017 | Sold | $265,900+441.2%$88/sqft |
Source: Public Record Report a problem | ||
| 4/25/2017 | Sold | $49,134$16/sqft |
Source: Public Record Report a problem | ||
Public tax history
| Year | Property taxes | Tax assessment |
|---|---|---|
| 2025 | $4,168 +3.5% | $423,500 +1.5% |
| 2024 | $4,028 +2.6% | $417,400 +1.5% |
| 2023 | $3,926 +4% | $411,100 +17.2% |
| 2022 | $3,775 +1.2% | $350,800 +29.3% |
| 2021 | $3,732 +0.9% | $271,300 +12.6% |
| 2020 | $3,700 -2.1% | $240,900 -4.8% |
| 2019 | $3,777 | $253,100 +6.5% |
| 2018 | $3,777 +1.2% | $237,700 +466% |
| 2017 | $3,731 +403.1% | $42,000 +5% |
| 2016 | $742 +7% | $40,000 +33.3% |
| 2015 | $693 +91.5% | $30,000 +36.4% |
| 2014 | $362 | $22,000 +37.5% |
| 2013 | -- | $16,000 |
| 2012 | -- | $16,000 -27.3% |
| 2011 | -- | $22,000 -8.3% |
| 2010 | -- | $24,000 -29.4% |
| 2009 | -- | $34,000 -15% |
| 2008 | -- | $40,000 |
Find assessor info on the county website
Neighborhood: 34772
Nearby homes
- $435,3004 bd3 ba3k sqft3250 Toscana Dr, Saint Cloud, FL 34772Off Market
- $320,3003 bd2 ba1.5k sqft3246 Toscana Dr, Saint Cloud, FL 34772Off Market
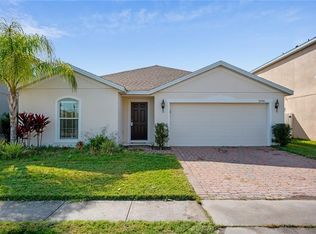
- $100-- bd-- ba-- sqftVillagio Blvd, Saint cloud, FL 34772Off Market
- $100-- bd-- ba-- sqftVillagio Blvd, Saint cloud, FL 34772Off Market
- $100-- bd-- ba-- sqftVillagio Blvd, Saint cloud, FL 34772Off Market
- $100-- bd-- ba-- sqftVillagio Blvd, Saint cloud, FL 34772Off Market
- $100-- bd-- ba-- sqftVillagio Blvd, Saint cloud, FL 34772Off Market
- $322,2003 bd2 ba1.5k sqft3255 Olivera Way, Saint Cloud, FL 34772Off Market
Nearby schools
GreatSchools rating
- 6/10St. Cloud Elementary SchoolGrades: PK-5Distance: 2.3 mi
- 7/10St. Cloud Middle SchoolGrades: 6-8Distance: 3 mi
- 5/10Harmony High SchoolGrades: 9-12Distance: 9 mi
Schools provided by the listing agent
- Elementary: St Cloud Elem
- Middle: St. Cloud Middle (6-8)
- High: Harmony High
Source: Stellar MLS. This data may not be complete. We recommend contacting the local school district to confirm school assignments for this home.
Get a cash offer in 3 minutes
Find out how much your home could sell for in as little as 3 minutes with a no-obligation cash offer.
Estimated market value
$410,700
Get a cash offer in 3 minutes
Find out how much your home could sell for in as little as 3 minutes with a no-obligation cash offer.
Estimated market value
$410,700
- Florida
- Osceola County
- Saint Cloud
- 34772
- 3248 TOSCANA DRIVE
Nearby cities
Nearby neighborhoods
Nearby zip codes
Other Saint Cloud Topics
