Skip main navigation
Off market
  • $572,500

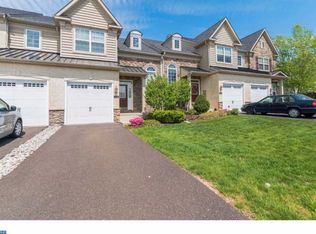
    3248 Whisper Ln, Furlong, PA 18925

    3beds
    1,917sqft
    Condo
    Built in 2010
    -- sqft lot
    $572,500 Zestimate®
    $299/sqft
    $3,509 Estimated rent

    Home value

    $572,500

    $544,000 - $601,000

    $3,509/mo

    Zestimate® history
    Loading
    Loading...

    Owner options

    List your home for rent

    $3,509/mo

    Rent Zestimate®

    Find your next renter with Zillow Rental Manager. Plus, with online applications, you can quickly screen prospective tenants – for free.

    Learn more

    $3,509/mo

    Rent Zestimate®

    Refinance and save

    $3,613/mo

    Est. payment

    Refinancing to a lower rate could help reduce your monthly payments and save thousands over the life of the loan.

    See today's rates

    $3,613/mo

    Est. payment

    Explore your selling options

    Work with a Zillow partner agent

    Leverage their expertise and Zillow's premium Showcase listings to get your home seen by more buyers.

    Get started

    List with your own agent

    Get your home in front of millions of buyers by listing it on Zillow.

    Learn how to do it

    Sell it yourself

    Take full control of how buyers see your home on Zillow by listing For Sale by Owner (FSBO).

    List your home

    What's special

    This absolutely gorgeous 3 bedroom, 3 full and 1 half bathroom townhome is located in the highly sought after Townhomes at Heritage Center community and is ready for you to move in. You will adore the fact your new home is just minutes from major routes, shopping and downtown Doylestown Borough and delight in its many elegant upgrades. The entire home is accented by gleaming hardwood floors and is tastefully decorated throughout. Upon entering, you are greeted by an inviting two story foyer bathed in light from a large Palladian window that graces the turned staircase to the left that leads to the second floor. Before you, a short hallway flows into a beautifully appointed formal dining room complete with crown molding and chair rail. The dining room opens to a spacious great room highlighted by a gas fireplace flanked by tall windows that entices you to relax after a long day. A meticulously upgraded eat-in kitchen boasts custom cabinetry, stainless steel appliances, granite countertops, center island with sink and built-in dishwasher, tile backsplash, 4 burner gas cooktop and double oven that will make preparing meals while entertaining your guests a breeze. The adjoining bright, airy breakfast area has sliding door that opens to the deck and is an ideal space for relaxing with your morning cup of coffee. The luxurious hardwood floors continue on the second floor which features a hall bath with granite countertops, laundry room, a large bedroom with vaulted ceiling, another bedroom with built-in shelving that could double as a home office and a spacious owner's suite with expansive walk-in closet, tray ceiling and a private bath with dual vanity, soaking tub, stall shower and tile floors. There is also a large finished basement with a full bathroom, built-in closet and all new high quality vinyl plank floors that would make a great recreation space or home office, a powder room with granite countertops on the first floor, upgraded lighting and plumbing fixtures th

    This property is off market, which means it's not currently listed for sale or rent on Zillow. This may be different from what's available on other websites or public sources.

    Facts & features

    Interior

    Bedrooms & bathrooms
    • Bedrooms: 3
    • Bathrooms: 4
    • Full bathrooms: 3
    • 1/2 bathrooms: 1
    Heating
    • Forced air, Gas
    Cooling
    • Central
    Appliances
    • Included: Dishwasher, Microwave
    Features
    • Master Bath(s), Kitchen - Eat-In, Kitchen - Island, Stall Shower
    • Flooring: Hardwood
    Interior area
    • Total interior livable area: 1,917 sqft

    Property

    Parking
    • Parking features: Garage - Attached

    Construction

    Type & style
    • Home type: Condo
    Condition
    • Year built: 2010

    Community & HOA

    Location
    • Region: Furlong

    Financial & listing details

    • Price per square foot: $299/sqft
    • Annual tax amount: $5,072

    Price history

    DateEventPrice
    2/13/2019Sold$380,000-2.5%$198/sqft
    Source: Agent Provided Report a problem
    12/20/2018Pending sale$389,900$203/sqft
    Source: RE/MAX Centre Realtors #PABU100682 Report a problem
    11/29/2018Price change$389,900-2.3%$203/sqft
    Source: RE/MAX Centre Realtors #PABU100682 Report a problem
    11/2/2018Listed for sale$399,000$208/sqft
    Source: RE/MAX Centre Realtors #PABU100682 Report a problem

    Public tax history

    Tax history is unavailable.

    Neighborhood: 18925

    Nearby schools

    GreatSchools rating
    Schools provided by the listing agent
    • Elementary: Bridge Valley
    • Middle: Lenape
    • High: Central Bucks High School West
    • District: Central Bucks

    Source: The MLS. This data may not be complete. We recommend contacting the local school district to confirm school assignments for this home.

    Get a cash offer in 3 minutes
    Find out how much your home could sell for in as little as 3 minutes with a no-obligation cash offer.
    Estimated market value
    $572,500
    Get a cash offer in 3 minutes
    Find out how much your home could sell for in as little as 3 minutes with a no-obligation cash offer.
    Estimated market value
    $572,500