This is your new home! Fantastic curb appeal in a quiet cul-de-sac setting. Meticulously maintained and elegantly appointed, this home shines from every angle. Step inside and be wowed! The high-end kitchen is a true showpiece with magnificent cabinetry, upgraded custom countertops, stainless appliances, a custom cooktop vent, a huge island, a butler’s pantry with wine cooler, and a charming eat-in nook—creating a space that is stunning and functional. The adjoining family room is big and bright with soaring windows, a focal point fireplace, and easy access to the backyard recreation area. The main level also features a beautiful formal dining and a professional office space. Retreat to your private oasis in the gorgeous primary suite with coved ceilings, a luxurious five-piece bath, custom sliding door, and expansive his-and-hers closet. The bedrooms are spacious with abundant natural light and room to grow. A Hollywood bath connects the secondary bedrooms with dual sinks and a dedicated shower/toilet area. Upstairs laundry makes everyday living convenient and effortless. Wait until you see the basement! This incredible space offers a second family or media room, an ideal gym or flex area, another large bedroom, and a custom full bath. The huge fully finished three-car tandem garage—with dedicated heater, high ceilings, and abundant storage—is the ultimate man cave or workshop. The grand oversized backyard is fully fenced and private with no rear neighbors, featuring a covered patio with built-in cooking area, dedicated nat gas grill line, exterior lighting, a kids’ play area, and a perfect dog run. More upgrades include high ceilings, a new Class 4 roof, new Bosch furnace, zoned duct system, NEST thermostats, whole-house humidifier with Halo air purifier, H2O filtration, and radon mitigation with Airwave monitoring. All of this in an ideal location with plains views and quick access to shopping, schools, recreation, open space, restaurants, and more. A must see!
Sold for $845,000
$845,000
3248 Wild Oak Court, Castle Rock, CO 80108
5beds
4,478sqft
Single Family Residence
Built in 2017
10,454 Square Feet Lot
$842,100 Zestimate®
$189/sqft
$4,548 Estimated rent
Home value
$842,100
$800,000 - $884,000
$4,548/mo
Zestimate® history
Owner options
List your home for rent
$4,548/mo
Rent Zestimate®
Find your next renter with Zillow Rental Manager. Plus, with online applications, you can quickly screen prospective tenants – for free.
$4,548/mo
Rent Zestimate®
Refinance and save
$5,360/mo
Est. payment
Refinancing to a lower rate could help reduce your monthly payments and save thousands over the life of the loan.
$5,360/mo
Est. payment
Explore your selling options
Work with a Zillow partner agent
Leverage their expertise and Zillow's premium Showcase listings to get your home seen by more buyers.
Get startedList with your own agent
Get your home in front of millions of buyers by listing it on Zillow.
Learn how to do itSell it yourself
Take full control of how buyers see your home on Zillow by listing For Sale by Owner (FSBO).
List your homeWhat's special
Focal point fireplacePlains viewsKiddos play areaUpgraded custom countertopsCustom exterior lightingHuge islandBeautiful formal dining area
Zillow last checked:
Listing updated:
Listed by:
Forrest Oldham 720-771-0246 forrestoldham@yahoo.com,
Coldwell Banker Realty 24
Bought with:
Cynthia Briggs, 100020170
Coldwell Banker Realty 44
Source: REcolorado as distributed by MLS GRID,MLS#: 9900049
Facts & features
Interior
Bedrooms & bathrooms
- Bedrooms: 5
- Bathrooms: 4
- Full bathrooms: 3
- 1/4 bathrooms: 1
- Main level bathrooms: 1
Bedroom
- Features: Primary Suite
- Level: Upper
Bedroom
- Level: Upper
Bedroom
- Level: Upper
Bedroom
- Level: Upper
Bedroom
- Level: Basement
Bathroom
- Features: En Suite Bathroom, Primary Suite
- Level: Upper
Bathroom
- Level: Upper
Bathroom
- Level: Main
Bathroom
- Level: Basement
Bonus room
- Level: Basement
Dining room
- Level: Main
Exercise room
- Level: Basement
Family room
- Level: Basement
Great room
- Level: Main
Gym
- Level: Basement
Kitchen
- Level: Main
Laundry
- Level: Upper
Mud room
- Level: Main
Office
- Level: Main
Heating
- Active Solar, Forced Air, Natural Gas
Cooling
- Central Air
Appliances
- Included: Convection Oven, Cooktop, Dishwasher, Disposal, Gas Water Heater, Humidifier, Microwave, Oven, Range Hood, Refrigerator, Self Cleaning Oven
Features
- Eat-in Kitchen, Five Piece Bath, Granite Counters, High Ceilings, High Speed Internet, Jack & Jill Bathroom, Kitchen Island, Open Floorplan, Pantry, Primary Suite, Radon Mitigation System, Smoke Free, Solid Surface Counters, Walk-In Closet(s)
- Flooring: Laminate, Tile
- Windows: Double Pane Windows
- Basement: Finished,Full
- Number of fireplaces: 1
- Fireplace features: Family Room
Interior area
- Total structure area: 4,478
- Total interior livable area: 4,478 sqft
- Finished area above ground: 3,039
- Finished area below ground: 1,183
Property
Parking
- Total spaces: 3
- Parking features: Concrete
- Attached garage spaces: 3
Features
- Levels: Two
- Stories: 2
- Patio & porch: Covered, Front Porch, Patio
- Exterior features: Barbecue, Dog Run, Fire Pit, Gas Grill, Gas Valve, Lighting, Playground, Private Yard, Rain Gutters
- Fencing: Partial
- Has view: Yes
- View description: Plains
Lot
- Size: 10,454 Square Feet
- Features: Cul-De-Sac, Irrigated, Landscaped, Level, Master Planned, Sprinklers In Front, Sprinklers In Rear
Details
- Parcel number: R0485969
- Special conditions: Standard
- Other equipment: Air Purifier
Construction
Type & style
- Home type: SingleFamily
- Property subtype: Single Family Residence
Materials
- Brick, Cement Siding
- Foundation: Concrete Perimeter
- Roof: Composition
Condition
- Year built: 2017
Utilities & green energy
- Electric: 220 Volts
- Sewer: Public Sewer
- Water: Public
- Utilities for property: Cable Available, Electricity Connected, Natural Gas Connected
Community & HOA
Community
- Security: Carbon Monoxide Detector(s), Smoke Detector(s)
- Subdivision: Castle Oaks Estates
HOA
- Has HOA: Yes
- Amenities included: Clubhouse, Park, Playground, Pool, Spa/Hot Tub, Tennis Court(s), Trail(s)
- Services included: Insurance, Maintenance Grounds
- HOA fee: $287 quarterly
- HOA name: Terrain At Castle Rock
- HOA phone: 303-985-9623
Location
- Region: Castle Rock
Financial & listing details
- Price per square foot: $189/sqft
- Tax assessed value: $862,136
- Annual tax amount: $6,204
- Date on market: 2/28/2026
- Listing terms: Cash,Conventional,FHA
- Exclusions: Vivint Security System - Panel, Doorbell, Separate Smoke Alarms, Glass Break Sensors, 2 Outdoor Cameras, Curtain Rods And Draperies, Hanging Pictures In Family Room, Gym Mirrors, All Gym Equipment, Garage Freezer.
- Ownership: Individual
- Electric utility on property: Yes
- Road surface type: Paved
Price history
| Date | Event | Price |
|---|---|---|
| 4/24/2026 | Sold | $845,000-0.6%$189/sqft |
Source:  REcolorado as distributed by MLS GRID #9900049 Report a problem REcolorado as distributed by MLS GRID #9900049 Report a problem | ||
| 3/26/2026 | Pending sale | $850,000$190/sqft |
Source: REcolorado as distributed by MLS GRID #9900049 Report a problem | ||
| 2/28/2026 | Listed for sale | $850,000+68%$190/sqft |
Source: REcolorado as distributed by MLS GRID #9900049 Report a problem | ||
| 3/20/2017 | Sold | $505,820$113/sqft |
Source: Public Record Report a problem | ||
Public tax history
| Year | Property taxes | Tax assessment |
|---|---|---|
| 2025 | $5,171 -0.9% | $53,890 +5.2% |
| 2024 | $5,217 +17% | $51,250 -1% |
| 2023 | $4,457 -3.6% | $51,750 +34.8% |
| 2022 | $4,622 | $38,380 -2.8% |
| 2021 | -- | $39,480 +0% |
| 2020 | $4,641 +11.5% | $39,470 |
| 2019 | $4,164 | $39,470 +14.8% |
| 2018 | $4,164 +68.5% | $34,380 +67% |
| 2017 | $2,471 +239.4% | $20,590 +74% |
| 2016 | $728 +4% | $11,830 |
| 2015 | $700 | $11,830 +281.6% |
| 2013 | -- | $3,100 |
Find assessor info on the county website
Neighborhood: 80108
Nearby homes
- $694,4004 bd4 ba3k sqft3230 Wild Oak Ct, Castle Rock, CO 80108Off Market
- $676,6004 bd3 ba2.8k sqft2386 Wild Oak Dr, Castle Rock, CO 80108Off Market
- $660,4003 bd3 ba3k sqft3255 Wild Oak Ct, Castle Rock, CO 80108Off Market
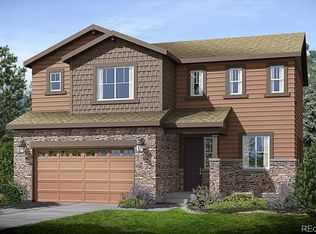
- $740,3004 bd3 ba4.1k sqft3251 Wild Oak Ct, Castle Rock, CO 80108Off Market

- $633,8002 bd2 ba1.9k sqft3327 Chiquita Pl, Castle Rock, CO 80108Off Market
- $709,2003 bd3 ba3.1k sqft3326 Softwind Point, Castle Rock, CO 80108Off Market
- $617,6004 bd3 ba2.3k sqft2421 Wild Oak Dr, Castle Rock, CO 80108Off Market
- $767,1004 bd3 ba4.2k sqft3227 Wild Oak Ct, Castle Rock, CO 80108Off Market
Nearby schools
GreatSchools rating
- 6/10Sage Canyon Elementary SchoolGrades: PK-6Distance: 0.3 mi
- 5/10Mesa Middle SchoolGrades: 6-8Distance: 2 mi
- 7/10Douglas County High SchoolGrades: 9-12Distance: 1.5 mi
Schools provided by the listing agent
- Elementary: Sage Canyon
- Middle: Mesa
- High: Douglas County
- District: Douglas RE-1
Source: REcolorado as distributed by MLS GRID. This data may not be complete. We recommend contacting the local school district to confirm school assignments for this home.
Get a cash offer in 3 minutes
Find out how much your home could sell for in as little as 3 minutes with a no-obligation cash offer.
Estimated market value
$842,100
Get a cash offer in 3 minutes
Find out how much your home could sell for in as little as 3 minutes with a no-obligation cash offer.
Estimated market value
$842,100
- Colorado
- Douglas County
- Castle Rock
- 80108
- 3248 Wild Oak Court
Nearby cities
Nearby neighborhoods
Nearby zip codes
Other Castle Rock Topics
