Step into a home that blends comfort & convenience in one of the areas most desirable neighborhoods. A welcoming formal entry leads into spacious living areas anchored by two fireplaces, creating a warm & inviting atmosphere. The updated kitchen, featuring stainless steel appliances & solid countertops, offers both style & functionality. An informal dining nook provides everyday convenience, while the formal dining room sets the stage for memorable gatherings. A separate family room expands the living space, giving plenty of options for relaxation & entertaining.
Gleaming hardwood floors add warmth & character. The updated guest bathroom & dedicated utility room with washer and dryer enhance daily ease. Outdoors, the private backyard is an oasis of calm with lush greenery & shade. The neighborhood itself is lined with emerald-green trees & sits near Berryessa Creek Park, offering natural beauty & recreation close to home. This residence is also ideally located near shopping & major commute routes to top technology campuses, making it a smart choice for those seeking both lifestyle & convenience. With its flowing floor plan & comfortable design, this home is equally suited for quiet evenings or lively entertaining. Don't miss the bonus/hobby room in the garage!
Sold for $1,500,000
$1,500,000
3248 Woody Ln, San Jose, CA 95132
4beds
1,868sqft
Single Family Residence, Residential
Built in 1966
5,974 Square Feet Lot
$1,481,000 Zestimate®
$803/sqft
$4,836 Estimated rent
Home value
$1,481,000
$1.36M - $1.61M
$4,836/mo
Zestimate® history
Owner options
List your home for rent
$4,836/mo
Rent Zestimate®
Find your next renter with Zillow Rental Manager. Plus, with online applications, you can quickly screen prospective tenants – for free.
$4,836/mo
Rent Zestimate®
Refinance and save
$9,625/mo
Est. payment
Refinancing to a lower rate could help reduce your monthly payments and save thousands over the life of the loan.
$9,625/mo
Est. payment
Explore your selling options
Work with a Zillow partner agent
Leverage their expertise and Zillow's premium Showcase listings to get your home seen by more buyers.
Get startedList with your own agent
Get your home in front of millions of buyers by listing it on Zillow.
Learn how to do itSell it yourself
Take full control of how buyers see your home on Zillow by listing For Sale by Owner (FSBO).
List your homeWhat's special
Private backyardEmerald-green treesSeparate family roomTwo fireplacesFormal dining roomInformal dining nookStainless steel appliances
Zillow last checked:
Listing updated:
Listed by:
Patrick Farnsworth 00915656 408-398-2319,
Christie's International Real Estate Sereno 408-295-3111
Bought with:
Drew Dapkus, 00951731
Christie's International Real Estate Sereno
Source: MLSListings Inc,MLS#: ML82021049
Facts & features
Interior
Bedrooms & bathrooms
- Bedrooms: 4
- Bathrooms: 3
- Full bathrooms: 2
- 1/2 bathrooms: 1
Rooms
- Room types: Bonus Room, Laundry, Office, Utility Room, Workshop
Bedroom
- Features: PrimarySuiteRetreat
Bathroom
- Features: PrimaryStallShowers, ShoweroverTub1, HalfonGroundFloor
Dining room
- Features: EatinKitchen, FormalDiningRoom
Family room
- Features: SeparateFamilyRoom
Kitchen
- Features: Countertop_SolidSurfceCorian
Heating
- Forced Air
Cooling
- Central Air
Appliances
- Included: Gas Cooktop, Disposal, Range Hood, Microwave, Built In Oven, Refrigerator, Washer/Dryer
- Laundry: In Utility Room
Features
- Flooring: Carpet, Hardwood, Tile, Vinyl Linoleum
- Doors: None
- Number of fireplaces: 2
- Fireplace features: Family Room, Living Room
Interior area
- Total structure area: 1,868
- Total interior livable area: 1,868 sqft
Property
Parking
- Total spaces: 2
- Parking features: Attached
- Attached garage spaces: 2
Accessibility
- Accessibility features: None
Features
- Stories: 2
- Exterior features: Back Yard
Lot
- Size: 5,974 Square Feet
Details
- Parcel number: 09224114
- Zoning: R-1-8
- Special conditions: Standard
Construction
Type & style
- Home type: SingleFamily
- Architectural style: Traditional
- Property subtype: Single Family Residence, Residential
Materials
- Foundation: Concrete Perimeter
- Roof: Composition
Condition
- New construction: No
- Year built: 1966
Utilities & green energy
- Gas: PublicUtilities
- Sewer: Public Sewer
- Water: Public
- Utilities for property: Public Utilities, Water Public
Community & HOA
Location
- Region: San Jose
Financial & listing details
- Price per square foot: $803/sqft
- Tax assessed value: $84,491
- Annual tax amount: $2,563
- Date on market: 9/13/2025
- Listing agreement: ExclusiveRightToSell
- Listing terms: CashorConventionalLoan
Price history
| Date | Event | Price |
|---|---|---|
| 12/22/2025 | Sold | $1,500,000-6.2%$803/sqft |
Source:  MLSListings Inc #ML82021049 Report a problem MLSListings Inc #ML82021049 Report a problem | ||
| 11/26/2025 | Pending sale | $1,599,000$856/sqft |
Source: MLSListings Inc #ML82021049 Report a problem | ||
| 11/16/2025 | Price change | $1,599,000-3%$856/sqft |
Source: MLSListings Inc #ML82021049 Report a problem | ||
| 11/10/2025 | Price change | $1,649,000-2.9%$883/sqft |
Source: MLSListings Inc #ML82021049 Report a problem | ||
| 10/1/2025 | Price change | $1,699,000-2.1%$910/sqft |
Source: MLSListings Inc #ML82021049 Report a problem | ||
| 9/13/2025 | Listed for sale | $1,735,000$929/sqft |
Source: MLSListings Inc #ML82021049 Report a problem | ||
Public tax history
| Year | Property taxes | Tax assessment |
|---|---|---|
| 2025 | $2,563 +3.6% | $84,491 +2% |
| 2024 | $2,475 +3.8% | $82,835 +2% |
| 2023 | $2,384 +1.1% | $81,211 +2% |
| 2022 | $2,359 +5.4% | $79,620 +2% |
| 2021 | $2,237 +5.1% | $78,060 +1% |
| 2020 | $2,130 | $77,261 +2% |
| 2019 | $2,130 +7.1% | $75,747 +2% |
| 2018 | $1,988 | $74,263 +2% |
| 2017 | $1,988 +1% | $72,808 +2% |
| 2016 | $1,968 +6.9% | $71,381 +1.5% |
| 2015 | $1,842 +31.6% | $70,310 +2% |
| 2014 | $1,400 | $68,934 +0.5% |
| 2013 | -- | $68,623 +2% |
| 2012 | -- | $67,278 +2% |
| 2011 | -- | $65,960 +0.8% |
| 2010 | -- | $65,468 -0.2% |
| 2009 | -- | $65,625 +2% |
| 2008 | -- | $64,339 +2% |
| 2007 | -- | $63,078 +2% |
| 2006 | -- | $61,842 +2% |
| 2005 | -- | $60,630 +2% |
| 2004 | -- | $59,442 +1.9% |
| 2003 | -- | $58,353 +2% |
| 2002 | -- | $57,210 +2% |
| 2001 | -- | $56,089 |
Find assessor info on the county website
Neighborhood: Berryessa
Nearby homes
- $1,526,5004 bd2 ba1.3k sqft3244 Woody Ln, San Jose, CA 95132Off Market
- $1,501,4003 bd2 ba1.3k sqft3252 Woody Ln, San Jose, CA 95132Off Market
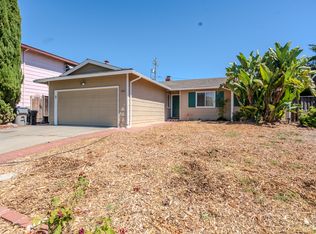
- $1,601,8004 bd2 ba1.8k sqft3256 Woody Ln, San Jose, CA 95132Off Market
- $1,857,1004 bd3 ba1.7k sqft3255 Cropley Ave, San Jose, CA 95132Off Market

- $1,637,6004 bd2 ba1.8k sqft3240 Woody Ln, San Jose, CA 95132Off Market
- $1,664,9004 bd3 ba1.8k sqft3240 N Woody Ln, San Jose, CA 95132Off Market
- $1,572,4003 bd3 ba1.5k sqft3261 Cropley Ave, San Jose, CA 95132Off Market
- $1,478,3003 bd2 ba1.6k sqft3249 Cropley Ave, San Jose, CA 95132Off Market
Nearby schools
GreatSchools rating
- 7/10Majestic Way Elementary SchoolGrades: K-5Distance: 0.4 mi
- 7/10Morrill Middle SchoolGrades: 6-8Distance: 0.3 mi
- 6/10Independence High SchoolGrades: 9-12Distance: 3 mi
Schools provided by the listing agent
- Elementary: MajesticWayElementary
- Middle: MorrillMiddle
- High: IndependenceHigh
- District: BerryessaUnionElementary
Source: MLSListings Inc. This data may not be complete. We recommend contacting the local school district to confirm school assignments for this home.
Get a cash offer in 3 minutes
Find out how much your home could sell for in as little as 3 minutes with a no-obligation cash offer.
Estimated market value
$1,481,000
Get a cash offer in 3 minutes
Find out how much your home could sell for in as little as 3 minutes with a no-obligation cash offer.
Estimated market value
$1,481,000
- California
- Santa Clara County
- San Jose
- 95132
- Berryessa
- 3248 Woody Ln
Nearby cities
Nearby neighborhoods
Nearby zip codes
Other San Jose Topics
