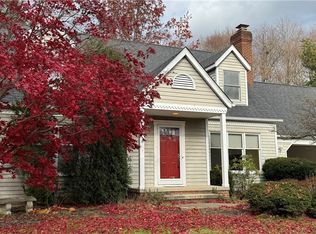
Welcome home to this impeccably maintained 4-bedroom, 2.5-bath colonial which is ready for you to move in and start creating cherished memories. Many updates have been made both inside & out, ensuring a modern & inviting atmosphere. Walk in through a spacious foyer which sets the tone for the open-concept floor plan featuring sleek LVP flooring (2020). The heart of the home is the updated eat-in kitchen, featuring elegant cabinetry with undermount lighting, granite countertops, stainless steel appliances, a deep bowl sink with a bowed window, pantry, and a stylish breakfast/coffee bar (2016). Nearby, the family room boasts a wood-burning fireplace, built-in bookshelves, abundant natural light, and convenient access to your private deck. Formal dining room & living room are well sized, providing ample space for both entertaining and relaxation. Completing the first floor are an updated 1/2 bath and a laundry room featuring storage & folding table. Upstairs you will discover four well-appointed bedrooms with spacious closets & ceiling fans. The owner's suite is a retreat in itself, featuring a full bath with tile accents, soaking tub, vanity, skylight, and walk-in closet. The second full bath has been updated and showcases a granite vanity and stylish tile accents. The lower level offers a full basement with additional storage and the flexibility to create a home office, gym, recreation room, or whatever suits your lifestyle. Outside, unwind on your composite deck and take in the scenic views of mature trees and landscaping. The private backyard, complete with a garden area, can easily be fenced in if desired.
Notable updates include: new water heater 2021, vinyl windows throughout in 2013, composite deck in 2017, and newer roof, siding, gutters, and driveway. New interior and exterior doors add a touch of style! Conveniently located near shopping, restaurants, parks, and more! This incredible home is a must-see! Don't miss the opportunity to schedule a tour today.
Closed
Street View
Zillow last checked:
Listing updated:
Bought with:
Carly M Sablotny, 2017003926
Keller Williams Living
Source: MLS Now,MLS#: 5005206 Originating MLS: Akron Cleveland Association of REALTORS
Originating MLS: Akron Cleveland Association of REALTORSPrice history
| Date | Event | Price |
|---|---|---|
| 2/28/2024 | Sold | $429,000$176/sqft |
Source:  MLS Now #5005206 Report a problem MLS Now #5005206 Report a problem | ||
| 2/16/2024 | Pending sale | $429,000$176/sqft |
Source: MLS Now #5005206 Report a problem | ||
| 2/16/2024 | Listing removed | -- |
Source: MLS Now #5005206 Report a problem | ||
| 1/26/2024 | Pending sale | $429,000$176/sqft |
Source: MLS Now #5005206 Report a problem | ||
| 1/22/2024 | Price change | $429,000-4.6%$176/sqft |
Source: MLS Now #5005206 Report a problem | ||
| 1/2/2024 | Price change | $449,500-5.3%$184/sqft |
Source: MLS Now #5005206 Report a problem | ||
| 12/6/2023 | Listed for sale | $474,900+84.8%$195/sqft |
Source: MLS Now #5005206 Report a problem | ||
| 5/30/2002 | Sold | $257,000$105/sqft |
Source: MLS Now #2024428 Report a problem | ||

Get a cash offer in 3 minutes
Find out how much your home could sell for in as little as 3 minutes with a no-obligation cash offer.
Estimated market value
$505,000
