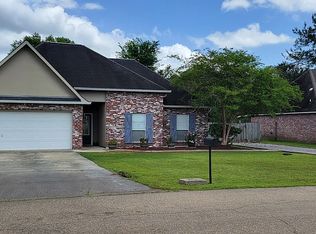
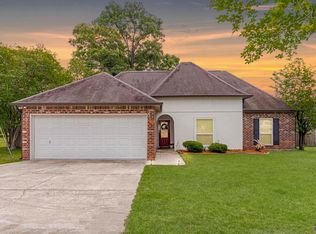
Spacious French style home in Denham Springs has an open floor plan with 4 bedrooms, 3 bathrooms plus extra sitting area. The foyer opens into a large open living room with abundance of natural light, wood floors, a corner fireplace for maximum viewing from the kitchen and dining room. The kitchen is large and open with a great breakfast bar, pantry and an abundance of counter and cabinet space. A smooth top electric range oven, built-in microwave, porcelain sink, designer light pendant over the bar and a corner pantry. The dining room sits between the kitchen and living room. The very large Master Bedroom is located downstairs just off the main living area it includes a Master Bath offering a jetted tub, his/her sink, a separate shower and jetted tub. It includes 2 spacious walk-in closets! 2 Bedrooms downstairs and 2 bedrooms upstairs. This home features Architectural shingles, custom raised panel cabinet, and a computer/rec area. A large covered patio for all your entertaining and lots of yard space for outdoor activities. For your private showing call 225-335-6879
This property is not currently displayed as for sale or rent on Zillow. This may be different from what's on other websites or public sources.