Skip main navigation
Sold for $536,501
  • $536,501

    32481 SEA LOCH LOOP, MOUNT DORA, FL 32757

    4beds
    2,582sqft
    Single Family Residence
    Built in 2026
    8,000 Square Feet Lot
    $-- Zestimate®
    $208/sqft
    $-- Estimated rent

    Home value

    Not available

    Estimated sales range

    Not available

    Not available

    Zestimate® history
    Loading
    Loading...

    Owner options

    List your home for rent

    Find your next renter with Zillow Rental Manager. Plus, with online applications, you can quickly screen prospective tenants – for free.

    Learn more
    Refinance and save

    $3,978/mo

    Est. payment

    Refinancing to a lower rate could help reduce your monthly payments and save thousands over the life of the loan.

    See today's rates

    $3,978/mo

    Est. payment

    Explore your selling options

    Work with a Zillow partner agent

    Leverage their expertise and Zillow's premium Showcase listings to get your home seen by more buyers.

    Get started

    List with your own agent

    Get your home in front of millions of buyers by listing it on Zillow.

    Learn how to do it

    Sell it yourself

    Take full control of how buyers see your home on Zillow by listing For Sale by Owner (FSBO).

    List your home

    What's special

    Wood stairsQuartz countertopsOpen-concept layoutMain-level primary suiteSpacious great roomCushion close drawersApron front kitchen sink
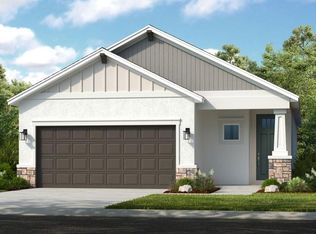
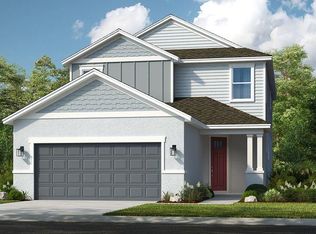
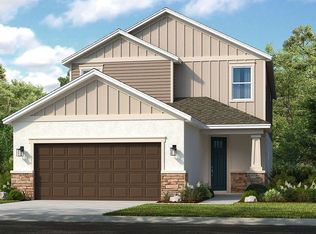
    Under Construction. What's Special: Dedicated Study | Covered Lanai | Greenbelt Lot | Oversized Lot. New Construction - September Completion! Welcome to the Anastasia at 32481 Sea Loch Loop in Lochside! This new home offers an open-concept layout with a spacious great room that flows effortlessly into the dining area and gourmet kitchen, perfect for everyday living and entertaining. The kitchen shines with quartz countertops, an apron front kitchen sink, and ample prep space for gathering with friends. The main-level primary suite provides a private retreat with an en-suite bath and walk-in closet. The powder room sits near the laundry room, while a study near the foyer adds flexibility for work or hobbies. Step outside to the lanai for easy indoor-outdoor living. Upstairs, a large game room, loft, and three secondary bedrooms, one with an en-suite bath, and another full bath provide plenty of space to spread out. Planned amenities embrace the lakeside lifestyle, featuring a community boat ramp, viewing dock, pool, cabana, Nature Play Space, and National Wildlife Federation Monarch Butterfly Garden. Additional Highlights Include: alternate study layout, pocket slider at great room, shower at bath 2, upgraded cabinets and flooring, cushion close drawers, and wood stairs. Photos are for representative purposes only. MLS#O6409498

    Zillow last checked:

    Listing updated:

    Listed by:

    Michelle Campbell 407-756-5025,

    TAYLOR MORRISON REALTY OF FLORIDA INC 407-756-5025

    Bought with:

    Luis Perez, 3370169

    NAIM REAL ESTATE LLC

    Source: Stellar MLS,MLS#: O6409498MLS LogoOriginating MLS: Orlando Regional

    Facts & features

    Interior

    Bedrooms & bathrooms
    • Bedrooms: 4
    • Bathrooms: 4
    • Full bathrooms: 3
    • 1/2 bathrooms: 1
    Rooms
    • Room types: Family Room, Dining Room, Utility Room, Loft
    Primary bedroom
    • Features: Shower No Tub, Walk-In Closet(s)
    • Level: First
    • Area: 224 Square Feet
    • Dimensions: 14x16
    Bedroom 2
    • Features: Shower No Tub, Built-in Closet
    • Level: Second
    • Area: 156 Square Feet
    • Dimensions: 12x13
    Bedroom 3
    • Features: Walk-In Closet(s)
    • Level: Second
    • Area: 132 Square Feet
    • Dimensions: 11x12
    Bedroom 4
    • Features: Built-in Closet
    • Level: Second
    • Area: 143 Square Feet
    • Dimensions: 11x13
    Bonus room
    • Features: No Closet
    • Level: Second
    Den
    • Features: No Closet
    • Level: First
    • Area: 100 Square Feet
    • Dimensions: 10x10
    Dining room
    • Features: No Closet
    • Level: First
    • Area: 140 Square Feet
    • Dimensions: 14x10
    Great room
    • Features: No Closet
    • Level: First
    Kitchen
    • Features: No Closet
    • Level: First
    Loft
    • Features: No Closet
    • Level: Second
    Heating
    • Central, Electric
    Cooling
    • Central Air, Other
    Appliances
    • Included: Cooktop, Dishwasher, Disposal, Dryer, Exhaust Fan, Gas Water Heater, Microwave, Range Hood, Refrigerator, Tankless Water Heater, Washer
    • Laundry: Inside, Laundry Room
    Features
    • Ceiling Fan(s), High Ceilings, Primary Bedroom Main Floor, PrimaryBedroom Upstairs, Split Bedroom, Walk-In Closet(s), In-Law Floorplan
    • Flooring: Carpet, Ceramic Tile
    • Doors: Outdoor Grill, Outdoor Kitchen, Sliding Doors
    • Windows: Window Treatments
    • Has fireplace: No
    Interior area
    • Total structure area: 3,247
    • Total interior livable area: 2,582 sqft

    Property

    Parking
    • Total spaces: 2
    • Parking features: Driveway
    • Attached garage spaces: 2
    • Has uncovered spaces: Yes
    Features
    • Levels: Two
    • Stories: 2
    • Exterior features: Irrigation System, Outdoor Grill, Outdoor Kitchen
    • Has view: Yes
    • View description: Park/Greenbelt
    • Waterfront features: Lake, Fishing Pier, Minimum Wake Zone
    Lot
    • Size: 8,000 Square Feet
    • Features: Greenbelt, Oversized Lot
    Details
    • Parcel number: 201927002000014200
    • Zoning: RES
    • Special conditions: None
    • Horse amenities: None

    Construction

    Type & style
    • Home type: SingleFamily
    • Architectural style: Other
    • Property subtype: Single Family Residence
    Materials
    • Block, Cement Siding, Stucco
    • Foundation: Slab
    • Roof: Shingle
    Condition
    • Under Construction
    • New construction: Yes
    • Year built: 2026
    Details
    • Builder model: Anastasia
    • Builder name: Taylor Morrison
    • Warranty included: Yes

    Utilities & green energy

    • Sewer: Public Sewer
    • Water: Public
    • Utilities for property: Cable Available, Electricity Available, Natural Gas Available, Phone Available, Sewer Available, Street Lights, Water Available

    Community & HOA

    Community
    • Features: Community Boat Ramp, Dock, Fishing, Lake, Gated Community - No Guard, Golf Carts OK, Irrigation-Reclaimed Water, Park, Pool, Sidewalks, Special Community Restrictions
    • Security: Gated Community
    • Pet fee: $0 monthly
    • Subdivision: LOCHSIDE
    HOA
    • Has HOA: Yes
    • Amenities included: Gated, Pool
    • Services included: Community Pool
    • HOA fee: $198 monthly
    • HOA name: Lochside Homeowners Association Inc.
    • HOA phone: 800-337-5850
    Location
    • Region: Mount Dora

    Financial & listing details

    • Price per square foot: $208/sqft
    • Date on market: 5/20/2026
    • Cumulative days on market: 102 days
    • Listing terms: Cash,Conventional,FHA,VA Loan
    • Ownership: Fee Simple
    • Total actual rent: 0
    • Electric utility on property: Yes
    • Road surface type: Asphalt

    Price history

    DateEventPrice
    10/30/2026Sold$536,501$208/sqft
    Source: Stellar MLS #O6409498 Report a problem
    8/31/2026Pending sale$536,501$208/sqft
    Source: Stellar MLS #O6409498 Report a problem
    8/21/2026Price change$536,501-0.9%$208/sqft
    Source: Stellar MLS #O6409498 Report a problem
    7/9/2026Price change$541,501-3.3%$210/sqft
    Source: Stellar MLS #O6409498 Report a problem
    7/7/2026Price change$560,000-3.7%$217/sqft
    Source: Stellar MLS #O6409498 Report a problem
    5/20/2026Listed for sale$581,501$225/sqft
    Source: Stellar MLS #O6409498 Report a problem

    Public tax history

    Tax history is unavailable.

    Neighborhood: 32757

    Nearby schools

    GreatSchools rating
    Schools provided by the listing agent
    • Elementary: Triangle Elem
    • Middle: Mount Dora Middle
    • High: Mount Dora High

    Source: Stellar MLS. This data may not be complete. We recommend contacting the local school district to confirm school assignments for this home.

    Get pre-qualified for a loan
    At Zillow Home Loans, we can pre-qualify you in as little as 5 minutes with no impact to your credit score.

    An equal housing lender. NMLS #10287.