Skip main navigation
Off market
  • $646,400

    32482 Cindy Way, Lewes, DE 19958

    4beds
    2,800sqft
    SingleFamily
    Built in 2014
    0.44 Acres Lot
    $646,400 Zestimate®
    $231/sqft
    $3,102 Estimated rent

    Home value

    $646,400

    $614,000 - $679,000

    $3,102/mo

    Zestimate® history
    Loading
    Loading...

    Owner options

    List your home for rent

    $3,102/mo

    Rent Zestimate®

    Find your next renter with Zillow Rental Manager. Plus, with online applications, you can quickly screen prospective tenants – for free.

    Learn more

    $3,102/mo

    Rent Zestimate®

    Refinance and save

    $4,021/mo

    Est. payment

    Refinancing to a lower rate could help reduce your monthly payments and save thousands over the life of the loan.

    See today's rates

    $4,021/mo

    Est. payment

    Explore your selling options

    Work with a Zillow partner agent

    Leverage their expertise and Zillow's premium Showcase listings to get your home seen by more buyers.

    Get started

    List with your own agent

    Get your home in front of millions of buyers by listing it on Zillow.

    Learn how to do it

    Sell it yourself

    Take full control of how buyers see your home on Zillow by listing For Sale by Owner (FSBO).

    List your home

    What's special

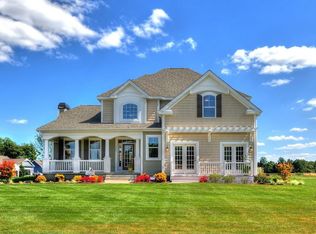
    Welcome home to this beautiful like-new home boasting extraordinary interior details and an expansive rear fenced yard all located within in the friendly neighborhood of Villages at Herring Creek. Elegant hardwood flooring, a coastal neutral color palette, and delightful daylight greet you at the front door and carry throughout this open and airy floor plan. Breathtaking great room is adorned with a gas fireplace and opens up with a two-story vaulted ceiling and stacked clerestory windows welcoming in streams of natural light. Directly off the great room is a gorgeous gourmet kitchen complete with large breakfast bar island, granite counters, gas cooktop, and stainless-steel appliances. Sunbathed dining room is conveniently situated off the kitchen and provides access to the rear patio. Stunning main level primary suite features vaulted ceiling, large Palladian window, double walk-in closets and personal rear patio access. Lavish en-suite primary bath hosts double sink vanity and tiled walk-in shower with seat. Main level also contains a study or possible fourth bedroom, spacious laundry room, and powder room. Lovely loft overlooks the lower level and is a great place for a family room or recreation room. Upper level additionally has an extensive bonus room, two full size bedrooms and a full bath, perfect for hosting guests. The expansive rear yard is completely fenced and is a great place to soak up the summer sun by relaxing on the rear paver patio or enjoying yard activities. Additional upgrades include brand new washer and dryer, fresh paint, and leased solar panels. The villages at herring creek is a desirable and luxurious community located only minutes from the Rehoboth Bay. Spend the day walking this prestigious neighborhood and enjoying the many amenities including the community club house, in-ground pool, tennis courts, and fitness center. Day trips to the beach are made easy with only a short drive to the enjoy the warm sand between your toes. Take advantage of this opportunity where prime location, an extraordinary community, and a remarkable home are effortlessly combined!

    This property is off market, which means it's not currently listed for sale or rent on Zillow. This may be different from what's available on other websites or public sources.
    Facts & features

    Interior

    Bedrooms & bathrooms
    • Bedrooms: 4
    • Bathrooms: 3
    • Full bathrooms: 2
    • 1/2 bathrooms: 1
    Heating
    • Heat pump, Propane / Butane
    Cooling
    • Central
    Appliances
    • Included: Dishwasher, Dryer, Freezer, Microwave, Refrigerator, Washer
    Features
    • Flooring: Tile, Hardwood
    • Basement: Unfinished
    • Has fireplace: Yes
    Interior area
    • Total interior livable area: 2,800 sqft

    Property

    Parking
    • Total spaces: 6
    • Parking features: Garage - Attached
    Features
    • Exterior features: Vinyl
    Lot
    • Size: 0.44 Acres
    Details
    • Parcel number: 234120033400

    Construction

    Type & style
    • Home type: SingleFamily
    Materials
    • Foundation: Masonry
    • Roof: Other
    Condition
    • Year built: 2014

    Community & neighborhood

    Location
    • Region: Lewes

    HOA & financial

    HOA
    • Has HOA: Yes
    • HOA fee: $348 monthly

    Price history

    DateEventPrice
    5/6/2022Sold$610,000+1%$218/sqft
    Source: Bright MLS #DESU2016418 Report a problem
    4/14/2022Pending sale$604,000$216/sqft
    Source: Bright MLS #DESU2016418 Report a problem
    3/15/2022Contingent$604,000$216/sqft
    Source: Bright MLS #DESU2016418 Report a problem
    3/14/2022Price change$604,000-1.8%$216/sqft
    Source: Long & Foster Broker Feed #DESU2016418 Report a problem
    3/9/2022Price change$615,000+1.8%$220/sqft
    Source: Long & Foster Broker Feed #DESU2016418 Report a problem
    3/9/2022Listed for sale$604,000-3.4%$216/sqft
    Source: Bright MLS #DESU2016418 Report a problem
    3/6/2022Contingent$625,000$223/sqft
    Source: Bright MLS #DESU2016418 Report a problem
    2/24/2022Listed for sale$625,000+4.2%$223/sqft
    Source: Bright MLS #DESU2016418 Report a problem
    9/28/2021Sold$600,000+4.4%$214/sqft
    Source: Bright MLS #DESU2003568 Report a problem
    8/9/2021Pending sale$574,900$205/sqft
    Source: Bright MLS #DESU2003568 Report a problem
    8/5/2021Listed for sale$574,900+33.7%$205/sqft
    Source: Bright MLS #DESU2003568 Report a problem
    7/10/2020Sold$430,000-2.1%$154/sqft
    Source: Public Record Report a problem
    5/24/2020Pending sale$439,000$157/sqft
    Source: Patterson-Schwartz Real Estate #DESU161298 Report a problem
    5/21/2020Listed for sale$439,000+12.1%$157/sqft
    Source: Patterson-Schwartz Real Estate #DESU161298 Report a problem
    10/8/2013Sold$391,497$140/sqft
    Source: Public Record Report a problem

    Public tax history

    YearProperty taxesTax assessment
    2025$1,131 -36.4%$267,700 +642.6%
    2024$1,777 +0.1%$36,050
    2023$1,775 +3.6%$36,050
    2022$1,713 +0.9%$36,050
    2021$1,698 +0.3%$36,050
    2020$1,693 $36,050
    2019$1,693 -0.1%$36,050
    2018$1,695 +7.1%$36,050
    2017$1,583 +9.9%$36,050
    2016$1,440 +4.7%$36,050
    2015$1,376 +937.6%$36,050 +930%
    2014$133 $3,500

    Find assessor info on the county website

    Neighborhood: 19958

    Nearby schools

    GreatSchools rating
    Schools provided by the listing agent
    • Elementary: LOVE CREEK
    • Middle: BEACON
    • High: CAPE HENLOPEN
    • District: CAPE HENLOPEN

    Source: The MLS. This data may not be complete. We recommend contacting the local school district to confirm school assignments for this home.

    Get pre-qualified for a loan
    At Zillow Home Loans, we can pre-qualify you in as little as 5 minutes with no impact to your credit score.

    An equal housing lender. NMLS #10287.

    Sell for more on Zillow
    Get a Zillow Showcase℠ listing at no additional cost and you could sell for .
    $646,400
    2% more
    +$12,928
    With Zillow Showcase(estimated)
    $659,328