Skip main navigation
Sold for $760,000
  • Listing Provided by: Allison James Estates & Homes
    Bought with: Square One Realtor Group, Inc
    Tax assessed value
    $760,000

    32482 Safflower St, Winchester, CA 92596

    4beds
    2,701sqft
    Single Family Residence
    Built in 2003
    5,227 Square Feet Lot
    $711,100 Zestimate®
    $281/sqft
    $3,443 Estimated rent

    Home value

    $711,100

    $676,000 - $747,000

    $3,443/mo

    Zestimate® history
    Loading
    Loading...

    Owner options

    List your home for rent

    $3,443/mo

    Rent Zestimate®

    Find your next renter with Zillow Rental Manager. Plus, with online applications, you can quickly screen prospective tenants – for free.

    Learn more

    $3,443/mo

    Rent Zestimate®

    Refinance and save

    $4,816/mo

    Est. payment

    Refinancing to a lower rate could help reduce your monthly payments and save thousands over the life of the loan.

    See today's rates

    $4,816/mo

    Est. payment

    Explore your selling options

    Work with a Zillow partner agent

    Leverage their expertise and Zillow's premium Showcase listings to get your home seen by more buyers.

    Get started

    List with your own agent

    Get your home in front of millions of buyers by listing it on Zillow.

    Learn how to do it

    Sell it yourself

    Take full control of how buyers see your home on Zillow by listing For Sale by Owner (FSBO).

    List your home

    What's special

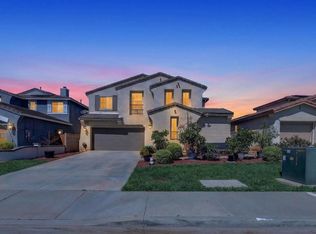
    UPGRADES galore in this dream home with $500k in features! This highly CUSTOM house offers unparalleled amenities including PAID OFF SOLAR! Situated in a prime location with VIEWS , NO rear neighbors, LOW Taxes and NO HOA…this property has it all and then some! Upon entering the formal vaulted living room, you are greeted by a gorgeous $10k crystal chandelier which is a focal point sure to impress! (It’s even voice and remote controlled to lower for easy cleaning.) The wood and metal staircase adds a touch of MODERN flare with neutral CERAMIC TILE flooring throughout, complemented by CUSTOM MOLDINGS and BASEBOARDS that add sophistication to every room. The fully REMODELED KITCHEN is a chef's delight, boasting NEW STAINLESS STEEL APPLIANCES and a Walk-In Pantry. DOWNSTAIRS BEDROOM with slider out to backyard and FULL BATHROOM is perfect for guests. Upstairs you will find the Primary Suite, 2 add’l Bedrooms, LOFT and Laundry Room. All 3 BATHROOMS have been completely REMODELED with Steel Tubs and Tile Showers, offering luxurious retreats. This SMART HOME is equipped with fully automated lights and music controlled by voice recognition, ensuring comfort and convenience at your command. The UPGRADED ELECTRICAL PANEL comes equipped with multiple 220V breakers for added safety and reliability. Step out the glass FRENCH DOORS to the COVERED BACKYARD that truly feels like an extension of the home. Entertain effortlessly with an OUTDOOR KITCHEN complete with a built-in BBQ area, watch TV or go for a walk on the trail right outside your back gate. The 3-CAR TANDEM GARAGE is a car enthusiast's dream, featuring custom BUILT-IN DESKS and CABINETS, Epoxy Floors, and Custom Protective Mat. Newly installed ARTIFICIAL TURF in the front yard, PAID OFF SOLAR (28 Panels), NEW A/C units, Furnace and Water Heater, Security System, PAID OFF whole house Water Filtration System and Tinted Windows for energy efficiency…the list goes on and on! Located in the desirable Temecula Valley Unified School District and close to the new library and all the new shops, food, gas, gym currently underway in French Valley. Don't miss your chance to own this exceptional property where luxury meets functionality in every detail. Schedule your tour today and envision the lifestyle you've always dreamed of in this move-in ready home! MOTIVATED SELLERS...MOVING OUT OF STATE!!!

    Zillow last checked:

    Listing updated:

    Listing Provided by:

    April Denson DRE #02079874 949-842-8817,

    Allison James Estates & Homes

    Bought with:

    Maurice Paschall, DRE #01996233

    Square One Realtor Group, Inc

    Aleana Paschall, DRE #01411622

    Square One Realtor Group, Inc

    Source: CRMLS,MLS#: SW24132468MLS LogoOriginating MLS: California Regional MLS

    Facts & features

    Interior

    Bedrooms & bathrooms
    • Bedrooms: 4
    • Bathrooms: 3
    • Full bathrooms: 3
    • Main level bathrooms: 3
    • Main level bedrooms: 1
    Bedroom
    • Features: Bedroom on Main Level
    Bathroom
    • Features: Bathtub, Dual Sinks, Quartz Counters, Remodeled, Separate Shower, Tub Shower, Upgraded, Walk-In Shower
    Kitchen
    • Features: Kitchen Island, Kitchen/Family Room Combo, Quartz Counters, Updated Kitchen, Walk-In Pantry
    Heating
    • Central, Fireplace(s)
    Cooling
    • Central Air
    Appliances
    • Included: 6 Burner Stove, Double Oven, Dishwasher, ENERGY STAR Qualified Appliances, Gas Cooktop, High Efficiency Water Heater, Microwave, Range Hood, Self Cleaning Oven, Water Softener, Water Purifier
    • Laundry: Upper Level
    Features
    • Breakfast Bar, Balcony, Ceiling Fan(s), Crown Molding, Cathedral Ceiling(s), Separate/Formal Dining Room, High Ceilings, Open Floorplan, Pantry, Quartz Counters, Recessed Lighting, Smart Home, Tandem, Wired for Sound, Bedroom on Main Level, Loft, Walk-In Pantry, Walk-In Closet(s)
    • Flooring: Tile
    • Doors: French Doors, Sliding Doors
    • Windows: Double Pane Windows, Tinted Windows
    • Has fireplace: Yes
    • Fireplace features: Family Room, Gas
    • Common walls with other units/homes: No Common Walls
    Interior area
    • Total interior livable area: 2,701 sqft

    Property

    Parking
    • Total spaces: 3
    • Parking features: Door-Multi, Direct Access, Garage Faces Front, Garage, Tandem
    • Attached garage spaces: 3
    Features
    • Levels: Two
    • Stories: 2
    • Entry location: Ground
    • Patio & porch: Covered, Deck
    • Pool features: None
    • Spa features: None
    • Fencing: Vinyl
    • Has view: Yes
    • View description: Hills, Pasture
    Lot
    • Size: 5,227 sqft
    • Features: 0-1 Unit/Acre, Back Yard, Front Yard, Landscaped, Yard
    Details
    • Parcel number: 476060010
    • Zoning: SP ZONE
    • Special conditions: Standard

    Construction

    Type & style
    • Home type: SingleFamily
    • Architectural style: Contemporary
    • Property subtype: Single Family Residence
    Materials
    • Stucco
    • Foundation: Slab
    • Roof: Tile
    Condition
    • Updated/Remodeled,Turnkey
    • New construction: No
    • Year built: 2003

    Utilities & green energy

    • Electric: 220 Volts
    • Sewer: Public Sewer
    • Water: Public
    • Utilities for property: Electricity Connected, Natural Gas Connected, Sewer Connected, Water Connected
    Green energy
    • Energy efficient items: Appliances

    Community & neighborhood

    Security
    • Security features: Prewired, Security System, Carbon Monoxide Detector(s), Smoke Detector(s)
    Community
    • Community features: Curbs, Street Lights, Suburban, Sidewalks
    Location
    • Region: Winchester

    Other

    Other facts
    • Listing terms: Cash,Conventional,Cal Vet Loan,1031 Exchange,FHA,VA Loan
    • Road surface type: Paved

    Price history

    DateEventPrice
    8/8/2024Sold$760,000-2.4%$281/sqft
    Source: CRMLS #SW24132468 Report a problem
    7/30/2024Pending sale$779,000$288/sqft
    Source: CRMLS #SW24132468 Report a problem
    7/12/2024Contingent$779,000$288/sqft
    Source: CRMLS #SW24132468 Report a problem
    7/5/2024Price change$779,000-2.5%$288/sqft
    Source: CRMLS #SW24132468 Report a problem
    7/1/2024Price change$799,000-2.4%$296/sqft
    Source: CRMLS #SW24132468 Report a problem
    6/28/2024Listed for sale$819,000+92.7%$303/sqft
    Source: CRMLS #SW24132468 Report a problem
    3/24/2021Listing removed--
    Source: Owner Report a problem
    9/29/2014Listing removed$425,000$157/sqft
    Source: Owner Report a problem
    7/1/2014Price change$425,000-4.5%$157/sqft
    Source: Owner Report a problem
    4/24/2014Price change$445,000-1.1%$165/sqft
    Source: Owner Report a problem
    4/15/2014Listed for sale$450,000+66.7%$167/sqft
    Source: Owner Report a problem
    12/7/2008Listing removed$269,9000%$100/sqft
    Source: Homes.com #A08084252 Report a problem
    8/25/2008Sold$269,909+0%$100/sqft
    Source: Public Record Report a problem
    6/11/2008Listed for sale$269,900+14.7%$100/sqft
    Source: Homes.com #A08084252 Report a problem
    1/23/2008Sold$235,338-49.8%$87/sqft
    Source: Public Record Report a problem
    1/5/2007Sold$469,000$174/sqft
    Source: Public Record Report a problem

    Public tax history

    YearProperty taxesTax assessment
    2025$8,508 +220.3%$760,000 +115.9%
    2024$2,656 -1%$352,012 +2%
    2023$2,683 -0.2%$345,111 +2%
    2022$2,689 +3.2%$338,345 +2%
    2021$2,605 +0.9%$331,712 +1%
    2020$2,583 +1.6%$328,312 +2%
    2019$2,543 +0.6%$321,875 +2%
    2018$2,527 +0.9%$315,565 +2%
    2017$2,506 $309,378 +2%
    2016$2,506 +41.5%$303,313 +1.5%
    2015$1,771 -53.4%$298,758 +2%
    2014$3,797 $292,908 +14.9%
    2013-- $255,000 +0.8%
    2012-- $253,000 +5%
    2011-- $241,000 +3%
    2010-- $234,000 +6.4%
    2009-- $220,000 -33.3%
    2008-- $330,000 +0.5%
    2007-- $328,442

    Find assessor info on the county website

    Neighborhood: 92596

    Nearby schools

    GreatSchools rating
    Schools provided by the listing agent
    • Elementary: Susan La Vorgna
    • Middle: Bella Vista
    • High: Chaparral

    Source: CRMLS. This data may not be complete. We recommend contacting the local school district to confirm school assignments for this home.

    Get a cash offer in 3 minutes
    Find out how much your home could sell for in as little as 3 minutes with a no-obligation cash offer.
    Estimated market value
    $711,100
    Get a cash offer in 3 minutes
    Find out how much your home could sell for in as little as 3 minutes with a no-obligation cash offer.
    Estimated market value
    $711,100