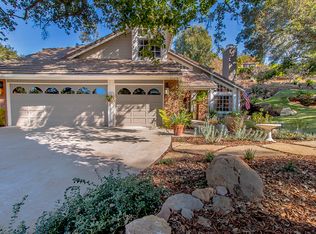
Discover unparalleled tranquility and beauty in this stunning home located in the prestigious Three Springs neighborhood of Westlake Village. Situated on a peaceful cul-de-sac, this property boasts an expansive lot adorned with majestic oak trees and lush country garden landscaping featuring vibrant roses and lilies.
Step inside to find elegant modern updates paired with timeless architectural charm. The home's open floor plan showcases breathtaking backyard views from every room, immersing you in the natural beauty of the surroundings.
As you enter, a formal living room, curved staircase, and dining area greet you, complete with a sliding door that opens to a serene backyard patio—perfect for indoor-outdoor entertaining. Off the kitchen, a cozy breakfast nook flows into a warm family room with a brick fireplace, creating the ideal setting for relaxed gatherings.
Highlights of the main floor include exposed natural wood beams, soaring ceilings, and hardwood floors throughout. A versatile bedroom or office with a full bathroom featuring a stunning tiled shower is conveniently located on the first level.
The upstairs primary suite is a retreat like no other, offering incredible views of the backyard and oak trees, a fireplace with a built-in window seat, private balcony, a huge closet, and a spacious bathroom with a built-in bathtub, oversized steam shower, and dual vanities. The large bonus room provides endless uses; whether it's a kid's playroom, home theater, gym, or second office, the possibilities are endless. Two additional bedrooms and a full bathroom complete the upper level.
The private backyard is designed for peace and enjoyment, featuring multiple spaces to entertain and a neat lookout spot perfect for afternoon relaxation and childhood adventures. Additional amenities include an indoor laundry room, a three-car garage with new wood doors and solar panels on the roof.
Located near Three Springs Park, Westlake Lake, and the best of Westlake Village, this home combines luxury, comfort, and the beauty of nature into one extraordinary property. Don't miss the chance to call this remarkable house your home!
Sold for $2,280,000
$2,280,000
32485 Fastwater Ct, Westlake Village, CA 91361
4beds
3,438sqft
Single Family Residence
Built in 1989
0.36 Acres Lot
$-- Zestimate®
$663/sqft
$7,514 Estimated rent
Home value
Not available
Estimated sales range
Not available
$7,514/mo
Zestimate® history
Owner options
List your home for rent
$7,514/mo
Rent Zestimate®
Find your next renter with Zillow Rental Manager. Plus, with online applications, you can quickly screen prospective tenants – for free.
$7,514/mo
Rent Zestimate®
Refinance and save
$14,809/mo
Est. payment
Refinancing to a lower rate could help reduce your monthly payments and save thousands over the life of the loan.
$14,809/mo
Est. payment
Explore your selling options
Work with a Zillow partner agent
Leverage their expertise and Zillow's premium Showcase listings to get your home seen by more buyers.
Get startedList with your own agent
Get your home in front of millions of buyers by listing it on Zillow.
Learn how to do itSell it yourself
Take full control of how buyers see your home on Zillow by listing For Sale by Owner (FSBO).
List your homeWhat's special
Zillow last checked:
Listing updated:
Listed by:
Scott Rice DRE #02034360,
Equity Union Real Estate
Bought with:
Robin Hagey, DRE #01740573
The ONE Luxury Properties
Source: CSMAOR,MLS#: 225002456
Facts & features
Interior
Bedrooms & bathrooms
- Bedrooms: 4
- Bathrooms: 3
- Full bathrooms: 3
Heating
- Central Furnace, Forced Air
Cooling
- Central Air
Appliances
- Included: Dishwasher, Disposal, Gas Dryer Hookup
- Laundry: Inside
Features
- Walk-In Closet(s), High Ceilings, Beamed Ceilings, Open Floorplan, Pantry, Formal Dining Room, Kitchen Island, Quartz Counters
- Flooring: Hardwood
- Windows: Double Pane Windows
- Has fireplace: Yes
- Fireplace features: Decorative, Family Room, Gas
Interior area
- Total structure area: 3,438
- Total interior livable area: 3,438 sqft
Property
Parking
- Total spaces: 3
- Parking features: Garage Attached, Driveway
- Attached garage spaces: 3
- Has uncovered spaces: Yes
Features
- Levels: Two
- Stories: 2
- Entry location: Main Level
- Fencing: Fenced
Lot
- Size: 0.36 Acres
- Features: Back Yard, Front Yard, Landscaped, Room for a Pool, Cul-De-Sac
Details
- Parcel number: 2059028025
- Special conditions: Standard
Construction
Type & style
- Home type: SingleFamily
- Property subtype: Single Family Residence
Materials
- Roof: Tile
Condition
- Updated/Remodeled,Turnkey
- New construction: No
- Year built: 1989
Utilities & green energy
Green energy
- Energy generation: Solar
Community & HOA
Community
- Subdivision: Griffin 3Springs-735
HOA
- Has HOA: Yes
- Amenities included: Park
- HOA fee: $270 annually
- HOA name: Three Springs
Location
- Region: Westlake Village
Financial & listing details
- Price per square foot: $663/sqft
- Tax assessed value: $1,406,099
- Date on market: 5/16/2025
- Cumulative days on market: 6 days
- Listing terms: Take Property As Is
Price history
| Date | Event | Price |
|---|---|---|
| 6/25/2025 | Sold | $2,280,000+6%$663/sqft |
Source:  CSMAOR #225002456 Report a problem CSMAOR #225002456 Report a problem | ||
| 6/14/2025 | Pending sale | $2,150,000$625/sqft |
Source: CSMAOR #225002456 Report a problem | ||
| 5/23/2025 | Contingent | $2,150,000$625/sqft |
Source: CSMAOR #225002456 Report a problem | ||
| 5/16/2025 | Listed for sale | $2,150,000+47.4%$625/sqft |
Source: CSMAOR #225002456 Report a problem | ||
| 8/8/2020 | Sold | $1,459,000-0.7%$424/sqft |
Source: CSMAOR #220006819 Report a problem | ||
| 7/8/2020 | Pending sale | $1,469,000+2.8%$427/sqft |
Source: Sotheby's International Realty #220006819 Report a problem | ||
| 7/8/2020 | Listing removed | $6,500$2/sqft |
Source: Sotheby's International Realty #220006823 Report a problem | ||
| 7/2/2020 | Listed for rent | $6,500$2/sqft |
Source: Sotheby's International Realty #220006823 Report a problem | ||
| 2/21/2018 | Listing removed | $1,429,000$416/sqft |
Source: Ewing & Associates Sotheby's International Realty #218000521 Report a problem | ||
| 2/2/2018 | Pending sale | $1,429,000$416/sqft |
Source: Ewing & Associates Sotheby's International Realty #218000521 Report a problem | ||
| 1/16/2018 | Listed for sale | $1,429,000+7.8%$416/sqft |
Source: Ewing & Assoc. Sotheby's #218000521 Report a problem | ||
| 7/29/2015 | Sold | $1,325,000$385/sqft |
Source: CSMAOR #215006144 Report a problem | ||
Public tax history
| Year | Property taxes | Tax assessment |
|---|---|---|
| 2019 | -- | $1,406,099 +2% |
| 2018 | $16,072 | $1,378,529 +2% |
| 2017 | $16,072 +2% | $1,351,500 +2% |
| 2016 | $15,750 +3.3% | $1,325,000 +2.3% |
| 2015 | $15,240 +2.6% | $1,295,000 |
| 2014 | $14,860 | $1,295,000 +40.6% |
| 2012 | -- | $921,160 |
| 2011 | -- | $921,160 +0.6% |
| 2010 | -- | $915,730 +2.4% |
| 2009 | -- | $894,000 -31.1% |
| 2008 | -- | $1,297,700 -6.4% |
| 2007 | -- | $1,386,180 +85.9% |
| 2006 | -- | $745,666 |
| 2005 | -- | $745,666 +4% |
| 2004 | -- | $716,712 +1.9% |
| 2003 | -- | $703,577 +2% |
| 2002 | -- | $689,783 +4% |
| 2000 | -- | $663,000 |
Find assessor info on the county website
Neighborhood: 91361
Nearby homes
- $2,280,0004 bd3 ba3.4k sqft32485 Fastwater Ct, Westlake Village, CA 91361Sold
- $2,115,0005 bd4 ba3.5k sqft3424 Three Springs Dr, Westlake Village, CA 91361Sold

- $2,205,1005 bd3 ba2.8k sqft32479 Fastwater Ct, Westlake Village, CA 91361Off Market
- $2,337,3004 bd3 ba2.8k sqft3434 Three Springs Dr, Westlake Village, CA 91361Off Market
- $2,098,7004 bd3 ba2.8k sqft3418 Three Springs Dr, Westlake Village, CA 91361Off Market
- $2,390,8004 bd3 ba3.1k sqft3449 Whiteriver Pl, Westlake Village, CA 91361Off Market
- $2,430,9004 bd3 ba3.3k sqft3451 Whiteriver Pl, Westlake Village, CA 91361Off Market
- $2,577,8004 bd4 ba3.5k sqft3442 Three Springs Dr, Westlake Village, CA 91361Off Market
Nearby schools
GreatSchools rating
- 8/10White Oak Elementary SchoolGrades: K-5Distance: 1.3 mi
- 7/10Lindero Canyon Middle SchoolGrades: 6-8Distance: 3.1 mi
- 9/10Agoura High SchoolGrades: 9-12Distance: 5 mi
- California
- Los Angeles County
- Westlake Village
- 91361
- 32485 Fastwater Ct
Nearby cities
Nearby zip codes
Other Westlake Village Topics
- Apartments for Rent in 91361
- Houses for Sale in 91361
- Houses for Rent in 91361
- 91361 Real Estate
- Westlake Village Condos
- Houses for Sale in Westlake Village
- Newest Listings in Westlake Village
- Westlake Village Home Values
- Westlake Village Real Estate Agents
- Westlake Village Refinance
- Westlake Village Mortgage Rates
