Welcome to this historic, 1920’s Hubbard home, originally owned by the town physician, offering 3,776 square feet of living space with six bedrooms, 2 and a half bathrooms, and a flexible floorplan. The main house features original wood trim and beautiful, early 20th-century details, while updated systems provide modern functionality. On the main floor, the former doctor’s office has been converted into a versatile space with its own entrance, full bathroom, kitchenette, and non-conforming bedroom, offering potential for guest quarters, additional living space, or other flexible uses. Below is a spacious, full basement offering additional living or play space. Outside, a beautifully maintained lawn and attractive curb appeal complement the home. Convenient highway access adds to the property's appeal while maintaining its small-town Hubbard setting. This distinctive piece of local history is ready for its next chapter.
Active
$599,000
3249 3rd St, Hubbard, OR 97032
6beds
3,776sqft
Residential, Single Family Residence
Built in 1922
9,147 Square Feet Lot
$-- Zestimate®
$159/sqft
$-- HOA
What's special
Flexible floorplanOriginal wood trimBeautifully maintained lawnSix bedroomsAttractive curb appeal
- 2 days
- 1,314
- 37
Likely to sell faster than
Zillow last checked:
Listing updated:
Listed by:
Andrew Lavier 503-348-2669,
Premiere Property Group, LLC
Source: RMLS (OR),MLS#: 451764953
Facts & features
Interior
Bedrooms & bathrooms
- Bedrooms: 6
- Bathrooms: 3
- Full bathrooms: 2
- Partial bathrooms: 1
- Main level bathrooms: 2
Rooms
- Room types: Bedroom 4, Bedroom 5, Bedroom 6, Bedroom 2, Bedroom 3, Dining Room, Family Room, Kitchen, Living Room, Primary Bedroom
Primary bedroom
- Features: Closet, Vinyl Floor
- Level: Main
- Area: 117
- Dimensions: 13 x 9
Bedroom 1
- Features: Laminate Flooring
- Level: Main
- Area: 156
- Dimensions: 13 x 12
Bedroom 2
- Features: Closet, Wallto Wall Carpet
- Level: Upper
- Area: 143
- Dimensions: 13 x 11
Bedroom 3
- Features: Closet, Wallto Wall Carpet
- Level: Upper
- Area: 110
- Dimensions: 11 x 10
Bedroom 4
- Features: Closet, Wallto Wall Carpet
- Level: Upper
- Area: 150
- Dimensions: 15 x 10
Bedroom 5
- Features: Closet, Wallto Wall Carpet
- Level: Upper
- Area: 110
- Dimensions: 11 x 10
Dining room
- Features: Builtin Features, Vinyl Floor
- Level: Main
- Area: 143
- Dimensions: 13 x 11
Kitchen
- Features: Dishwasher, Disposal, Eating Area, Microwave, Free Standing Range, Free Standing Refrigerator, Granite, Vinyl Floor
- Level: Main
- Area: 104
- Width: 8
Living room
- Features: Builtin Features, Fireplace, Vinyl Floor
- Level: Main
- Area: 260
- Dimensions: 20 x 13
Heating
- Forced Air 90, Fireplace(s)
Cooling
- Central Air
Appliances
- Included: Dishwasher, Disposal, Free-Standing Range, Free-Standing Refrigerator, Microwave, Plumbed For Ice Maker, Stainless Steel Appliance(s), Washer/Dryer, Electric Water Heater
- Laundry: Laundry Room
Features
- Granite, Closet, Built-in Features, Eat-in Kitchen, Tile
- Flooring: Laminate, Tile, Vinyl, Wall to Wall Carpet
- Windows: Double Pane Windows
- Basement: Full
- Number of fireplaces: 1
- Fireplace features: Wood Burning
Interior area
- Total structure area: 3,776
- Total interior livable area: 3,776 sqft
Video & virtual tour
Property
Parking
- Total spaces: 2
- Parking features: Driveway, RV Access/Parking, Detached
- Garage spaces: 2
- Has uncovered spaces: Yes
Features
- Stories: 3
- Patio & porch: Covered Deck, Covered Patio
- Exterior features: Yard
- Fencing: Fenced
Lot
- Size: 9,147 Square Feet
- Features: Corner Lot, Level, SqFt 7000 to 9999
Details
- Additional structures: RVParking
- Parcel number: 599708
Construction
Type & style
- Home type: SingleFamily
- Architectural style: Craftsman
- Property subtype: Residential, Single Family Residence
Materials
- Cement Siding
- Roof: Composition
Condition
- Resale
- New construction: No
- Year built: 1922
Utilities & green energy
- Gas: Gas
- Sewer: Public Sewer
- Water: Public
Community & HOA
HOA
- Has HOA: No
Location
- Region: Hubbard
Financial & listing details
- Price per square foot: $159/sqft
- Tax assessed value: $658,150
- Annual tax amount: $5,051
- Date on market: 10/1/2026
- Listing terms: Cash,Conventional,FHA,USDA Loan,VA Loan
- Road surface type: Paved
Estimated market value
Not available
Estimated sales range
Not available
Not available
Price history
| Date | Event | Price |
|---|---|---|
| 10/1/2026 | Listed for sale | $599,000+14.8%$159/sqft |
Source:  RMLS (OR) #451764953 Report a problem RMLS (OR) #451764953 Report a problem | ||
| 4/2/2021 | Sold | $522,000+1.4%$138/sqft |
Source: RMLS (OR) #21297306 Report a problem | ||
| 2/13/2021 | Pending sale | $515,000$136/sqft |
Source: RMLS (OR) #21297306 Report a problem | ||
| 2/11/2021 | Listed for sale | $515,000+43.7%$136/sqft |
Source: RMLS (OR) #21297306 Report a problem | ||
| 5/20/2016 | Sold | $358,500+28.1%$95/sqft |
Source: Public Record Report a problem | ||
| 11/7/2014 | Sold | $279,900$74/sqft |
Source: RMLS (OR) #14578738 Report a problem | ||
| 10/16/2014 | Pending sale | $279,900$74/sqft |
Source: RE/MAX EQUITY GROUP-SUBURBAN SW OFFICE #14578738 Report a problem | ||
| 10/11/2014 | Listed for sale | $279,900+24.4%$74/sqft |
Source: RE/MAX EQUITY GROUP-SUBURBAN SW OFFICE #14578738 Report a problem | ||
| 3/3/2014 | Listing removed | $225,000$60/sqft |
Source: Keller Williams Realty Portland Premiere #13151438 Report a problem | ||
| 1/28/2014 | Price change | $225,000+12.7%$60/sqft |
Source: Keller Williams Realty Portland Premiere #13151438 Report a problem | ||
| 1/15/2014 | Price change | $199,711-11.2%$53/sqft |
Source: Keller Williams Realty Portland Premiere #13151438 Report a problem | ||
| 12/21/2013 | Listed for sale | $225,000+104.5%$60/sqft |
Source: Keller Williams Realty Portland Premiere #13151438 Report a problem | ||
| 8/30/2012 | Sold | $110,000$29/sqft |
Source: RMLS (OR) #10091857 Report a problem | ||
| 8/12/2012 | Pending sale | $110,000$29/sqft |
Source: RE/MAX EQUITY GROUP SUBURBAN SW OFFICE #10091857 Report a problem | ||
| 4/10/2012 | Listed for sale | $110,000$29/sqft |
Source: RE/MAX EQUITY GROUP SUBURBAN SW OFFICE #10091857 Report a problem | ||
| 3/3/2012 | Listing removed | $110,000$29/sqft |
Source: RE/MAX EQUITY GROUP SUBURBAN SW OFFICE #10091857 Report a problem | ||
| 2/10/2012 | Listed for sale | $110,000-12%$29/sqft |
Source: RE/MAX EQUITY GROUP SUBURBAN SW OFFICE #10091857 Report a problem | ||
| 12/16/2011 | Listing removed | $125,000$33/sqft |
Source: RE/MAX EQUITY GROUP SUBURBAN SW OFFICE #10091857 Report a problem | ||
| 3/4/2011 | Listed for sale | $125,000-7.4%$33/sqft |
Source: RE/MAX EQUITY GROUP SUBURBAN SW OFFICE #10091857 Report a problem | ||
| 11/13/2010 | Listing removed | $135,000$36/sqft |
Source: John L Scott Real Estate #10065916 Report a problem | ||
| 10/15/2010 | Price change | $135,000-9.9%$36/sqft |
Source: John L Scott Real Estate #10065916 Report a problem | ||
| 8/19/2010 | Listed for sale | $149,900+13.1%$40/sqft |
Source: John L Scott Real Estate #10065916 Report a problem | ||
| 3/18/2005 | Sold | $132,500$35/sqft |
Source: Public Record Report a problem | ||
Public tax history
| Year | Property taxes | Tax assessment |
|---|---|---|
| 2025 | $5,052 +3.3% | $328,830 +3% |
| 2024 | $4,889 +3.6% | $319,260 +6.1% |
| 2023 | $4,719 +2.1% | $300,950 |
| 2022 | $4,620 +3.7% | $300,950 +3% |
| 2021 | $4,456 +2.1% | $292,190 +6.1% |
| 2020 | $4,363 +9.2% | $275,420 |
| 2019 | $3,994 +3% | -- |
| 2018 | $3,877 | -- |
| 2017 | $3,877 +8.3% | -- |
| 2016 | $3,581 | -- |
| 2015 | $3,581 +2.3% | -- |
| 2014 | $3,501 +5.5% | -- |
| 2013 | $3,318 | -- |
| 2012 | $3,318 +3.7% | -- |
| 2011 | $3,201 +3.1% | $223,970 +6.1% |
| 2010 | $3,105 +1.9% | $211,120 |
| 2009 | $3,046 +3.6% | $211,120 +3% |
| 2008 | $2,941 +2.3% | $204,980 |
| 2007 | $2,874 +13.1% | -- |
| 2006 | $2,541 +1.6% | -- |
| 2005 | $2,500 +6% | -- |
| 2004 | $2,359 +3.5% | -- |
| 2003 | $2,280 -0.3% | -- |
| 2002 | $2,286 +3.1% | -- |
| 2001 | $2,218 -5% | -- |
| 2000 | $2,336 | -- |
Find assessor info on the county website
Monthly payment
Est. payment
Payment breakdown
Explore the cost of this home by adjusting the details. Changes won't be saved.Climate risks
Neighborhood: 97032
Nearby schools
Schools provided by the listing agent
- Elementary: North Marion
- Middle: North Marion
- High: North Marion
Source: RMLS (OR). This data may not be complete. We recommend contacting the local school district to confirm school assignments for this home.
Similar homes
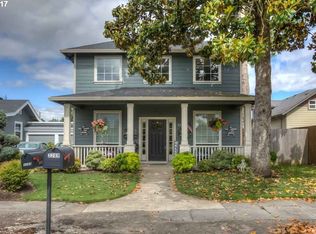
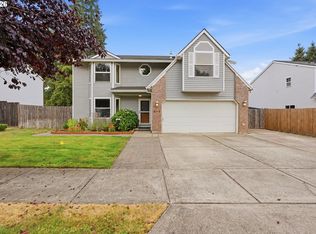
- $545,9004 bd3 ba2.3k sqft2163 Dorsey Dr, Hubbard, OR 97032Active
 MLS ID #735702740, Becki Servo, Premiere Property Group, LLC. RMLS (OR)
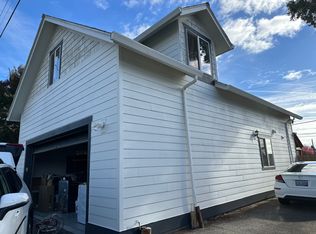
 - $520,0003 bd2 ba2.1k sqft4154 5th St, Hubbard, OR 97032For Sale

 MLS ID #843344, JESUS ARELLANO, Real Broker. WVMLS
 - $599,9003 bd3 ba2k sqft2589 N Lydia Loop, Hubbard, OR 97032Active
 MLS ID #734236070, Matt Kennedy, RE/MAX Equity Group. RMLS (OR)
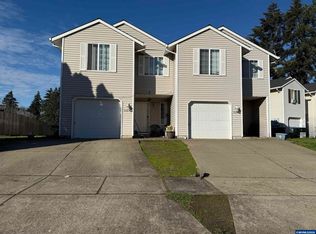
 - $609,9008 bd5 ba2.5k sqft2185-2187 Dorsey Dr, Hubbard, OR 97032For Sale
 MLS ID #843202, CHUN TRUONG, Homesmart Realty Group. WVMLS
 - $659,0003 bd3 ba2.2k sqft2621 N Lydia Loop, Hubbard, OR 97032ActiveMLS ID #787517132, Nik Kulikov, Cascade Hasson Sotheby's International Realty. RMLS (OR)
- $660,0003 bd3 ba2.9k sqft422 Turnberry Ave, Woodburn, OR 97071For SaleMLS ID #846066, GINA AUDRITSH, Hallmark Properties, Inc.. WVMLS
- $579,9004 bd3 ba2.7k sqft2178 Meridian Dr, Woodburn, OR 97071For SaleMLS ID #846041, KELLY WHITE, Premiere Property Group, Llc Albany. WVMLS
- $620,0005 bd4 ba3.4k sqft670 Smith Dr, Woodburn, OR 97071For SaleMLS ID #844969, CHRISTINA WILLIAMSON, Hallmark Properties, Inc.. WVMLS
- $399,9003 bd3 ba2.2k sqft2548 Edgewater Dr, Woodburn, OR 97071For SaleMLS ID #846178, JIMMY BACON, Exp Realty, Llc. WVMLS
- $649,0003 bd2 ba2k sqft23680 S Barlow Rd, Canby, OR 97013ActiveMLS ID #767728749, Amy Anderson, Equity Oregon Real Estate. RMLS (OR)
- $555,0005 bd3 ba2.5k sqft1999 Killian Spring Dr, Woodburn, OR 97071ActiveMLS ID #497662448, Jennifer Nash, Cascade Hasson Sotheby's International Realty. RMLS (OR)
- $659,9005 bd3 ba2.9k sqft2320 Miller Farm Rd, Woodburn, OR 97071For SaleMLS ID #844539, NICK AYHAN, Harcourts Elite. WVMLS
- $739,9003 bd2 ba2k sqft28670 S Sundowner Ct, Canby, OR 97013ActiveMLS ID #775718052, Jennifer Lillie, Premiere Property Group, LLC. RMLS (OR)
- $578,0004 bd2 ba3.2k sqft990 Taylor St, Mount Angel, OR 97362For SaleMLS ID #844122, DINAE FITZKE, Bella Casa Real Estate Group-Silverton. WVMLS
- $629,9995 bd3 ba2.5k sqft3268 Reed Ave, Woodburn, OR 97071For SaleMLS ID #845446, CHRISTIAN KURKA, Tu Casa Corporation. WVMLS
- $575,4005 bd3 ba2.3k sqft1106 Cardinal St #Hs76, Woodburn, OR 97071ActiveMLS ID #138640810, John Van Hogen, Lennar Sales Corp. RMLS (OR)
- $624,9003 bd3 ba3.3k sqft1055 Tukwila Dr, Woodburn, OR 97071For SaleMLS ID #834796, KRISTIN SHOLES, More Realty. WVMLS
