Welcome to this meticulously updated residence in the sought-after Dallas neighborhood of Sparkman Club Estates. The heart of this home is its recently renovated, high-end dream kitchen which is open to the main living and dining areas, making it perfect for both everyday meals and elegant entertaining. Every detail has been carefully considered, from designer finishes like Taj Mahal quartzite countertops and backsplash to custom cabinetry and luxury appliances. What sets this property apart is not just what meets the eye - the home has been thoroughly updated between the walls, ensuring modern systems (incl. all new HVAC) and infrastructure provide peace of mind for years to come. The primary bedroom serves as a serene retreat with newly renovated spa-like bathroom and custom walk-in closet, while three additional bedrooms plus a dedicated office offer plenty of space. The backyard also offers an abundance of room for activities, with an electric gate, pergola and a fully insulated 10x20 workshop with electricity. Buyers are eligible to join Sparkman Club with brand new swimming pools, clubhouse, tennis and year round activities. **Multiple offers received. Showings no longer being accepted.**
Sold
Price Unknown
3249 Camelot Dr, Dallas, TX 75229
4beds
2,506sqft
Single Family Residence
Built in 1960
10,802 Square Feet Lot
$897,900 Zestimate®
$--/sqft
$4,425 Estimated rent
Home value
$897,900
$826,000 - $979,000
$4,425/mo
Zestimate® history
Owner options
List your home for rent
$4,425/mo
Rent Zestimate®
Find your next renter with Zillow Rental Manager. Plus, with online applications, you can quickly screen prospective tenants – for free.
$4,425/mo
Rent Zestimate®
Refinance and save
$250/mo
Est. payment
Refinancing to a lower rate could help reduce your monthly payments and save thousands over the life of the loan.
$250/mo
Est. payment
Explore your selling options
Work with a Zillow partner agent
Leverage their expertise and Zillow's premium Showcase listings to get your home seen by more buyers.
Get startedList with your own agent
Get your home in front of millions of buyers by listing it on Zillow.
Learn how to do itSell it yourself
Take full control of how buyers see your home on Zillow by listing For Sale by Owner (FSBO).
List your homeWhat's special
Designer finishesDedicated officeLuxury appliancesHigh-end dream kitchenNewly renovated spa-like bathroomSerene retreatElectric gate
Zillow last checked:
Listing updated:
Listed by:
Catherine Blevens 0652341 832-545-1156,
Compass RE Texas, LLC 214-814-8100,
Brandon Greenough 0756802 214-608-8388,
Compass RE Texas, LLC
Bought with:
Malcolm Ross
Dave Perry Miller Real Estate
Source: NTREIS,MLS#: 20809969
Facts & features
Interior
Bedrooms & bathrooms
- Bedrooms: 4
- Bathrooms: 3
- Full bathrooms: 2
- 1/2 bathrooms: 1
Primary bedroom
- Features: Closet Cabinetry, Double Vanity, Garden Tub/Roman Tub, Walk-In Closet(s)
- Level: First
- Dimensions: 22 x 12
Bedroom
- Level: First
- Dimensions: 15 x 11
Bedroom
- Level: First
- Dimensions: 11 x 12
Bedroom
- Level: First
- Dimensions: 12 x 12
Den
- Level: First
- Dimensions: 10 x 10
Kitchen
- Features: Breakfast Bar, Eat-in Kitchen, Stone Counters
- Level: First
Living room
- Level: First
- Dimensions: 14 x 15
Utility room
- Features: Built-in Features, Closet, Utility Room
- Level: First
Heating
- Central, Natural Gas
Cooling
- Central Air, Ceiling Fan(s), Electric
Appliances
- Included: Dishwasher, Disposal, Gas Range, Gas Water Heater, Ice Maker, Refrigerator, Vented Exhaust Fan
- Laundry: Washer Hookup, Electric Dryer Hookup
Features
- Decorative/Designer Lighting Fixtures, High Speed Internet, Kitchen Island, Open Floorplan, Cable TV, Walk-In Closet(s), Wired for Sound
- Flooring: Carpet, Stone, Wood
- Windows: Window Coverings
- Has basement: No
- Number of fireplaces: 1
- Fireplace features: Gas Log, Masonry
Interior area
- Total interior livable area: 2,506 sqft
Property
Parking
- Total spaces: 2
- Parking features: Garage, Garage Faces Rear
- Attached garage spaces: 2
Features
- Levels: One
- Stories: 1
- Patio & porch: Patio, Covered
- Exterior features: Lighting, Rain Gutters, Storage
- Pool features: None, Community
- Fencing: Wood
Lot
- Size: 10,802 Square Feet
- Features: Interior Lot, Landscaped, Subdivision, Sprinkler System, Few Trees
Details
- Parcel number: 00000590578000000
Construction
Type & style
- Home type: SingleFamily
- Architectural style: Traditional,Detached
- Property subtype: Single Family Residence
Materials
- Brick, Frame, Wood Siding
- Foundation: Slab
- Roof: Composition
Condition
- Year built: 1960
Utilities & green energy
- Sewer: Public Sewer
- Water: Public
- Utilities for property: Sewer Available, Water Available, Cable Available
Community & HOA
Community
- Features: Pool, Tennis Court(s), Curbs, Sidewalks
- Security: Security System Owned, Security System, Security Service
- Subdivision: Sparkman Club Estates
HOA
- Has HOA: Yes
- HOA fee: $250 quarterly
- HOA name: Sparkman Club
- HOA phone: 214-357-5533
Location
- Region: Dallas
Financial & listing details
- Tax assessed value: $644,630
- Annual tax amount: $14,408
- Date on market: 2/13/2025
- Cumulative days on market: 7 days
- Listing terms: Cash,Conventional,FHA
- Exclusions: All TVs, Frame TV mount in living room, curtains in child's room
Price history
| Date | Event | Price |
|---|---|---|
| 4/1/2025 | Sold | -- |
Source: NTREIS #20809969 Report a problem | ||
| 2/20/2025 | Pending sale | $830,000$331/sqft |
Source: NTREIS #20809969 Report a problem | ||
| 2/13/2025 | Listed for sale | $830,000+84.9%$331/sqft |
Source: NTREIS #20809969 Report a problem | ||
| 2/24/2016 | Sold | -- |
Source: Agent Provided Report a problem | ||
| 1/21/2016 | Pending sale | $449,000$179/sqft |
Source: The Carol Blair Group, LLC #13301419 Report a problem | ||
| 1/15/2016 | Listed for sale | $449,000+56.4%$179/sqft |
Source: The Carol Blair Group, LLC #13301419 Report a problem | ||
| 2/16/2012 | Listing removed | $287,000$115/sqft |
Source: Dave Perry-Miller & Associates � An Ebby Halliday Company #11641134 Report a problem | ||
| 1/4/2012 | Price change | $287,000-4%$115/sqft |
Source: Dave Perry-Miller & Associates � An Ebby Halliday Company #11641134 Report a problem | ||
| 6/27/2011 | Price change | $299,000-5.8%$119/sqft |
Source: Frisco Realty Advisors, Inc #11592945 Report a problem | ||
| 5/14/2011 | Listed for sale | $317,500+51.9%$127/sqft |
Source: Frisco Realty Advisors, Inc #11592945 Report a problem | ||
| 7/11/2010 | Listing removed | $209,000$83/sqft |
Source: LWE Real Estate #11415513 Report a problem | ||
| 6/7/2010 | Listed for sale | $209,000$83/sqft |
Source: LWE Real Estate #11415513 Report a problem | ||
Public tax history
| Year | Property taxes | Tax assessment |
|---|---|---|
| 2025 | $10,733 -3.9% | $644,630 |
| 2024 | $11,172 +0.2% | $644,630 -2.3% |
| 2023 | $11,146 -4.4% | $659,600 +12.5% |
| 2022 | $11,662 +3.4% | $586,270 +13% |
| 2021 | $11,283 +5.7% | $518,750 +8.5% |
| 2020 | $10,673 +6.9% | $478,160 +7.5% |
| 2019 | $9,980 -1.2% | $444,690 |
| 2018 | $10,096 +15.6% | $444,690 +13.2% |
| 2017 | $8,731 +23.6% | $392,950 |
| 2016 | $7,066 +18.5% | $392,950 +34.8% |
| 2015 | $5,963 | $291,500 +10% |
| 2014 | $5,963 | $265,010 |
| 2013 | -- | -- |
| 2012 | -- | -- |
| 2011 | -- | -- |
| 2010 | -- | -- |
| 2009 | -- | -- |
| 2008 | -- | -- |
| 2007 | -- | -- |
| 2005 | -- | -- |
| 2004 | -- | -- |
| 2003 | -- | -- |
| 2002 | -- | -- |
| 2001 | -- | -- |
Find assessor info on the county website
Neighborhood: 75229
Nearby homes
- $712,8003 bd3 ba2.4k sqft3255 Camelot Dr, Dallas, TX 75229Off Market

- $806,2004 bd2 ba2.3k sqft3241 Camelot Dr, Dallas, TX 75229Off Market
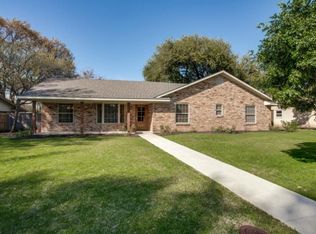
- $601,1003 bd2 ba2.2k sqft3248 Merrell Rd, Dallas, TX 75229Off Market
- $741,3003 bd2 ba2.3k sqft3254 Merrell Rd, Dallas, TX 75229Off Market
- $741,7004 bd2 ba2.8k sqft3261 Camelot Dr, Dallas, TX 75229Off Market
- $614,6003 bd3 ba2.2k sqft3233 Camelot Dr, Dallas, TX 75229Off Market
- $--4 bd2 ba1.8k sqft3236 Merrell Rd, Dallas, TX 75229Sold
- $595,1004 bd2 ba2.3k sqft3250 Camelot Dr, Dallas, TX 75229Off Market
Nearby schools
GreatSchools rating
- 8/10Everette Lee Degolyer Elementary SchoolGrades: PK-6Distance: 1.2 mi
- 4/10Thomas C Marsh Middle SchoolGrades: 7-8Distance: 2 mi
- 4/10W T White High SchoolGrades: 9-12Distance: 3 mi
Schools provided by the listing agent
- Elementary: Degolyer
- Middle: Marsh
- High: White
- District: Dallas ISD
Source: NTREIS. This data may not be complete. We recommend contacting the local school district to confirm school assignments for this home.
Get a cash offer in 3 minutes
Find out how much your home could sell for in as little as 3 minutes with a no-obligation cash offer.
Estimated market value
$897,900
Get a cash offer in 3 minutes
Find out how much your home could sell for in as little as 3 minutes with a no-obligation cash offer.
Estimated market value
$897,900
- Texas
- Dallas County
- Dallas
- 75229
- 3249 Camelot Dr
Nearby cities
Nearby neighborhoods
Nearby zip codes
Other Dallas Topics
