Multiple Offers-Highest & Best due SUNDAY, 12-14-2025, 5:00PM. Welcome home to a serene retreat of timeless elegance in The Trails of Plano. This beautifully maintained, move-in-ready residence blends sophistication, comfort, and ease of living in a setting that feels both refined and refreshingly low-maintenance. Freshly updated in Sherwin Williams Snowbound, the home’s light and airy palette enhances natural light that flows through open, inviting spaces accented with shutters and chandeliers. Rich wood floors and a glowing gas-log fireplace create an elegant yet comfortable ambiance for both everyday moments and special gatherings. The formal dining area offers versatile space to suit your lifestyle, whether for dinner parties, conversation, or create a space for quiet reflection. At the heart of the home, the open concept living area connects seamlessly to the lushly landscaped backyard. The backyard is surrounded by a privacy fence and is the perfect sanctuary for morning coffee, afternoon reading, or effortless entertaining on the cedar stained deck. The primary suite is a calming retreat with a vaulted ceiling, new carpet, and a spa-inspired en suite bath featuring a soaking tub, separate shower, and generous walk-in closet. The split plan with two additional bedrooms and a full bath provides comfort and flexibility for guests or a home office. Nestled in a quiet, established neighborhood, this home offers the best of Plano living with its tree-lined streets, nearby parks and trails, and easy access to shopping, dining, and entertainment. Located near Legacy and Independence, this home is where elegance meets ease, designed for those who value quality, privacy, and peace of mind.
Sold
Price Unknown
3249 Candlewood Trl, Plano, TX 75023
3beds
1,705sqft
Single Family Residence
Built in 1994
4,791 Square Feet Lot
$429,800 Zestimate®
$--/sqft
$2,489 Estimated rent
Home value
$429,800
$404,000 - $456,000
$2,489/mo
Zestimate® history
Owner options
List your home for rent
$2,489/mo
Rent Zestimate®
Find your next renter with Zillow Rental Manager. Plus, with online applications, you can quickly screen prospective tenants – for free.
$2,489/mo
Rent Zestimate®
Refinance and save
$330/mo
Est. payment
Refinancing to a lower rate could help reduce your monthly payments and save thousands over the life of the loan.
$330/mo
Est. payment
Explore your selling options
Work with a Zillow partner agent
Leverage their expertise and Zillow's premium Showcase listings to get your home seen by more buyers.
Get startedList with your own agent
Get your home in front of millions of buyers by listing it on Zillow.
Learn how to do itSell it yourself
Take full control of how buyers see your home on Zillow by listing For Sale by Owner (FSBO).
List your homeWhat's special
Glowing gas-log fireplaceLushly landscaped backyardRich wood floorsLight and airy paletteTree-lined streetsGenerous walk-in closetCedar stained deck
Zillow last checked:
Listing updated:
Listed by:
Cynthia Powell 0723842 214-509-0808,
Ebby Halliday, Realtors 214-509-0808
Bought with:
Sheri Pizitz
Dave Perry Miller Real Estate
Source: NTREIS,MLS#: 21085672
Facts & features
Interior
Bedrooms & bathrooms
- Bedrooms: 3
- Bathrooms: 2
- Full bathrooms: 2
Primary bedroom
- Features: Walk-In Closet(s)
- Level: First
- Dimensions: 14 x 16
Bedroom
- Level: First
- Dimensions: 10 x 10
Bedroom
- Level: First
- Dimensions: 10 x 11
Primary bathroom
- Features: En Suite Bathroom, Garden Tub/Roman Tub, Solid Surface Counters, Separate Shower
- Level: First
- Dimensions: 11 x 12
Breakfast room nook
- Level: First
- Dimensions: 9 x 9
Dining room
- Level: First
- Dimensions: 11 x 12
Other
- Features: Built-in Features, Solid Surface Counters
- Level: First
- Dimensions: 6 x 7
Kitchen
- Features: Breakfast Bar, Built-in Features, Granite Counters
- Level: First
- Dimensions: 10 x 10
Laundry
- Features: Built-in Features
- Level: First
- Dimensions: 7 x 5
Living room
- Features: Fireplace
- Level: First
- Dimensions: 15 x 17
Heating
- Central, Natural Gas
Cooling
- Central Air, Electric
Appliances
- Included: Dishwasher, Electric Cooktop, Electric Oven, Electric Water Heater, Disposal, Microwave
- Laundry: Dryer Hookup, ElectricDryer Hookup, Laundry in Utility Room
Features
- Chandelier, Granite Counters, Open Floorplan, Vaulted Ceiling(s)
- Flooring: Carpet, Ceramic Tile, Engineered Hardwood
- Windows: Shutters
- Has basement: No
- Number of fireplaces: 1
- Fireplace features: Gas, Gas Log, Living Room
Interior area
- Total interior livable area: 1,705 sqft
Property
Parking
- Total spaces: 2
- Parking features: Door-Single, Garage, Garage Door Opener, Inside Entrance, Garage Faces Rear
- Attached garage spaces: 2
Features
- Levels: One
- Stories: 1
- Patio & porch: Deck
- Exterior features: Rain Gutters
- Pool features: None
- Fencing: Back Yard,Fenced,Wood
Lot
- Size: 4,791 Square Feet
- Features: Interior Lot, Landscaped, Subdivision, Sprinkler System
Details
- Parcel number: R294700B04201
Construction
Type & style
- Home type: SingleFamily
- Architectural style: Traditional,Detached
- Property subtype: Single Family Residence
Materials
- Brick
- Foundation: Slab
- Roof: Composition
Condition
- Year built: 1994
Utilities & green energy
- Sewer: Public Sewer
- Water: Public
- Utilities for property: Electricity Connected, Natural Gas Available, Sewer Available, Separate Meters, Water Available
Community & HOA
Community
- Features: Trails/Paths, Curbs, Sidewalks
- Security: Smoke Detector(s)
- Subdivision: Trails The
HOA
- Has HOA: Yes
- Services included: Association Management, Maintenance Grounds
- HOA fee: $330 annually
- HOA name: Goodwin Management
- HOA phone: 214-445-2762
Location
- Region: Plano
Financial & listing details
- Tax assessed value: $419,793
- Annual tax amount: $6,523
- Date on market: 11/21/2025
- Cumulative days on market: 24 days
- Listing terms: Cash,Conventional,1031 Exchange,FHA,VA Loan
- Electric utility on property: Yes
Price history
| Date | Event | Price |
|---|---|---|
| 1/22/2026 | Sold | -- |
Source: NTREIS #21085672 Report a problem | ||
| 12/18/2025 | Pending sale | $419,000$246/sqft |
Source: NTREIS #21085672 Report a problem | ||
| 12/15/2025 | Contingent | $419,000$246/sqft |
Source: NTREIS #21085672 Report a problem | ||
| 12/6/2025 | Listed for sale | $419,000$246/sqft |
Source: NTREIS #21085672 Report a problem | ||
| 11/28/2025 | Contingent | $419,000$246/sqft |
Source: NTREIS #21085672 Report a problem | ||
| 11/21/2025 | Listed for sale | $419,000$246/sqft |
Source: NTREIS #21085672 Report a problem | ||
| 9/9/2014 | Sold | -- |
Source: Agent Provided Report a problem | ||
Public tax history
| Year | Property taxes | Tax assessment |
|---|---|---|
| 2025 | $796 | $419,793 +8.8% |
| 2024 | -- | $385,855 +10% |
| 2023 | $796 -54.4% | $350,777 +10% |
| 2022 | $1,746 | $318,888 +10% |
| 2021 | $1,746 | $289,898 +4.7% |
| 2020 | $1,746 | $276,932 +2.6% |
| 2019 | $1,746 | $269,884 +3.7% |
| 2018 | $1,746 | $260,338 +1.5% |
| 2017 | $1,746 | $256,366 +13.2% |
| 2016 | $1,746 -7.6% | $226,438 +12.7% |
| 2015 | $1,890 | $200,924 +13% |
| 2014 | $1,890 | $177,814 +2.9% |
| 2013 | -- | $172,840 +3.9% |
| 2012 | -- | $166,386 -2.3% |
| 2011 | -- | $170,336 -0.9% |
| 2010 | -- | $171,811 |
| 2009 | -- | $171,811 +1% |
| 2008 | -- | $170,135 +2.9% |
| 2007 | -- | $165,266 +3.1% |
| 2006 | -- | $160,284 -2% |
| 2005 | -- | $163,630 +1% |
| 2003 | -- | $161,967 +7.1% |
| 2002 | -- | $151,299 +3.5% |
| 2001 | -- | $146,238 +5.9% |
| 2000 | -- | $138,040 |
Find assessor info on the county website
Neighborhood: Plano Trails
Nearby homes
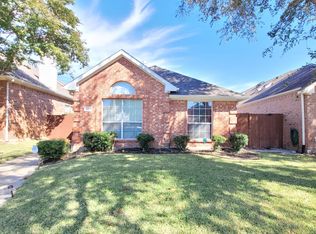
- $378,7003 bd2 ba1.5k sqft3253 Candlewood Trl, Plano, TX 75023Off Market
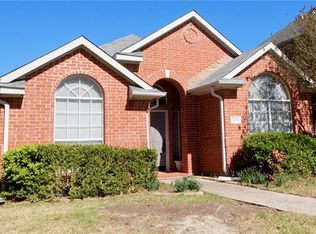
- $379,7003 bd2 ba1.4k sqft3245 Candlewood Trl, Plano, TX 75023Off Market
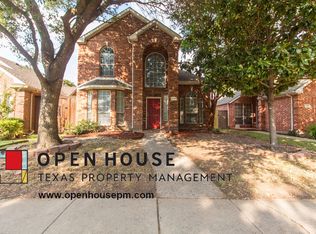
- $454,8003 bd2 ba2.1k sqft3257 Candlewood Trl, Plano, TX 75023Off Market
- $451,3004 bd3 ba1.9k sqft3241 Candlewood Trl, Plano, TX 75023Off Market

- $378,8003 bd2 ba1.4k sqft3261 Candlewood Trl, Plano, TX 75023Off Market
- $389,1003 bd2 ba1.3k sqft3237 Candlewood Trl, Plano, TX 75023Off Market
- $450,8004 bd2 ba1.5k sqft3240 Green Ct, Plano, TX 75023Off Market
- $438,1004 bd2 ba1.9k sqft3244 Green Ct, Plano, TX 75023Off Market
Nearby schools
GreatSchools rating
- 8/10Carlisle Elementary SchoolGrades: K-5Distance: 1 mi
- 10/10Schimelpfenig Middle SchoolGrades: 6-8Distance: 0.7 mi
- 7/10Plano Senior High SchoolGrades: 11-12Distance: 2.9 mi
Schools provided by the listing agent
- Elementary: Carlisle
- Middle: Schimelpfe
- High: Clark
- District: Plano ISD
Source: NTREIS. This data may not be complete. We recommend contacting the local school district to confirm school assignments for this home.
Get a cash offer in 3 minutes
Find out how much your home could sell for in as little as 3 minutes with a no-obligation cash offer.
Estimated market value
$429,800
Get a cash offer in 3 minutes
Find out how much your home could sell for in as little as 3 minutes with a no-obligation cash offer.
Estimated market value
$429,800
- Texas
- Collin County
- Plano
- 75023
- Plano Trails
- 3249 Candlewood Trl
Nearby cities
Nearby neighborhoods
Nearby zip codes
Other Plano Topics
